Skip main navigation
Sold for $390,000
  • $390,000

    2424 Juniper Dr, Coplay, PA 18037

    3beds
    1,668sqft
    Single Family Residence
    Built in 1998
    8,409 Square Feet Lot
    $401,800 Zestimate®
    $234/sqft
    $2,953 Estimated rent

    Home value

    $401,800

    $358,000 - $450,000

    $2,953/mo

    Zestimate® history
    Loading
    Loading...

    Owner options

    List your home for rent

    $2,953/mo

    Rent Zestimate®

    Find your next renter with Zillow Rental Manager. Plus, with online applications, you can quickly screen prospective tenants – for free.

    Learn more

    $2,953/mo

    Rent Zestimate®

    Refinance and save

    $2,529/mo

    Est. payment

    Refinancing to a lower rate could help reduce your monthly payments and save thousands over the life of the loan.

    See today's rates

    $2,529/mo

    Est. payment

    Explore your selling options

    Work with a Zillow partner agent

    Leverage their expertise and Zillow's premium Showcase listings to get your home seen by more buyers.

    Get started

    List with your own agent

    Get your home in front of millions of buyers by listing it on Zillow.

    Learn how to do it

    Sell it yourself

    Take full control of how buyers see your home on Zillow by listing For Sale by Owner (FSBO).

    List your home

    What's special

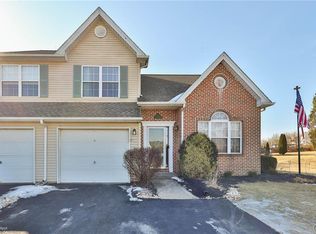
    Remarkable Timberidge Twin! This home has been well maintained! Move right in with newer roof, new carpet, paint and updates throughout! One of the nicest lots with a covered deck, fenced in yard and in ground pool! Once inside you will appreciate the two story foyer and living room! Second floor loft area with custom built in shelves can be used as an office space or flex space! Open concept and recently remodeled kitchen with custom cabinetry, granite counters, stainless steel appliances and breakfast nook! Enjoy views of the rear yard and pool from the cozy family room! First floor half bath and convenient laundry room! All appliances remain! One car garage with entry into the home! Second floor Master Bedroom suite offers a walk in closet and on suite full bath with modern vanity and shower! Two additional large bedrooms and another full bathroom with soaking tub and shower complete the second floor! Full basement for additional storage or flex space! No HOA fees or Condo Fees Here! Just move in and enjoy your new home!

    Zillow last checked:

    Listing updated:

    Listed by:

    Jennifer Schimmel 610-360-0036,

    Keller Williams Real Estate - Bethlehem

    Bought with:

    Gina Kelechava, RS321503

    RE/MAX Real Estate-Allentown

    Source: Bright MLS,MLS#: PALH2011208MLS Logo

    Facts & features

    Interior

    Bedrooms & bathrooms
    • Bedrooms: 3
    • Bathrooms: 3
    • Full bathrooms: 2
    • 1/2 bathrooms: 1
    Bedroom 1
    • Level: Upper
    • Area: 154 Square Feet
    • Dimensions: 14 x 11
    Bedroom 2
    • Level: Upper
    • Area: 121 Square Feet
    • Dimensions: 11 x 11
    Bedroom 3
    • Level: Upper
    • Area: 110 Square Feet
    • Dimensions: 11 x 10
    Family room
    • Level: Main
    • Area: 154 Square Feet
    • Dimensions: 14 x 11
    Other
    • Level: Upper
    • Area: 72 Square Feet
    • Dimensions: 9 x 8
    Other
    • Level: Upper
    • Area: 81 Square Feet
    • Dimensions: 9 x 9
    Half bath
    • Level: Main
    • Area: 30 Square Feet
    • Dimensions: 5 x 6
    Kitchen
    • Level: Main
    • Area: 154 Square Feet
    • Dimensions: 14 x 11
    Living room
    • Level: Main
    • Area: 242 Square Feet
    • Dimensions: 22 x 11
    Loft
    • Level: Upper
    • Area: 110 Square Feet
    • Dimensions: 11 x 10
    Heating
    • Heat Pump, Electric
    Cooling
    • Central Air, Electric
    Appliances
    • Included: Dryer, Washer, Dishwasher, Microwave, Oven/Range - Electric, Refrigerator, Electric Water Heater
    • Laundry: Main Level
    Features
    • Other
    • Flooring: Luxury Vinyl, Carpet
    • Basement: Full
    • Has fireplace: No
    Interior area
    • Total structure area: 1,668
    • Total interior livable area: 1,668 sqft
    • Finished area above ground: 1,668
    • Finished area below ground: 0

    Property

    Parking
    • Total spaces: 1
    • Parking features: Garage Faces Front, Driveway, Attached, On Street, Off Street
    • Attached garage spaces: 1
    • Has uncovered spaces: Yes
    Accessibility
    • Accessibility features: None
    Features
    • Levels: Two
    • Stories: 2
    • Patio & porch: Deck
    • Exterior features: Sidewalks
    • Has private pool: Yes
    • Pool features: In Ground, Private
    • Fencing: Vinyl
    Lot
    • Size: 8,409 sqft
    • Dimensions: 40.00 x 140.27
    Details
    • Additional structures: Above Grade, Below Grade
    • Parcel number: 54799600422000001
    • Zoning: VR
    • Zoning description: Village Residential
    • Special conditions: Standard

    Construction

    Type & style
    • Home type: SingleFamily
    • Architectural style: Colonial
    • Property subtype: Single Family Residence
    • Attached to another structure: Yes
    Materials
    • Vinyl Siding, Brick
    • Foundation: Concrete Perimeter
    • Roof: Asphalt,Fiberglass
    Condition
    • New construction: No
    • Year built: 1998

    Utilities & green energy

    • Electric: Circuit Breakers
    • Sewer: Public Sewer
    • Water: Public

    Community & neighborhood

    Location
    • Region: Coplay
    • Subdivision: Timberidge
    • Municipality: NORTH WHITEHALL TWP

    Other

    Other facts
    • Listing agreement: Exclusive Right To Sell
    • Listing terms: Cash,Conventional,FHA,VA Loan
    • Ownership: Fee Simple
    • Road surface type: Paved

    Price history

    DateEventPrice
    4/16/2025Sold$390,000$234/sqft
    Source: Bright MLS #PALH2011208 Report a problem
    3/3/2025Pending sale$390,000$234/sqft
    Source: Bright MLS #PALH2011208 Report a problem
    2/25/2025Listed for sale$390,000+95%$234/sqft
    Source: Bright MLS #PALH2011208 Report a problem
    1/3/2011Sold$200,000-6.9%$120/sqft
    Source: Public Record Report a problem
    8/1/2010Listed for sale$214,900$129/sqft
    Source: Prudential Patt, White Real Estate #367411 Report a problem

    Public tax history

    YearProperty taxesTax assessment
    2025$4,663 +10.1%$203,800
    2024$4,235 +2.5%$203,800
    2023$4,133 $203,800
    2022$4,133 +0.4%$203,800
    2021$4,115 $203,800
    2020$4,115 +10378%$203,800
    2019$39 $203,800
    2018$39 $203,800
    2017-- $203,800
    2016-- $203,800
    2015-- $203,800
    2014-- $203,800 +212.8%
    2012-- $65,150 +8.7%
    2011-- $59,950
    2010-- $59,950
    2009-- $59,950
    2008-- $59,950
    2007-- $59,950
    2006-- $59,950
    2005-- $59,950
    2004-- $59,950
    2003-- $59,950
    2002-- $59,950
    2000-- $59,950

    Find assessor info on the county website

    Neighborhood: 18037

    Nearby schools

    GreatSchools rating
    Schools provided by the listing agent
    • Elementary: Ironton
    • Middle: Orefield
    • High: Parkland
    • District: Parkland

    Source: Bright MLS. This data may not be complete. We recommend contacting the local school district to confirm school assignments for this home.

    Get a cash offer in 3 minutes
    Find out how much your home could sell for in as little as 3 minutes with a no-obligation cash offer.
    Estimated market value
    $401,800
    Get a cash offer in 3 minutes
    Find out how much your home could sell for in as little as 3 minutes with a no-obligation cash offer.
    Estimated market value
    $401,800