Welcome home to this classic colonial home in Stonebridge Creek located in the beautiful city of Avon. This 4 bedroom, 3.5 bath home will welcome you with a majestic staircase, conveniently located in the foyer that displays 2-story vaulted ceilings. Just off of the entrance is an elegant living room, formal dinning room and office. The chef-ready, open concept kitchen has stainless steel appliances, including a newer Bosch dishwasher, conventional double wall oven, an island cooktop and an additional island with barstool seating. Just outside of the sliding glass door is a large paver patio with a fire pit which seats 20 comfortably for entertaining. Directly off of the kitchen is also a large open concept great room with custom built-ins and a cozy wood burning gas starter fireplace. Upstairs you will find a 20 x 22 master bedroom with classic custom built in shelving, a large walk in closet and a master bathroom with double sinks and a jacuzzi tub to relax after a long day. There are 3 additional bedrooms and a majestic white marble bathroom to complete the second level. The finished basement provides plenty of space for relaxing and entertaining. A family room, game room, play area or at-home gym, and an additional full bath with a marble shower spa. The basement also includes an additional bedroom, workshop and plenty of additional storage. This home comes equipped with a sprinkler system, Electric pet fence surrounding the entire yard, and a radon mitigation system, HVAC new - 2023, New 50 Gal Hot Water Heater 3/14/24. In addition, there is a community pool and clubhouse to cool off on hot summer days. This home is conveniently close to schools and all of the treasures the city of Avon has to offer.
Closed
$652,000
2424 Kenwyn Blvd, Avon, OH 44011
4beds
4,802sqft
Single Family Residence
Built in 2003
0.34 Acres Lot
$740,400 Zestimate®
$136/sqft
$4,216 Estimated rent
Home value
$740,400
$703,000 - $777,000
$4,216/mo
Zestimate® history
Owner options
List your home for rent
$4,216/mo
Rent Zestimate®
Find your next renter with Zillow Rental Manager. Plus, with online applications, you can quickly screen prospective tenants – for free.
$4,216/mo
Rent Zestimate®
Refinance and save
$3,952/mo
Est. payment
Refinancing to a lower rate could help reduce your monthly payments and save thousands over the life of the loan.
$3,952/mo
Est. payment
Explore your selling options
Work with a Zillow partner agent
Leverage their expertise and Zillow's premium Showcase listings to get your home seen by more buyers.
Get startedList with your own agent
Get your home in front of millions of buyers by listing it on Zillow.
Learn how to do itSell it yourself
Take full control of how buyers see your home on Zillow by listing For Sale by Owner (FSBO).
List your homeWhat's special
Classic colonial homeConventional double wall ovenFire pitCommunity poolOpen concept kitchenGame roomPlay area
Zillow last checked:
Listing updated:
Listed by:
Sherrie Haas sherrie.haas@exprealty.com216-215-6132,
EXP Realty, LLC.
Bought with:
Misti L Mancuso, 2002014600
Howard Hanna
Source: MLS Now,MLS#: 5020007 Originating MLS: Akron Cleveland Association of REALTORS
Originating MLS: Akron Cleveland Association of REALTORSFacts & features
Interior
Bedrooms & bathrooms
- Bedrooms: 4
- Bathrooms: 4
- Full bathrooms: 3
- 1/2 bathrooms: 1
- Main level bathrooms: 1
Primary bedroom
- Description: Custom built-in shelving, 16x9.5 Walk-in closet, Jacuzzi Tub,Flooring: Carpet
- Features: Bookcases, Built-in Features, Walk-In Closet(s), Window Treatments
- Level: Second
- Dimensions: 20 x 22
Bedroom
- Description: Flooring: Carpet
- Features: Window Treatments
- Level: Second
- Dimensions: 11 x 13
Bedroom
- Description: Flooring: Carpet
- Level: Lower
- Dimensions: 11 x 13
Bedroom
- Description: Flooring: Carpet
- Features: Window Treatments
- Level: Second
- Dimensions: 11 x 12.5
Bedroom
- Description: Flooring: Carpet
- Features: Window Treatments
- Level: First
- Dimensions: 11 x 14
Primary bathroom
- Description: Flooring: Marble
- Level: Second
- Dimensions: 10.5 x 5.5
Bathroom
- Description: Marble shower Spa (6 Showerheads),Flooring: Marble
- Level: Lower
- Dimensions: 9.5 x 4.5
Dining room
- Description: Flooring: Carpet
- Features: Window Treatments
- Level: First
- Dimensions: 13 x 15
Family room
- Description: Flooring: Carpet
- Level: Lower
- Dimensions: 17 x 42
Great room
- Description: Flooring: Wood
- Features: Bookcases, Fireplace, High Ceilings, Window Treatments
- Level: First
- Dimensions: 22 x 17
Kitchen
- Description: Double Oven, Stovetop, Island,Flooring: Wood
- Features: Granite Counters, Bar
- Level: First
- Dimensions: 20 x 17
Living room
- Description: Flooring: Carpet
- Features: Window Treatments
- Level: First
- Dimensions: 15 x 15
Office
- Description: Flooring: Carpet
- Features: Window Treatments
- Level: First
- Dimensions: 11 x 15
Utility room
- Description: Flooring: Concrete
- Level: Lower
- Dimensions: 10 x 23
Workshop
- Description: Flooring: Concrete
- Level: Lower
- Dimensions: 15 x 24
Heating
- Forced Air, Gas
Cooling
- Central Air
Appliances
- Included: Built-In Oven, Cooktop, Dryer, Dishwasher, Disposal, Refrigerator, Washer
- Laundry: Main Level
Features
- Bookcases, Built-in Features, Entrance Foyer, Granite Counters, High Ceilings, Kitchen Island, Open Floorplan, Walk-In Closet(s), Jetted Tub
- Basement: Finished,Sump Pump
- Number of fireplaces: 1
- Fireplace features: Gas
Interior area
- Total structure area: 4,802
- Total interior livable area: 4,802 sqft
- Finished area above ground: 3,302
- Finished area below ground: 1,500
Property
Parking
- Total spaces: 3
- Parking features: Attached, Garage
- Attached garage spaces: 3
Features
- Levels: Two
- Stories: 2
- Patio & porch: Patio
- Exterior features: Fire Pit
- Pool features: Community
Lot
- Size: 0.34 Acres
Details
- Parcel number: 0400003101228
Construction
Type & style
- Home type: SingleFamily
- Architectural style: Colonial
- Property subtype: Single Family Residence
Materials
- Brick, Vinyl Siding
- Roof: Asphalt,Fiberglass
Condition
- Year built: 2003
Utilities & green energy
- Sewer: Public Sewer
- Water: Public
Community & HOA
Community
- Features: Clubhouse, Pool
- Subdivision: Stonebridge Creek
HOA
- Has HOA: Yes
- Services included: Common Area Maintenance, Pool(s)
- HOA fee: $500 annually
- HOA name: Stonebridge Creek Homeowners Association
Location
- Region: Avon
Financial & listing details
- Price per square foot: $136/sqft
- Tax assessed value: $575,490
- Annual tax amount: $8,682
- Date on market: 3/14/2024
- Cumulative days on market: 18 days
- Listing terms: Cash,Conventional,FHA,VA Loan
Price history
| Date | Event | Price |
|---|---|---|
| 6/18/2024 | Sold | $652,000+2.7%$136/sqft |
Source:  MLS Now #5020007 Report a problem MLS Now #5020007 Report a problem | ||
| 4/1/2024 | Pending sale | $634,900$132/sqft |
Source: MLS Now #5020007 Report a problem | ||
| 3/19/2024 | Contingent | $634,900$132/sqft |
Source: MLS Now #5020007 Report a problem | ||
| 3/14/2024 | Listed for sale | $634,900+59.1%$132/sqft |
Source: MLS Now #5020007 Report a problem | ||
| 7/30/2003 | Sold | $399,000$83/sqft |
Source: Public Record Report a problem | ||
Public tax history
| Year | Property taxes | Tax assessment |
|---|---|---|
| 2024 | $9,902 +14% | $201,420 +28.3% |
| 2023 | $8,682 +1% | $156,950 |
| 2022 | $8,600 -0.2% | $156,950 |
| 2021 | $8,618 +2.6% | $156,950 +9.3% |
| 2020 | $8,402 +2.1% | $143,600 |
| 2019 | $8,230 +7.9% | $143,600 |
| 2018 | $7,625 -4.2% | $143,600 +2.9% |
| 2017 | $7,956 -1.1% | $139,580 |
| 2016 | $8,049 -1% | $139,580 |
| 2015 | $8,128 +14.8% | $139,580 +13.8% |
| 2014 | $7,082 -0.5% | $122,640 |
| 2013 | $7,121 +1.6% | $122,640 |
| 2012 | $7,007 | $122,640 -70.5% |
| 2011 | -- | $415,100 |
| 2010 | -- | -- |
| 2009 | -- | -- |
| 2008 | $7,232 +1.3% | -- |
| 2007 | $7,137 +1.1% | -- |
| 2006 | $7,061 +6.4% | -- |
| 2005 | $6,639 +9.9% | -- |
| 2004 | $6,039 | -- |
| 2002 | -- | -- |
Find assessor info on the county website
Neighborhood: 44011
Nearby homes
- $627,7004 bd2 ba3.2k sqft2420 Kenwyn Blvd, Avon, OH 44011Off Market
- $707,7004 bd4 ba4.2k sqft2418 Kenwyn Blvd, Avon, OH 44011Off Market
- $729,6004 bd3 ba3.3k sqft2422 Kenwyn Blvd, Avon, OH 44011Off Market
- $630,0004 bd4 ba3.8k sqft2423 Kenwyn Blvd, Avon, OH 44011Sold
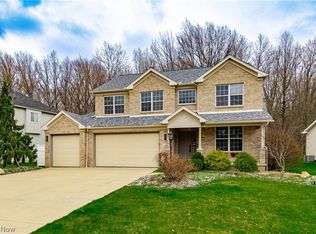
- $609,9004 bd3 ba3k sqft2428 Kenwyn Blvd, Avon, OH 44011Off Market
- $719,8004 bd2 ba3.4k sqft2425 Kenwyn Blvd, Avon, OH 44011Off Market
- $599,7004 bd4 ba3.5k sqft38205 Heron Ln, Avon, OH 44011Off Market
- $619,1004 bd2 ba2.9k sqft2419 Kenwyn Blvd, Avon, OH 44011Off Market
Nearby schools
GreatSchools rating
- NAAvon Village Elementary SchoolGrades: PK-KDistance: 1.3 mi
- 9/10Avon High SchoolGrades: 8-12Distance: 0.9 mi
- 7/10Avon Middle SchoolGrades: 6-8Distance: 1.2 mi
Schools provided by the listing agent
- District: Avon LSD - 4703
Source: MLS Now. This data may not be complete. We recommend contacting the local school district to confirm school assignments for this home.
Get a cash offer in 3 minutes
Find out how much your home could sell for in as little as 3 minutes with a no-obligation cash offer.
Estimated market value
$740,400
Get a cash offer in 3 minutes
Find out how much your home could sell for in as little as 3 minutes with a no-obligation cash offer.
Estimated market value
$740,400
- Ohio
- Lorain County
- Avon
- 44011
- 2424 Kenwyn Blvd
Nearby cities
Nearby zip codes
Other Avon Topics
