Here is your opportunity to live in the heart of Camp Hill Borough!This distinguished 3-bedroom, 2.5 bath residence blends timeless craftsmanship with sophisticated modern updates. Sweeping staircase and detailed crown molding showcase the home's architectural beauty, while hardwood floors flow seamlessly throughout. The updated kitchen shows custom cabinetry, tile backsplash, plenty of counter space and a pantry for overflow. Perfect for entertaining, the home features a formal dining and an inviting living room filled with natural light and warmth of the unique gas fireplace. Enjoy additional space in the back sitting room that leads out to the yard. The second floor offers 3 bedrooms with a bonus room for office or exercise space. Take note to the additional walk in storage space above the garage! Enjoy the outdoors on the side porch that overlooks the mature landscaping. This home sits on a corner lot in the heart of the Borough! Walking distance to the coffee shop, dining, market and parks. This pristine home is not one to miss. Call today for a private showing! ****. OPEN HOUSE, SATURDAY OCT. 11TH. 1:00-3:00****
Sold for $608,000
$608,000
2424 Lincoln St, Camp Hill, PA 17011
3beds
2,196sqft
Single Family Residence
Built in 1926
10,019 Square Feet Lot
$616,900 Zestimate®
$277/sqft
$2,399 Estimated rent
Home value
$616,900
$574,000 - $660,000
$2,399/mo
Zestimate® history
Owner options
List your home for rent
$2,399/mo
Rent Zestimate®
Find your next renter with Zillow Rental Manager. Plus, with online applications, you can quickly screen prospective tenants – for free.
$2,399/mo
Rent Zestimate®
Refinance and save
$3,847/mo
Est. payment
Refinancing to a lower rate could help reduce your monthly payments and save thousands over the life of the loan.
$3,847/mo
Est. payment
Explore your selling options
Work with a Zillow partner agent
Leverage their expertise and Zillow's premium Showcase listings to get your home seen by more buyers.
Get startedList with your own agent
Get your home in front of millions of buyers by listing it on Zillow.
Learn how to do itSell it yourself
Take full control of how buyers see your home on Zillow by listing For Sale by Owner (FSBO).
List your homeWhat's special
Gas fireplaceBack sitting roomCorner lotCustom cabinetryBonus roomWalk in storage spaceTile backsplash
Zillow last checked:
Listing updated:
Listed by:
JULIE HESS 717-877-2269,
Keller Williams of Central PA,
Listing Team: The Julie Hess Team
Bought with:
Brooke Coe, RS368014
Berkshire Hathaway HomeServices Homesale Realty
Source: Bright MLS,MLS#: PACB2046186
Facts & features
Interior
Bedrooms & bathrooms
- Bedrooms: 3
- Bathrooms: 3
- Full bathrooms: 2
- 1/2 bathrooms: 1
- Main level bathrooms: 1
Rooms
- Room types: Living Room, Dining Room, Primary Bedroom, Bedroom 2, Bedroom 3, Kitchen, Family Room, Exercise Room, Laundry, Bathroom 2, Primary Bathroom, Half Bath
Primary bedroom
- Features: Flooring - HardWood, Crown Molding, Attached Bathroom
- Level: Upper
Bedroom 2
- Features: Flooring - HardWood, Crown Molding
- Level: Upper
Bedroom 3
- Features: Flooring - HardWood
- Level: Upper
Primary bathroom
- Features: Bathroom - Walk-In Shower, Flooring - Ceramic Tile, Recessed Lighting
- Level: Upper
Bathroom 2
- Features: Flooring - Ceramic Tile, Window Treatments
- Level: Upper
Dining room
- Features: Flooring - HardWood, Built-in Features, Crown Molding
- Level: Main
Exercise room
- Features: Flooring - Luxury Vinyl Plank
- Level: Upper
Family room
- Features: Flooring - HardWood, Window Treatments, Crown Molding
- Level: Main
Half bath
- Features: Flooring - HardWood
- Level: Main
Kitchen
- Features: Flooring - HardWood, Eat-in Kitchen, Recessed Lighting, Countertop(s) - Solid Surface, Kitchen - Gas Cooking
- Level: Main
Laundry
- Features: Flooring - HardWood, Pantry
- Level: Main
Living room
- Features: Flooring - HardWood, Fireplace - Gas, Crown Molding, Window Treatments, Recessed Lighting
- Level: Main
Heating
- Radiator, Baseboard, Natural Gas, Electric
Cooling
- Central Air, Electric
Appliances
- Included: Microwave, Built-In Range, Dishwasher, Gas Water Heater
- Laundry: Main Level, Laundry Room
Features
- Formal/Separate Dining Room, Eat-in Kitchen
- Flooring: Hardwood
- Basement: Full,Interior Entry,Concrete
- Number of fireplaces: 1
- Fireplace features: Gas/Propane
Interior area
- Total structure area: 2,196
- Total interior livable area: 2,196 sqft
- Finished area above ground: 2,196
- Finished area below ground: 0
Property
Parking
- Total spaces: 2
- Parking features: Garage Faces Side, Garage Door Opener, Attached
- Attached garage spaces: 2
Accessibility
- Accessibility features: None
Features
- Levels: Two
- Stories: 2
- Pool features: None
- Fencing: Vinyl
Lot
- Size: 10,019 Square Feet
Details
- Additional structures: Above Grade, Below Grade
- Parcel number: 01201854100
- Zoning: RESIDENTIAL
- Special conditions: Standard
Construction
Type & style
- Home type: SingleFamily
- Architectural style: Traditional
- Property subtype: Single Family Residence
Materials
- Aluminum Siding, Frame, Stick Built
- Foundation: Block, Crawl Space
- Roof: Composition
Condition
- New construction: No
- Year built: 1926
Utilities & green energy
- Sewer: Public Sewer
- Water: Public
Community & HOA
Community
- Subdivision: Camp Hill Borough
HOA
- Has HOA: No
Location
- Region: Camp Hill
- Municipality: CAMP HILL BORO
Financial & listing details
- Price per square foot: $277/sqft
- Tax assessed value: $368,700
- Annual tax amount: $9,836
- Date on market: 10/11/2025
- Listing agreement: Exclusive Right To Sell
- Listing terms: Cash,Conventional,FHA,VA Loan
- Ownership: Fee Simple
Price history
| Date | Event | Price |
|---|---|---|
| 11/21/2025 | Sold | $608,000+2.1%$277/sqft |
Source:  Bright MLS #PACB2046186 Report a problem Bright MLS #PACB2046186 Report a problem | ||
| 10/20/2025 | Pending sale | $595,500$271/sqft |
Source: Bright MLS #PACB2046186 Report a problem | ||
| 10/11/2025 | Listed for sale | $595,500+48.9%$271/sqft |
Source: Bright MLS #PACB2046186 Report a problem | ||
| 4/6/2015 | Sold | $400,000-2.4%$182/sqft |
Source: Public Record Report a problem | ||
| 3/3/2015 | Listed for sale | $410,000+42.4%$187/sqft |
Source: RE/MAX Realty Assoc. Inc #10265552 Report a problem | ||
| 5/31/2013 | Sold | $288,000-8.6%$131/sqft |
Source: Public Record Report a problem | ||
| 3/21/2013 | Listed for sale | $315,000$143/sqft |
Source: Howard Hanna - Camp Hill #10235095 Report a problem | ||
| 12/4/2012 | Listing removed | $315,000$143/sqft |
Source: Howard Hanna - Camp Hill #10225293 Report a problem | ||
| 10/6/2012 | Price change | $315,000-6%$143/sqft |
Source: Howard Hanna - Camp Hill #10225293 Report a problem | ||
| 9/11/2012 | Price change | $335,000-6.9%$153/sqft |
Source: Howard Hanna - Camp Hill #10225293 Report a problem | ||
| 7/24/2012 | Price change | $360,000-4%$164/sqft |
Source: Howard Hanna - Camp Hill #10225293 Report a problem | ||
| 7/1/2012 | Listed for sale | $375,000$171/sqft |
Source: Howard Hanna - Camp Hill #10225293 Report a problem | ||
Public tax history
| Year | Property taxes | Tax assessment |
|---|---|---|
| 2025 | $9,547 +7.6% | $368,700 |
| 2024 | $8,872 +5.8% | $368,700 +4.6% |
| 2023 | $8,384 +1.9% | $352,500 |
| 2022 | $8,226 | $352,500 |
| 2021 | $8,226 +5% | $352,500 |
| 2020 | $7,834 +312.9% | $352,500 |
| 2019 | $1,898 -74.8% | $352,500 |
| 2018 | $7,515 | $352,500 |
| 2017 | -- | $352,500 |
| 2016 | -- | $352,500 |
| 2015 | -- | $352,500 |
| 2014 | -- | $352,500 |
| 2013 | -- | $352,500 |
| 2012 | -- | $352,500 |
| 2011 | -- | $352,500 +72.5% |
| 2010 | -- | $204,300 |
| 2009 | -- | $204,300 |
| 2008 | -- | $204,300 |
| 2007 | -- | $204,300 |
| 2006 | -- | $204,300 |
| 2005 | -- | $204,300 +7% |
| 2004 | -- | $191,000 |
| 2003 | $816 | $191,000 |
| 2000 | -- | $191,000 |
Find assessor info on the county website
Neighborhood: 17011
Nearby homes
- $280,3003 bd1 ba1.3k sqft311 Willow Ave, Camp Hill, PA 17011Off Market
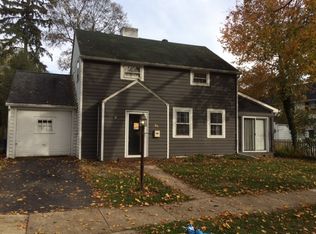
- $727,7004 bd3 ba2.8k sqft300 N 24th St, Camp Hill, PA 17011Off Market

- $616,3004 bd2 ba3.1k sqft2428 Lincoln St, Camp Hill, PA 17011Off Market
- $348,1003 bd1 ba1.4k sqft317 Willow Ave, Camp Hill, PA 17011Off Market
- $602,8004 bd2 ba3k sqft2415 Lincoln St, Camp Hill, PA 17011Off Market
- $582,9004 bd2 ba2.6k sqft308 N 24th St, Camp Hill, PA 17011Off Market
- $650,0004 bd4 ba2.4k sqft266 N 24th St, Camp Hill, PA 17011Sold
- $597,0004 bd2 ba1.9k sqft2429 Lincoln St, Camp Hill, PA 17011Off Market
Nearby schools
GreatSchools rating
- 6/10Eisenhower Elementary SchoolGrades: 3-5Distance: 0.2 mi
- 7/10Camp Hill Middle SchoolGrades: 6-8Distance: 0.5 mi
- 9/10Camp Hill Senior High SchoolGrades: 9-12Distance: 0.5 mi
Schools provided by the listing agent
- Middle: Camp Hill
- High: Camp Hill
- District: Camp Hill
Source: Bright MLS. This data may not be complete. We recommend contacting the local school district to confirm school assignments for this home.


Get pre-qualified for a loan
At Zillow Home Loans, we can pre-qualify you in as little as 5 minutes with no impact to your credit score.An equal housing lender. NMLS #10287.
Sell for more on Zillow
Get a Zillow Showcase℠ listing at no additional cost and you could sell for .
$616,900
2% more
+$12,338
With Zillow Showcase(estimated)
$629,238
- Pennsylvania
- Cumberland County
- Camp Hill
- 17011
- 2424 Lincoln St
Nearby cities
Nearby zip codes
Other Camp Hill Topics
