Skip main navigation
Off market
  • $648,100

    2424 Linden Dr, Havertown, PA 19083

    4beds
    2,506sqft
    SingleFamily
    Built in 1939
    4,051 Square Feet Lot
    $648,100 Zestimate®
    $259/sqft
    $3,039 Estimated rent

    Home value

    $648,100

    $603,000 - $693,000

    $3,039/mo

    Zestimate® history
    Loading
    Loading...

    Owner options

    List your home for rent

    $3,039/mo

    Rent Zestimate®

    Find your next renter with Zillow Rental Manager. Plus, with online applications, you can quickly screen prospective tenants – for free.

    Learn more

    $3,039/mo

    Rent Zestimate®

    Refinance and save

    $4,449/mo

    Est. payment

    Refinancing to a lower rate could help reduce your monthly payments and save thousands over the life of the loan.

    See today's rates

    $4,449/mo

    Est. payment

    Explore your selling options

    Work with a Zillow partner agent

    Leverage their expertise and Zillow's premium Showcase listings to get your home seen by more buyers.

    Get started

    List with your own agent

    Get your home in front of millions of buyers by listing it on Zillow.

    Learn how to do it

    Sell it yourself

    Take full control of how buyers see your home on Zillow by listing For Sale by Owner (FSBO).

    List your home

    What's special

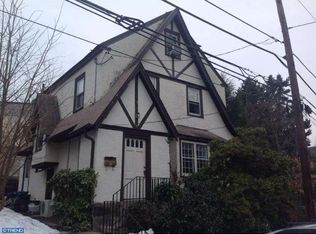
    Your search has ended! 2424 Linden is a home you will fall in love with because of it's charm and location! From the minute you walk up to the front porch you'll feel at home. Enter the gorgeous living room with the original wood burning keystone fireplace with gorgeous mantle. The living room opens right up to the dining room with bow window for an amazing amount of natural light. The kitchen has been updated offering beautiful cabinetry, slate backsplash, updated appliances & the original hardwood floors that have been restored! Off the kitchen is a room that can be an office, bkfst room, mud or play room. The first floor has original oak hardwoods w-walnut inlay. The 2nd floor has 3 nicely sized bedrooms & a newly finished (2016) hall bathroom. Updates to the bathroom include a marble floor, gorgeous vanity with ample storage, fixtures & lighting. There are hardwoods under the carpeting 2nd floor bedrooms. The 3rd floor has been finished to include 2 separate rooms. The current owners use the larger room as the 4th bedroom and the other for an office however both are considered bedrooms for a total of 5 if needed. The basement is finished very nicely & is a large, neutral space. Prior to drywalling the walls were skim coated & spray foam insulation was added. There is a gorgeous powder room recently updated including marble floors, subway tiled walls & high quality fixtures. A utility & laundry room for convenience. The property is perfect for entertaining because of the large interior space on the first floor but also the open front porch & fully fenced in backyard. The cedar fencing was installed in 2014 & creates the perfect space. The brick patio in the backyard ties into the brick work of the home which is really pretty. All hardscaping and landscaping has been updated and beautifully maintained. This home offers so much charm because the current owners have taken the time to choose the right updates for it. Everything from exterior doors, hardware, paint colors, trim details, etc were chosen with care. Newer vinyl replacement windows, gas heat, newer hot water heater, updated electrical & plumbing. For anyone who enjoys walkability this home has it. Walk to Merwood Park, public and private schools, the train to Philly, restaurants & shops in both Ardmore & Havertown!

    This property is off market, which means it's not currently listed for sale or rent on Zillow. This may be different from what's available on other websites or public sources.
    Facts & features

    Interior

    Bedrooms & bathrooms
    • Bedrooms: 4
    • Bathrooms: 2
    • Full bathrooms: 1
    • 1/2 bathrooms: 1
    Heating
    • Other, Other
    Features
    • Has fireplace: Yes
    Interior area
    • Total interior livable area: 2,506 sqft

    Property

    Parking
    • Total spaces: 1
    Features
    • Exterior features: Stone
    Lot
    • Size: 4,051 Square Feet
    Details
    • Parcel number: 22030143000

    Construction

    Type & style
    • Home type: SingleFamily
    Condition
    • Year built: 1939

    Community & HOA

    Location
    • Region: Havertown

    Financial & listing details

    • Price per square foot: $259/sqft
    • Tax assessed value: $254,030
    • Annual tax amount: $6,938

    Price history

    DateEventPrice
    6/17/2016Sold$365,000$146/sqft
    Source: Public Record Report a problem
    4/29/2016Price change$365,000-3.9%$146/sqft
    Source: BHHS Fox & Roach #6774714 Report a problem
    4/21/2016Listed for sale$379,900+43.9%$152/sqft
    Source: BHHS Fox & Roach #6774714 Report a problem
    10/29/2009Sold$264,000-8.2%$105/sqft
    Source: Agent Provided Report a problem
    10/19/2008Listing removed$287,500$115/sqft
    Source: Long and Foster Real Estate #5336705 Report a problem
    7/2/2008Listed for sale$287,500+85.5%$115/sqft
    Source: Long and Foster Real Estate #5336705 Report a problem
    6/16/1999Sold$155,000+7.4%$62/sqft
    Source: Public Record Report a problem
    1/5/1995Sold$144,300$58/sqft
    Source: Public Record Report a problem

    Public tax history

    YearProperty taxesTax assessment
    2025$6,938 +6.2%$254,030
    2024$6,532 +2.9%$254,030
    2023$6,346 +2.4%$254,030
    2022$6,198 $254,030
    2021$6,198 +737.2%$254,030 +87.4%
    2020$740 -88%$135,570
    2019$6,185 +1.7%$135,570
    2018$6,079 +717.1%$135,570
    2017$744 $135,570
    2016$744 $135,570
    2015$744 $135,570
    2014$744 +2.8%$135,570
    2013$724 +2.8%$135,570
    2012$704 +0.3%$135,570
    2011$702 +2%$135,570
    2010$688 +7.5%$135,570
    2009$640 $135,570
    2008$640 +8.3%$135,570
    2007$591 $135,570
    2006$591 -2%$135,570
    2005$603 $135,570
    2004$603 +8.5%$135,570
    2003$556 +7.9%$135,570
    2002$515 $135,570
    2000$515 $135,570
    Find assessor info on the county website

    Neighborhood: 19083

    Nearby schools

    GreatSchools rating
    Schools provided by the listing agent
    • Elementary: CHESTNUTWOLD
    • Middle: HAVERFORD
    • High: HAVERFORD
    • District: Haverford Township

    Source: The MLS. This data may not be complete. We recommend contacting the local school district to confirm school assignments for this home.

    Get a cash offer in 3 minutes
    Find out how much your home could sell for in as little as 3 minutes with a no-obligation cash offer.
    Estimated market value
    $648,100
    Get a cash offer in 3 minutes
    Find out how much your home could sell for in as little as 3 minutes with a no-obligation cash offer.
    Estimated market value
    $648,100