Welcome home to the coveted Fountain Parke Townhome community in sought after Lake Mary. This well-appointed and well maintained 4-bedroom, 3.5 bath townhome features a 2 car garage and has beautiful conservation views. This home has been recently repainted and has brand new floors. Approaching the front door, you'll notice the private patio off the guest suite and stairs leading to the entry. Upon entering, the ultra-contemporary kitchen captures attention with sleek cabinets, quartz countertops, and stainless steel appliances. The living room opens to a covered porch, providing ample space for lounging or a charming table setting. Ascending to the third level reveals the master suite featuring a custom shower and cabinet with quartz top. The hallway on this level hosts a laundry closet and leads to the second and third bedrooms, which share a well-appointed third full bath. The guest suite with a full bath is situated on the lower level, offering a private door to the patio for added convenience and outdoor enjoyment. This property seamlessly blends modern design with the tranquility of its Mediterranean-inspired surroundings. This exclusive enclave offers 24-hour guard-gated security, a resort-style pool and spa, tennis court, club house, dog park, and expansive grass areas for recreational activities. Ideally located near restaurants, shopping, SR 417, and I-4, this home offers convenience and access to a vibrant lifestyle, all within top-rated Seminole County School zones. The grass and landscaping in the front are to be installed in the coming weeks.
Sold for $395,000
$395,000
2424 LOBELIA DRIVE, LAKE MARY, FL 32746
4beds
2,014sqft
Townhouse
Built in 2017
1,141 Square Feet Lot
$385,700 Zestimate®
$196/sqft
$2,734 Estimated rent
Home value
$385,700
$347,000 - $428,000
$2,734/mo
Zestimate® history
Owner options
List your home for rent
$2,734/mo
Rent Zestimate®
Find your next renter with Zillow Rental Manager. Plus, with online applications, you can quickly screen prospective tenants – for free.
$2,734/mo
Rent Zestimate®
Refinance and save
$3,160/mo
Est. payment
Refinancing to a lower rate could help reduce your monthly payments and save thousands over the life of the loan.
$3,160/mo
Est. payment
Explore your selling options
Work with a Zillow partner agent
Leverage their expertise and Zillow's premium Showcase listings to get your home seen by more buyers.
Get startedList with your own agent
Get your home in front of millions of buyers by listing it on Zillow.
Learn how to do itSell it yourself
Take full control of how buyers see your home on Zillow by listing For Sale by Owner (FSBO).
List your homeWhat's special
Private patioCovered porchQuartz countertopsExpansive grass areasUltra-contemporary kitchenConservation viewsCustom shower
Zillow last checked:
Listing updated:
Listed by:
Albin Hubscher 407-404-4041,
CENTRAL FLORIDA PRIME REAL ESTATE LLC 407-404-4041
Bought with:
Karen Arbutine, 708940
RE/MAX CENTRAL REALTY
Source: Stellar MLS,MLS#: O6238377 Originating MLS: Orlando Regional
Originating MLS: Orlando Regional
Facts & features
Interior
Bedrooms & bathrooms
- Bedrooms: 4
- Bathrooms: 4
- Full bathrooms: 3
- 1/2 bathrooms: 1
Primary bedroom
- Description: Room3
- Features: Built-in Closet
- Level: Third
- Dimensions: 13x14
Bedroom 2
- Description: Room4
- Features: Built-in Closet
- Level: Third
- Dimensions: 9x10
Bedroom 3
- Description: Room5
- Features: Built-in Closet
- Level: Third
- Dimensions: 9x10
Bedroom 4
- Description: Room6
- Features: Walk-In Closet(s)
- Level: First
- Dimensions: 15x10
Primary bathroom
- Description: Room7
- Features: Dual Sinks, Shower No Tub, Walk-In Closet(s)
- Level: Third
Great room
- Description: Room2
- Level: Second
- Dimensions: 15x12
Kitchen
- Description: Room1
- Features: Kitchen Island, Pantry
- Level: Second
- Dimensions: 20x10
Heating
- Central, Zoned
Cooling
- Central Air
Appliances
- Included: Dishwasher, Disposal, Dryer, Microwave, Range, Refrigerator, Washer
- Laundry: Laundry Closet
Features
- Open Floorplan, Solid Surface Counters, Thermostat, Walk-In Closet(s)
- Flooring: Carpet, Ceramic Tile, Laminate
- Windows: Blinds
- Has fireplace: No
Interior area
- Total structure area: 2,680
- Total interior livable area: 2,014 sqft
Property
Parking
- Total spaces: 2
- Parking features: Garage - Attached
- Attached garage spaces: 2
Features
- Levels: Three Or More
- Stories: 3
- Patio & porch: Deck, Patio, Porch
- Exterior features: Balcony, Storage
- Pool features: In Ground
- Has spa: Yes
- Has view: Yes
- View description: Trees/Woods
Lot
- Size: 1,141 Square Feet
- Features: Conservation Area
Details
- Additional structures: Storage
- Parcel number: 08203051400002460
- Zoning: PUD
- Special conditions: None
Construction
Type & style
- Home type: Townhouse
- Architectural style: Mediterranean
- Property subtype: Townhouse
Materials
- Stucco
- Foundation: Slab
- Roof: Tile
Condition
- Completed
- New construction: No
- Year built: 2017
Utilities & green energy
- Sewer: Public Sewer
- Water: Public
- Utilities for property: Electricity Connected, Street Lights, Underground Utilities
Green energy
- Energy efficient items: Appliances, HVAC, Insulation
- Indoor air quality: No/Low VOC Paint/Finish, Ventilation
- Water conservation: Low-Flow Fixtures
Community & HOA
Community
- Features: Park, Playground, Pool
- Security: Fire Sprinkler System, Gated Community, Smoke Detector(s)
- Pet fee: $0 monthly
- Subdivision: FOUNTAIN PARKE AT LAKE MARY PH 2
HOA
- Has HOA: Yes
- Amenities included: Gated, Maintenance, Park, Playground, Recreation Facilities, Security, Spa/Hot Tub, Tennis Court(s)
- Services included: Community Pool, Maintenance Structure, Recreational Facilities, Security, Sewer, Trash, Water
- HOA fee: $552 monthly
- HOA name: Diane Busby- Premier Management
Location
- Region: Lake Mary
Financial & listing details
- Price per square foot: $196/sqft
- Tax assessed value: $374,604
- Annual tax amount: $4,907
- Date on market: 9/12/2024
- Cumulative days on market: 119 days
- Listing terms: Cash,Conventional,VA Loan
- Ownership: Fee Simple
- Total actual rent: 0
- Electric utility on property: Yes
- Road surface type: Paved
Price history
| Date | Event | Price |
|---|---|---|
| 3/20/2025 | Sold | $395,000-1.2%$196/sqft |
Source:  Stellar MLS #O6238377 Report a problem Stellar MLS #O6238377 Report a problem | ||
| 1/10/2025 | Pending sale | $399,900$199/sqft |
Source: Stellar MLS #O6238377 Report a problem | ||
| 12/10/2024 | Price change | $399,900-3.6%$199/sqft |
Source: Stellar MLS #O6238377 Report a problem | ||
| 11/4/2024 | Price change | $415,000-6.7%$206/sqft |
Source: Stellar MLS #O6238377 Report a problem | ||
| 10/2/2024 | Price change | $445,000-4.3%$221/sqft |
Source: Stellar MLS #O6238377 Report a problem | ||
| 9/12/2024 | Listed for sale | $465,000+47.2%$231/sqft |
Source: Stellar MLS #O6238377 Report a problem | ||
| 12/13/2019 | Listing removed | $2,550$1/sqft |
Source: CENTRAL FLORIDA PRIME REAL ESTATE LLC #O5828748 Report a problem | ||
| 11/30/2019 | Listed for rent | $2,550$1/sqft |
Source: CENTRAL FLORIDA PRIME REAL ESTATE LLC #O5828748 Report a problem | ||
| 3/10/2017 | Sold | $315,990-3.6%$157/sqft |
Source: Agent Provided Report a problem | ||
| 1/28/2017 | Listed for sale | $327,819+1%$163/sqft |
Source: Ashton Woods Report a problem | ||
| 11/10/2016 | Listing removed | $324,705$161/sqft |
Source: Ashton Woods Report a problem | ||
| 10/12/2016 | Listed for sale | $324,705$161/sqft |
Source: Ashton Woods Report a problem | ||
Public tax history
| Year | Property taxes | Tax assessment |
|---|---|---|
| 2025 | $5,392 +3.3% | $374,604 +1.7% |
| 2024 | $5,217 +6.3% | $368,198 +10% |
| 2023 | $4,908 +11.1% | $334,725 +10% |
| 2022 | $4,416 +10% | $304,295 +10% |
| 2021 | $4,014 +0.9% | $276,632 +1.8% |
| 2020 | $3,977 +4.2% | $271,864 +5.7% |
| 2019 | $3,817 0% | $257,253 +4.3% |
| 2018 | $3,817 +2.9% | $246,647 +1021.1% |
| 2017 | $3,708 +1001.2% | $22,000 |
| 2016 | $337 -6.2% | $22,000 +4.8% |
| 2015 | $359 | $21,000 |
| 2014 | $359 +8.2% | $21,000 +5% |
| 2013 | $332 +17.8% | $20,000 +17.6% |
| 2012 | $282 -1% | $17,000 |
| 2011 | $284 -1% | $17,000 |
| 2010 | $287 +0.5% | $17,000 |
| 2009 | $286 -51% | $17,000 -52.6% |
| 2008 | $583 -18.5% | $35,880 -20.3% |
| 2007 | $716 +7.5% | $45,000 |
| 2006 | $666 | -- |
Find assessor info on the county website
Neighborhood: Fountain Parke
Nearby homes
- $412,0004 bd4 ba2k sqft2428 Lobelia Dr, Lake Mary, FL 32746Off Market

- $423,4004 bd4 ba2.1k sqft2420 Lobelia Dr, Lake Mary, FL 32746Off Market
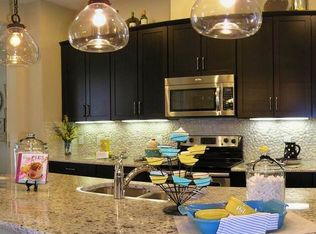
- $422,9003 bd3 ba2.1k sqft2432 Lobelia Dr, Lake Mary, FL 32746Off Market
- $525,0004 bd4 ba2.4k sqft2416 Lobelia Dr, Lake Mary, FL 32746Sold

- $490,0004 bd4 ba2.4k sqft2436 Lobelia Dr, Lake Mary, FL 32746Sold
- $470,1004 bd3 ba2.4k sqft2412 Lobelia Dr, Lake Mary, FL 32746Off Market
- $463,0004 bd3 ba2.5k sqft2440 Lobelia Dr, Lake Mary, FL 32746Off Market
- $406,9004 bd4 ba2k sqft2408 Lobelia Dr, Lake Mary, FL 32746Off Market
Nearby schools
GreatSchools rating
- 5/10Crystal Lake Elementary SchoolGrades: PK-5Distance: 0.3 mi
- 3/10Millennium Middle SchoolGrades: 6-8Distance: 6.2 mi
- 5/10Seminole High SchoolGrades: 9-12Distance: 3.6 mi
Schools provided by the listing agent
- Elementary: Crystal Lake Elementary
- Middle: Millennium Middle
- High: Seminole High
Source: Stellar MLS. This data may not be complete. We recommend contacting the local school district to confirm school assignments for this home.
Get a cash offer in 3 minutes
Find out how much your home could sell for in as little as 3 minutes with a no-obligation cash offer.
Estimated market value
$385,700
Get a cash offer in 3 minutes
Find out how much your home could sell for in as little as 3 minutes with a no-obligation cash offer.
Estimated market value
$385,700
- Florida
- Seminole County
- Lake Mary
- 32746
- Fountain Parke
- 2424 LOBELIA DRIVE
Nearby cities
Nearby neighborhoods
Nearby zip codes
Other Lake Mary Topics
