Tucked away on 3 peaceful acres in the desirable White Oak Trails subdivision, this beautifully updated and meticulously cared-for 4-bed, 3-bath traditional two-story offers the perfect blend of privacy, space, and modern comfort. The main level features a formal dining room, office, and a spacious family room with a gas fireplace and porcelain flooring. The kitchen and breakfast room flow together seamlessly, offering an open, welcoming layout ideal for everyday living, and include one of the home’s two Pella sliding doors—the second located in the walk-out basement. All kitchen appliances stay, and the home is equipped with a 3-stage water filtration system and water softener for added convenience. DECK AND PATIO TO BE ADDED.
Upstairs, you’ll find four generously sized bedrooms, including a primary suite with a walk-in closet and an updated bath. The walk-out lower level provides a massive unfinished space with 9-ft pour, egress window, roughed-in bath, and a wood-burning furnace, giving you both future expansion potential and an efficient supplemental heat source.
Outside, the property shines with a private, park-like setting, mature trees, and bright, colorful flowers that add charm and warmth as you approach. The impressive 30×40 outbuilding is exceptionally well-insulated—including the ceiling—and features a wood-burning stove plus a new Bosch mini-split system offering heat pump, AC, and dehumidification. Whether you need a workshop, hobby space, or climate-controlled storage, this setup is ready for anything. The oversized garage configuration at the home adds even more flexibility. With wooded surroundings and the peaceful feel of country living paired with the convenience of Francis Howell schools, this home truly has it all.
Negotiable. Seller willing to add patio and deck.
Closed
Listed by: Strait Realty • Christina M Strait • 314-757-2255
Bought with: Berkshire Hathaway HomeServices Select Properties
Price Unknown
2424 Lone Trail Dr, Foristell, MO 63348
4beds
2,787sqft
Single Family Residence
Built in 2000
3 Acres Lot
$591,500 Zestimate®
$--/sqft
$3,049 Estimated rent
Home value
$591,500
$556,000 - $633,000
$3,049/mo
Zestimate® history
Owner options
List your home for rent
$3,049/mo
Rent Zestimate®
Find your next renter with Zillow Rental Manager. Plus, with online applications, you can quickly screen prospective tenants – for free.
$3,049/mo
Rent Zestimate®
Refinance and save
$600/mo
Est. payment
Refinancing to a lower rate could help reduce your monthly payments and save thousands over the life of the loan.
$600/mo
Est. payment
Explore your selling options
Work with a Zillow partner agent
Leverage their expertise and Zillow's premium Showcase listings to get your home seen by more buyers.
Get startedList with your own agent
Get your home in front of millions of buyers by listing it on Zillow.
Learn how to do itSell it yourself
Take full control of how buyers see your home on Zillow by listing For Sale by Owner (FSBO).
List your homeWhat's special
Walk-out lower levelFour generously sized bedroomsFormal dining roomOversized garage configurationMature treesAll kitchen appliances stayPrivate park-like setting
Zillow last checked:
Listing updated:
Listed by:
Christina M Strait 314-757-2255,
Strait Realty
Bought with:
Timothy Bunfill, 2019046103
Berkshire Hathaway HomeServices Select Properties
Source: MARIS,MLS#: 26017085 Originating MLS: St. Louis Association of REALTORS
Originating MLS: St. Louis Association of REALTORSFacts & features
Interior
Bedrooms & bathrooms
- Bedrooms: 4
- Bathrooms: 3
- Full bathrooms: 2
- 1/2 bathrooms: 1
- Main level bathrooms: 1
Primary bedroom
- Features: Floor Covering: Carpeting
- Level: Upper
- Area: 224
- Dimensions: 16x14
Bedroom
- Features: Floor Covering: Carpeting
- Level: Upper
- Area: 144
- Dimensions: 12x12
Bedroom 2
- Features: Floor Covering: Carpeting
- Level: Upper
- Area: 144
- Dimensions: 12x12
Bedroom 3
- Features: Floor Covering: Carpeting
- Level: Upper
- Area: 144
- Dimensions: 12x12
Primary bathroom
- Features: Floor Covering: Luxury Vinyl Plank
- Level: Upper
- Area: 110
- Dimensions: 11x10
Bathroom
- Description: Porcelain Floors
- Features: Floor Covering: Other
- Level: Main
- Area: 30
- Dimensions: 6x5
Bathroom 3
- Description: Full
- Features: Floor Covering: Luxury Vinyl Plank
- Level: Upper
- Area: 40
- Dimensions: 8x5
Basement
- Features: Floor Covering: Concrete
- Level: Basement
- Area: 1248
- Dimensions: 39x32
Breakfast room
- Description: Porcelain Floors
- Features: Floor Covering: Other
- Level: Main
- Area: 204
- Dimensions: 17x12
Dining room
- Features: Floor Covering: Carpeting
- Level: Main
- Area: 156
- Dimensions: 13x12
Family room
- Description: Porcelain Floors
- Features: Floor Covering: Other
- Level: Main
- Area: 320
- Dimensions: 20x16
Kitchen
- Description: Porcelain Floors
- Features: Floor Covering: Other
- Level: Main
- Area: 140
- Dimensions: 14x10
Laundry
- Description: Porcelain Floors
- Features: Floor Covering: Other
- Level: Main
- Area: 66
- Dimensions: 11x6
Office
- Features: Floor Covering: Carpeting
- Level: Main
- Area: 156
- Dimensions: 13x12
Heating
- Propane, Wood
Cooling
- Attic Fan, Ceiling Fan(s), Central Air
Appliances
- Included: Dishwasher, Disposal, Microwave, Electric Oven, Electric Range, Refrigerator, Water Purifier
- Laundry: Main Level
Features
- Ceiling Fan(s), Kitchen Island, Open Floorplan, Pantry, Separate Dining, Walk-In Closet(s)
- Flooring: Carpet, Luxury Vinyl, Other
- Doors: Panel Door(s), Sliding Doors
- Basement: Storage Space,Sump Pump,Unfinished,Walk-Out Access
- Number of fireplaces: 1
- Fireplace features: Family Room, Gas
Interior area
- Total structure area: 2,787
- Total interior livable area: 2,787 sqft
- Finished area above ground: 2,787
Property
Parking
- Total spaces: 2
- Parking features: Attached, Detached, Garage, Off Street, Oversized
- Attached garage spaces: 2
Features
- Levels: Two
- Patio & porch: Covered, Front Porch
Lot
- Size: 3 Acres
- Dimensions: 365 x 472 x 131 x 172 x 302
- Features: Adjoins Wooded Area
Details
- Parcel number: 300276167000019.0000000
- Special conditions: Standard
Construction
Type & style
- Home type: SingleFamily
- Architectural style: Traditional
- Property subtype: Single Family Residence
Materials
- Brick Veneer, Stone Veneer, Vinyl Siding
Condition
- Updated/Remodeled
- New construction: No
- Year built: 2000
Utilities & green energy
- Electric: Other
- Sewer: Septic Tank
- Water: Well
- Utilities for property: Cable Available
Community & HOA
Community
- Subdivision: White Oak Trails
HOA
- Has HOA: Yes
- Services included: Maintenance Parking/Roads, Common Area Maintenance, Snow Removal
- HOA fee: $600 annually
- HOA name: White Oak Trails
Location
- Region: Foristell
Financial & listing details
- Tax assessed value: $529,908
- Annual tax amount: $6,028
- Date on market: 4/16/2026
- Cumulative days on market: 36 days
- Listing terms: Cash,Conventional,FHA,VA Loan
- Ownership: Private
Price history
| Date | Event | Price |
|---|---|---|
| 6/25/2026 | Sold | -- |
Source:  MARIS #26017085 Report a problem MARIS #26017085 Report a problem | ||
| 5/22/2026 | Pending sale | $599,900$215/sqft |
Source: MARIS #26017085 Report a problem | ||
| 5/8/2026 | Price change | $599,900-7.7%$215/sqft |
Source: MARIS #26017085 Report a problem | ||
| 4/16/2026 | Listed for sale | $650,000$233/sqft |
Source: MARIS #26017085 Report a problem | ||
| 8/4/2000 | Sold | -- |
Source: Public Record Report a problem | ||
Public tax history
| Year | Property taxes | Tax assessment |
|---|---|---|
| 2025 | $6,028 +1.3% | $100,681 +4.4% |
| 2024 | $5,948 +4.8% | $96,441 |
| 2023 | $5,676 +23.6% | $96,441 +32.9% |
| 2022 | $4,593 | $72,565 |
| 2021 | -- | $72,565 +10.8% |
| 2020 | -- | $65,490 |
| 2019 | $4,076 | $65,490 +6.2% |
| 2018 | $4,076 +0.6% | $61,693 |
| 2017 | $4,053 +3.6% | $61,693 +7.4% |
| 2016 | $3,913 +0% | $57,435 |
| 2015 | $3,912 +4.4% | $57,435 +7.9% |
| 2014 | $3,749 | $53,236 |
| 2013 | -- | $53,236 -3.5% |
| 2012 | -- | $55,140 -1.9% |
| 2011 | -- | $56,180 |
| 2010 | -- | $56,180 |
| 2009 | -- | $56,180 -12.8% |
| 2008 | -- | $64,440 -75.6% |
| 2007 | -- | $263,930 +4.4% |
| 2006 | -- | $252,800 |
| 2005 | -- | $252,800 +19.3% |
| 2004 | -- | $211,960 |
| 2003 | -- | $211,960 |
| 2002 | -- | -- |
| 2001 | -- | -- |
Find assessor info on the county website
Neighborhood: 63348
Nearby homes
- $633,1004 bd2 ba2.1k sqft2432 Lone Trail Dr, Foristell, MO 63348Off Market
- $524,9004 bd2 ba2.8k sqft107 Deerwood Trl, Foristell, MO 63348Off Market
- $--3 bd4 ba2.9k sqft114 Deerwood Trl, Foristell, MO 63348Sold

- $662,9004 bd3 ba2.1k sqft2429 Lone Trail Dr, Foristell, MO 63348Off Market
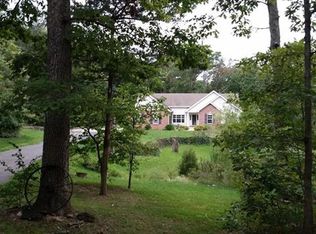
- $--4 bd4 ba3.2k sqft2421 Lone Trail Dr, Foristell, MO 63348Sold
- $504,1003 bd2 ba1.8k sqft115 Deerwood Trl, Foristell, MO 63348Off Market
- $535,3003 bd2 ba2k sqft2437 Lone Trail Dr, Foristell, MO 63348Off Market
- $567,3233.71 acres2413 Lone Trail Dr, Foristell, MO 63348Off Market
Nearby schools
GreatSchools rating
- 9/10Daniel Boone Elementary SchoolGrades: K-5Distance: 4 mi
- 8/10Francis Howell Middle SchoolGrades: 6-8Distance: 15 mi
- 10/10Francis Howell High SchoolGrades: 9-12Distance: 13 mi
Schools provided by the listing agent
- Elementary: Daniel Boone Elem.
- Middle: Francis Howell Middle
- High: Francis Howell High
Source: MARIS. This data may not be complete. We recommend contacting the local school district to confirm school assignments for this home.
Get a cash offer in 3 minutes
Find out how much your home could sell for in as little as 3 minutes with a no-obligation cash offer.
Estimated market value
$591,500
Get a cash offer in 3 minutes
Find out how much your home could sell for in as little as 3 minutes with a no-obligation cash offer.
Estimated market value
$591,500
- Missouri
- Saint Charles County
- Foristell
- 63348
- 2424 Lone Trail Dr
