Skip main navigation
Sold for $1,200,000
Street View
  • Tax assessed value
    $1,200,000

    2424 Lorenzo Way, Lexington, KY 40509

    5beds
    5,565sqft
    Single Family Residence
    Built in 2022
    10,454.4 Square Feet Lot
    $1,338,700 Zestimate®
    $216/sqft
    $7,132 Estimated rent

    Home value

    $1,338,700

    $1.26M - $1.42M

    $7,132/mo

    Zestimate® history
    Loading
    Loading...

    Owner options

    List your home for rent

    $7,132/mo

    Rent Zestimate®

    Find your next renter with Zillow Rental Manager. Plus, with online applications, you can quickly screen prospective tenants – for free.

    Learn more

    $7,132/mo

    Rent Zestimate®

    Refinance and save

    $6,213/mo

    Est. payment

    Refinancing to a lower rate could help reduce your monthly payments and save thousands over the life of the loan.

    See today's rates

    $6,213/mo

    Est. payment

    Explore your selling options

    Work with a Zillow partner agent

    Leverage their expertise and Zillow's premium Showcase listings to get your home seen by more buyers.

    Get started

    List with your own agent

    Get your home in front of millions of buyers by listing it on Zillow.

    Learn how to do it

    Sell it yourself

    Take full control of how buyers see your home on Zillow by listing For Sale by Owner (FSBO).

    List your home

    What's special

    Linear fireplaceTimeless eleganceLinear electric fireplaceThird linear fireplaceWaterfall islandGuest bedroomWet room
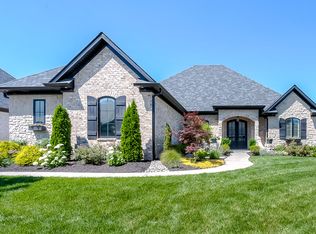
    Striking the perfect balance between timeless elegance and livable luxury, this estate home in desirable Tuscany wows at every turn. Custom built by The Smith Companies in 2022, it still smells new. Step into the soaring entryway and you'll be greeted by a spacious home office with double glass doors. The living room features coffered volume ceilings and a linear electric fireplace with stunning stone surround. You'll love preparing meals in the chef's kitchen, boasting a waterfall island, premium Thermador appliances, sun-drenched dining area, and giant walk-in pantry. Relax in the peaceful first floor primary suite with linear fireplace, and then pamper yourself in the expansive ensuite bath with wet room, soaker tub, and dual shower heads. Upstairs, you'll find 9' ceilings, three large bedrooms, and two full baths. The basement is an entertainer's dream, with wet bar, home theater, workout room, guest bedroom, and full bath. Speaking of entertaining, you'll do plenty on the massive covered Trex deck with built-in grill and third linear fireplace. The impressive list of upgrades details remaining thoughtful touches. Schedule your private showing of this incredible home today.

    Zillow last checked:

    Listing updated:

    Listed by:

    John Black 859-270-0702,

    The Brokerage

    Bought with:

    Null Non-Member

    Non-Member Office

    Source: Imagine MLS,MLS#: 24001023MLS Logo

    Facts & features

    Interior

    Bedrooms & bathrooms
    • Bedrooms: 5
    • Bathrooms: 5
    • Full bathrooms: 4
    • 1/2 bathrooms: 1
    Primary bedroom
    • Level: First
    Bedroom 1
    • Level: Second
    Bedroom 2
    • Level: Second
    Bedroom 3
    • Level: Second
    Bedroom 4
    • Level: Lower
    Bathroom 1
    • Description: Full Bath
    • Level: First
    Bathroom 2
    • Description: Full Bath
    • Level: Second
    Bathroom 3
    • Description: Full Bath
    • Level: Second
    Bathroom 4
    • Description: Full Bath
    • Level: Lower
    Bathroom 5
    • Description: Half Bath
    • Level: First
    Bonus room
    • Level: Lower
    Kitchen
    • Level: First
    Office
    • Level: First
    Other
    • Description: Workout Room
    • Level: Lower
    Other
    • Description: Theater Room
    • Level: Lower
    Other
    • Description: Workout Room
    • Level: Lower
    Utility room
    • Level: First
    Heating
    • Electric, Heat Pump
    Cooling
    • Electric, Heat Pump
    Appliances
    • Included: Double Oven, Dishwasher, Gas Range, Microwave, Refrigerator
    • Laundry: Electric Dryer Hookup, Washer Hookup
    Features
    • Central Vacuum, Entrance Foyer, Eat-in Kitchen, Master Downstairs, Walk-In Closet(s), Ceiling Fan(s)
    • Flooring: Carpet, Hardwood, Tile
    • Windows: Insulated Windows, Window Treatments, Blinds
    • Basement: Bath/Stubbed,Finished,Full,Interior Entry,Sump Pump
    • Has fireplace: Yes
    • Fireplace features: Electric, Living Room, Master Bedroom, Outside
    Interior area
    • Total structure area: 5,565
    • Total interior livable area: 5,565 sqft
    • Finished area above ground: 3,386
    • Finished area below ground: 2,179

    Property

    Parking
    • Parking features: Garage
    • Has garage: Yes
    Features
    • Levels: Two
    • Patio & porch: Deck, Porch
    • Fencing: Privacy,Wood
    • Has view: Yes
    • View description: Neighborhood, Suburban
    Lot
    • Size: 10,454 sqft
    Details
    • Parcel number: 38287740
    • Other equipment: Home Theater

    Construction

    Type & style
    • Home type: SingleFamily
    • Property subtype: Single Family Residence
    Materials
    • Brick Veneer, HardiPlank Type, Stone
    • Foundation: Concrete Perimeter
    • Roof: Dimensional Style,Shingle
    Condition
    • New construction: No
    • Year built: 2022

    Utilities & green energy

    • Sewer: Public Sewer
    • Water: Public

    Community & neighborhood

    Security
    • Security features: Security System Owned
    Location
    • Region: Lexington
    • Subdivision: Tuscany

    HOA & financial

    HOA
    • HOA fee: $300 annually

    Price history

    DateEventPrice
    2/26/2024Sold$1,200,000-4%$216/sqft
    Source: Imagine MLS #24001023 Report a problem
    2/14/2024Contingent$1,249,900$225/sqft
    Source: Imagine MLS #24001023 Report a problem
    1/24/2024Listed for sale$1,249,900+21%$225/sqft
    Source: Imagine MLS #24001023 Report a problem
    8/31/2022Sold$1,033,233+9.9%$186/sqft
    Source: Imagine MLS #20119461 Report a problem
    12/16/2021Pending sale$939,900$169/sqft
    Source: Imagine MLS #20119461 Report a problem
    9/9/2021Listed for sale$939,900+11.9%$169/sqft
    Source: Imagine MLS #20119461 Report a problem
    9/9/2021Listing removed--
    Source: Imagine MLS #20119296 Report a problem
    9/8/2021Listed for sale$839,900$151/sqft
    Source: Imagine MLS #20119296 Report a problem

    Public tax history

    YearProperty taxesTax assessment
    2024$14,839 +16.1%$1,200,000 +16.1%
    2023$12,777 $1,033,200

    Find assessor info on the county website

    Neighborhood: 40509

    Nearby schools

    GreatSchools rating
    Schools provided by the listing agent
    • Elementary: Liberty
    • Middle: Crawford
    • High: Frederick Douglass

    Source: Imagine MLS. This data may not be complete. We recommend contacting the local school district to confirm school assignments for this home.

    Get pre-qualified for a loan
    At Zillow Home Loans, we can pre-qualify you in as little as 5 minutes with no impact to your credit score.

    An equal housing lender. NMLS #10287.

    Sell for more on Zillow
    Get a Zillow Showcase℠ listing at no additional cost and you could sell for .
    $1,338,700
    2% more
    +$26,774
    With Zillow Showcase(estimated)
    $1,365,474