Skip main navigation
Off market
  • $340,100

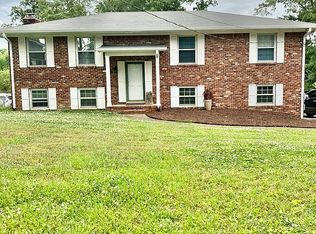
    2424 Maplewood Dr, Chattanooga, TN 37421

    4beds
    2,068sqft
    SingleFamily
    Built in 1970
    0.39 Acres Lot
    $340,100 Zestimate®
    $164/sqft
    $2,337 Estimated rent

    Home value

    $340,100

    $320,000 - $357,000

    $2,337/mo

    Zestimate® history
    Loading
    Loading...

    Owner options

    List your home for rent

    $2,337/mo

    Rent Zestimate®

    Find your next renter with Zillow Rental Manager. Plus, with online applications, you can quickly screen prospective tenants – for free.

    Learn more

    $2,337/mo

    Rent Zestimate®

    Refinance and save

    $1,987/mo

    Est. payment

    Refinancing to a lower rate could help reduce your monthly payments and save thousands over the life of the loan.

    See today's rates

    $1,987/mo

    Est. payment

    Explore your selling options

    Work with a Zillow partner agent

    Leverage their expertise and Zillow's premium Showcase listings to get your home seen by more buyers.

    Get started

    List with your own agent

    Get your home in front of millions of buyers by listing it on Zillow.

    Learn how to do it

    Sell it yourself

    Take full control of how buyers see your home on Zillow by listing For Sale by Owner (FSBO).

    List your home

    What's special

    Looking for a detailed home in an established neighborhood? Then this stately home is for you! Pull up to the landscaped lawn and large covered porch. Enter in through the double-paned front door into a living room with a vaulted ceiling. The living room has new laminate floors and is open to the formal dining room with a new light fixture and a door to the back deck that overlooks a large, fully-fenced backyard. The dining leads into the gorgeous kitchen that has all stainless steel appliances and granite counters. Down the hall there are two bedrooms and a hall bathroom that features a tiled tower/shower combo and a granite counter vanity. The master has a spacious en-suite that has a double vanity with a granite counter and a fully tiled steam shower with a pebble tiled floor creating a quiet retreat. The basement features a living area with a gas fireplace that is currently being used as a salon. It connects to a third full bath that also connects to a fourth bedroom. On the other side of the basement is a spacious laundry room that has a linen closet and features a designer tile floor. It also features a double car garage with plenty of storage in addition to parking space. Don't miss the details in this immaculate home. Call for an appointment today!

    This property is off market, which means it's not currently listed for sale or rent on Zillow. This may be different from what's available on other websites or public sources.

    Facts & features

    Interior

    Bedrooms & bathrooms
    • Bedrooms: 4
    • Bathrooms: 3
    • Full bathrooms: 3
    Heating
    • Other, Electric
    Cooling
    • Central
    Features
    • Smoke Alarm, Bath Mirror, Garage Opener, Master On Main, Cable Wiring
    Interior area
    • Total interior livable area: 2,068 sqft

    Property

    Parking
    • Total spaces: 2
    • Parking features: Garage - Attached, Off-street
    Features
    • Exterior features: Wood, Brick
    Lot
    • Size: 0.39 Acres
    Details
    • Parcel number: 150IB010

    Construction

    Type & style
    • Home type: SingleFamily
    Materials
    • Roof: Shake / Shingle
    Condition
    • Year built: 1970

    Utilities & green energy

    • Sewer: Public Sewer

    Community & neighborhood

    Location
    • Region: Chattanooga

    Other

    Other facts
    • Possession: At Closing
    • Dining Facilities: Kitchen Combo, Formal Separate
    • Appliances: Range/Oven, Refrigerator, Dishwasher, Microwave
    • Interior Features: Smoke Alarm, Bath Mirror, Garage Opener, Master On Main, Cable Wiring
    • Heating: Electric, Central
    • Cooling/Air Conditioning: Central Electric
    • Water Heater: Electric
    • Water: Public
    • Roof: Shingle
    • Property Type: Residential
    • Floors: Ceramic Tile, Laminated
    • Windows: Insulated
    • Exterior Features: Garden Spot, Cable TV Available, Deck, Mailbox, Porch, Fenced, Covered Porch, Basketball Goal, Permanent Foundation
    • Lot Description: Cleared, Rolling, Level, Landscaped
    • Basement Features/Rooms: 1 Bath, 1 Bedroom, Laundry Room, Garage, Living Room
    • Fireplaces: Gas
    • Sewer: Public Sewer
    • Window Coverings: All
    • Driveway: Concrete
    • Construction: Brick
    • Garage: Garage Basement Double
    • Style: Split/Tri Level
    • Subdivision/Development: Yorktown Woods

    Price history

    DateEventPrice
    10/7/2020Sold$229,900$111/sqft
    Source: Greater Chattanooga Realtors #1323244 Report a problem
    8/24/2020Listed for sale$229,900+53.4%$111/sqft
    Source: eXp Realty, LLC #20206820 Report a problem
    5/16/2016Sold$149,900$72/sqft
    Source: Public Record Report a problem
    4/19/2016Pending sale$149,900$72/sqft
    Source: Keller Williams - Chattanooga - Downtown #1238033 Report a problem
    2/13/2016Price change$149,900-3.3%$72/sqft
    Source: Keller Williams - Chattanooga - Downtown #1238033 Report a problem
    11/30/2015Listed for sale$155,000$75/sqft
    Source: Keller Williams Realty #1238033 Report a problem

    Public tax history

    YearProperty taxesTax assessment
    2025$1,339 +8.9%$87,750 +60.9%
    2024$1,229 $54,550
    2023$1,229 $54,550
    2022$1,229 +0.7%$54,550
    2021$1,220 +23.9%$54,550 +53.1%
    2020$985 $35,625
    2019$985 $35,625
    2018$985 -0.9%$35,625
    2017$994 +3.6%$35,625
    2016$960 --
    2015$960 $34,375
    2014$960 -47.3%--
    2013$1,819 $34,375 -4.1%
    2012$1,819 $35,850
    2011$1,819 $35,850
    2010$1,819 +7.9%$35,850
    2009$1,686 $35,850 +17.9%
    2008-- $30,400
    2007-- $30,400
    2006-- $30,400
    2005-- $30,400 +25.9%
    2004-- $24,150
    2003-- $24,150
    2002-- $24,150
    2001-- $24,150 +29.3%
    2000-- $18,675

    Find assessor info on the county website

    Neighborhood: East Brainerd

    Nearby schools

    GreatSchools rating
    Schools provided by the listing agent
    • Elementary: Wolftever
    • Middle: Ooltewah
    • High: Ooltewah

    Source: The MLS. This data may not be complete. We recommend contacting the local school district to confirm school assignments for this home.

    Get a cash offer in 3 minutes
    Find out how much your home could sell for in as little as 3 minutes with a no-obligation cash offer.
    Estimated market value
    $340,100
    Get a cash offer in 3 minutes
    Find out how much your home could sell for in as little as 3 minutes with a no-obligation cash offer.
    Estimated market value
    $340,100