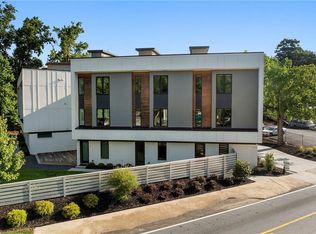
This Executive townhome in the community of East Lake with only 9 units is highly desirable area, no one leaves. Shows like new construction home and well designed for easy living low maintenance lifestyle, or entertaining guests inside or rooftop alfresco. The windows of the townhome awash the space with natural light. Custom finishes throughout. Open concept kitchen with professional-grade stainless steel appliances, solid surface quartz counter tops, and custom euro cabinetry. Solid hardwood flooring thru-out. Dining Room currently seated for 6 could accommodate 10 to 12. Living Room with the natural light from both sides complete the main level living space. The master suite is large with an over-sized walk-in closet with California type closet design, over sized shower and water closet. 2 additional guest rooms with full en-suite baths. Entertainers will enjoy the outdoor space whether to entertain guests or catch some rays from your own private entertainment area and rooftop deck. 2 car garage with ample room for storage. There is plenty of green-space too where the common areas are and adjoins the park at front for additional green-space. Walkable to great restaurants, coffee shops, and convenient to the many amenities of shopping and entertainment the area has to offer. Seller requires appointment to show and 2-hour notice to accommodate showing Co No shoes on inside or you must use the shoe covers provided at entry when showing.
Closed
$540,000
2424 Memorial Dr SE #5, Atlanta, GA 30317
3beds
2,100sqft
Townhouse
Built in 2020
435 Square Feet Lot
$554,400 Zestimate®
$257/sqft
$3,523 Estimated rent
Home value
$554,400
$521,000 - $593,000
$3,523/mo
Zestimate® history
Owner options
List your home for rent
$3,523/mo
Rent Zestimate®
Find your next renter with Zillow Rental Manager. Plus, with online applications, you can quickly screen prospective tenants – for free.
$3,523/mo
Rent Zestimate®
Refinance and save
$7,290/mo
Est. payment
Refinancing to a lower rate could help reduce your monthly payments and save thousands over the life of the loan.
$7,290/mo
Est. payment
Explore your selling options
Work with a Zillow partner agent
Leverage their expertise and Zillow's premium Showcase listings to get your home seen by more buyers.
Get startedList with your own agent
Get your home in front of millions of buyers by listing it on Zillow.
Learn how to do itSell it yourself
Take full control of how buyers see your home on Zillow by listing For Sale by Owner (FSBO).
List your homeWhat's special
Zillow last checked:
Listing updated:
Listed by:
Patrick M O'Malley 6787251164,
BHGRE Metro Brokers
Bought with:
Jonathan Benjamin, 424580
BHGRE Metro Brokers
Source: GAMLS,MLS#: 10340246
Facts & features
Interior
Bedrooms & bathrooms
- Bedrooms: 3
- Bathrooms: 4
- Full bathrooms: 3
- 1/2 bathrooms: 1
Rooms
- Room types: Family Room, Foyer, Other
Dining room
- Features: Separate Room
Kitchen
- Features: Breakfast Bar, Kitchen Island, Pantry, Solid Surface Counters
Heating
- Central, Electric, Heat Pump, Zoned
Cooling
- Central Air, Electric, Zoned
Appliances
- Included: Dishwasher, Disposal, Dryer, Electric Water Heater, Microwave, Oven/Range (Combo), Refrigerator, Stainless Steel Appliance(s), Washer
- Laundry: In Hall, Laundry Closet
Features
- High Ceilings, Tile Bath, Walk-In Closet(s)
- Flooring: Hardwood, Tile
- Windows: Double Pane Windows
- Basement: Daylight,Exterior Entry,Finished,Full,Interior Entry
- Has fireplace: No
- Common walls with other units/homes: 2+ Common Walls
Interior area
- Total structure area: 2,100
- Total interior livable area: 2,100 sqft
- Finished area above ground: 2,100
- Finished area below ground: 0
Property
Parking
- Total spaces: 2
- Parking features: Attached, Garage, Garage Door Opener, Side/Rear Entrance, Storage
- Has attached garage: Yes
Features
- Levels: Three Or More
- Stories: 3
- Patio & porch: Deck, Patio
- Exterior features: Other
- Fencing: Fenced,Front Yard
- Has view: Yes
- View description: City
- Waterfront features: No Dock Or Boathouse
- Body of water: None
Lot
- Size: 435 Square Feet
- Features: Level, Private
- Residential vegetation: Grassed
Details
- Additional structures: Other
- Parcel number: 15 204 05 134
Construction
Type & style
- Home type: Townhouse
- Architectural style: Brick 4 Side,Contemporary,Other
- Property subtype: Townhouse
- Attached to another structure: Yes
Materials
- Block, Concrete, Other
- Foundation: Slab
- Roof: Other
Condition
- Resale
- New construction: No
- Year built: 2020
Utilities & green energy
- Electric: 220 Volts
- Sewer: Public Sewer
- Water: Public
- Utilities for property: Cable Available, Electricity Available, High Speed Internet, Phone Available, Sewer Available, Underground Utilities, Water Available
Green energy
- Green verification: ENERGY STAR Certified Homes
- Energy efficient items: Thermostat
- Water conservation: Low-Flow Fixtures
Community & HOA
Community
- Features: None, Playground, Sidewalks, Street Lights, Near Public Transport, Near Shopping
- Security: Fire Sprinkler System, Security System, Smoke Detector(s)
- Subdivision: EAST LAKE OAKHURST
HOA
- Has HOA: Yes
- Services included: Maintenance Structure, Maintenance Grounds, Pest Control, Reserve Fund
- HOA fee: $3,900 annually
Location
- Region: Atlanta
Financial & listing details
- Price per square foot: $257/sqft
- Annual tax amount: $8,921
- Date on market: 7/15/2024
- Cumulative days on market: 25 days
- Listing agreement: Exclusive Right To Sell
- Listing terms: Cash,Conventional,FHA,VA Loan
- Electric utility on property: Yes
Price history
| Date | Event | Price |
|---|---|---|
| 9/12/2024 | Sold | $540,000-1.6%$257/sqft |
Source:  GAMLS #10340246 Report a problem GAMLS #10340246 Report a problem | ||
| 8/16/2024 | Pending sale | $549,000$261/sqft |
Source: GAMLS #10340246 Report a problem | ||
| 7/17/2024 | Listed for sale | $549,000-2.8%$261/sqft |
Source: GAMLS #10340246 Report a problem | ||
| 10/6/2023 | Listing removed | $564,850$269/sqft |
Source: GAMLS #10190130 Report a problem | ||
| 9/18/2023 | Price change | $564,8500%$269/sqft |
Source: GAMLS #10190130 Report a problem | ||
| 9/7/2023 | Price change | $564,900-3.4%$269/sqft |
Source: GAMLS #10190130 Report a problem | ||
| 8/9/2023 | Listed for sale | $584,9000%$279/sqft |
Source: GAMLS #10190130 Report a problem | ||
| 7/28/2023 | Listing removed | $585,000$279/sqft |
Source: GAMLS #10180646 Report a problem | ||
| 7/13/2023 | Listed for sale | $585,000+11.4%$279/sqft |
Source: GAMLS #10180646 Report a problem | ||
| 5/22/2021 | Listing removed | -- |
Source:  RE/MAX International Report a problem RE/MAX International Report a problem | ||
| 5/21/2021 | Pending sale | $524,900+5%$250/sqft |
Source: RE/MAX International #6874890 Report a problem | ||
| 5/20/2021 | Sold | $500,000-4.7%$238/sqft |
Source:  GAMLS #8965705 Report a problem GAMLS #8965705 Report a problem | ||
| 5/5/2021 | Listed for sale | $524,900$250/sqft |
Source: RE/MAX International #8965705 Report a problem | ||
| 5/4/2021 | Pending sale | $524,900$250/sqft |
Source: RE/MAX International #8965705 Report a problem | ||
| 4/27/2021 | Price change | $524,900+1.9%$250/sqft |
Source: RE/MAX International #8965705 Report a problem | ||
| 2/8/2021 | Pending sale | $514,900$245/sqft |
Source: RE/MAX International #8910352 Report a problem | ||
| 2/4/2021 | Price change | $514,900-4.6%$245/sqft |
Source: RE/MAX Metro Atlanta Cityside #6874890 Report a problem | ||
| 1/8/2021 | Listed for sale | $539,900+8%$257/sqft |
Source: RE/MAX Metro Atlanta Cityside #8910352 Report a problem | ||
| 12/28/2020 | Listing removed | -- |
Source: RE/MAX International Report a problem | ||
| 11/27/2020 | Listed for sale | $499,900$238/sqft |
Source: RE/MAX Metro Atlanta Cityside #8894523 Report a problem | ||
Public tax history
Tax history is unavailable.
Neighborhood: East Lake
Nearby homes
- $574,9003 bd4 ba2.1k sqft2424 Memorial Dr SE #7, Atlanta, GA 30317Sold

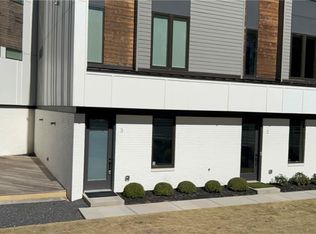
- $557,5003 bd4 ba2k sqft2424 Memorial Dr SE #3, Atlanta, GA 30317Sold

- $574,9003 bd4 ba2.1k sqft2424 Memorial Dr #7, Atlanta, GA 30317Sold
- $557,5003 bd4 ba2k sqft2424 Memorial Dr #3, Atlanta, GA 30317Sold
- $540,4002 bd3 ba1.7k sqft2424 Memorial Dr #1, Atlanta, GA 30317Off Market
- $530,9002 bd3 ba1.6k sqft2424 Memorial Dr #2, Atlanta, GA 30317Off Market
- $554,3002 bd3 ba1.6k sqft2424 Memorial Dr #6, Atlanta, GA 30317Off Market
- $552,8002 bd3 ba1.6k sqft2424 Memorial Dr #9, Atlanta, GA 30317Off Market
Nearby schools
GreatSchools rating
- 5/10Toomer Elementary SchoolGrades: PK-5Distance: 1.3 mi
- 5/10King Middle SchoolGrades: 6-8Distance: 4.2 mi
- 6/10Maynard H. Jackson- Jr. High SchoolGrades: 9-12Distance: 3.2 mi
Schools provided by the listing agent
- Elementary: Toomer
- Middle: King
- High: MH Jackson Jr
Source: GAMLS. This data may not be complete. We recommend contacting the local school district to confirm school assignments for this home.
Get a cash offer in 3 minutes
Find out how much your home could sell for in as little as 3 minutes with a no-obligation cash offer.
Estimated market value
$554,400
Get a cash offer in 3 minutes
Find out how much your home could sell for in as little as 3 minutes with a no-obligation cash offer.
Estimated market value
$554,400
- Georgia
- Dekalb County
- Atlanta
- 30317
- East Lake
- 2424 Memorial Dr SE Unit 5
Nearby cities
Nearby neighborhoods
Nearby zip codes
Other Atlanta Topics
