Welcome to this stunning zero-step entry townhome, where thoughtful design meets timeless charm! The open-concept floor plan is handicap accessible, with large windows that bathe every corner in natural light. A welcoming covered front entry opens into a bright living and dining area, perfect for relaxing or entertaining. The kitchen is a true showstopper, boasting gorgeous granite countertops, an oversized island ideal for baking or crafting, a copper sink, and custom cabinetry with an appliance garage for seamless organization. Retreat to the primary en-suite, complete with a generous walk-in closet. Step outside to a patio with a cozy privacy fence and a convenient dog run, perfect for your furry friends. Fully finished one car garage with storage. Situated near medical facilities and shopping, this home combines comfort, convenience, and style in one beautiful package. Don’t miss your chance to make it yours!
Sold for $290,000
$290,000
2424 Merlot Dr, Rapid City, SD 57701
2beds
1,056sqft
Townhouse
Built in 2006
4,356 Square Feet Lot
$289,300 Zestimate®
$275/sqft
$1,734 Estimated rent
Home value
$289,300
$272,000 - $310,000
$1,734/mo
Zestimate® history
Owner options
List your home for rent
$1,734/mo
Rent Zestimate®
Find your next renter with Zillow Rental Manager. Plus, with online applications, you can quickly screen prospective tenants – for free.
$1,734/mo
Rent Zestimate®
Refinance and save
$1,470/mo
Est. payment
Refinancing to a lower rate could help reduce your monthly payments and save thousands over the life of the loan.
$1,470/mo
Est. payment
Explore your selling options
Work with a Zillow partner agent
Leverage their expertise and Zillow's premium Showcase listings to get your home seen by more buyers.
Get startedList with your own agent
Get your home in front of millions of buyers by listing it on Zillow.
Learn how to do itSell it yourself
Take full control of how buyers see your home on Zillow by listing For Sale by Owner (FSBO).
List your homeWhat's special
Oversized islandCopper sinkAppliance garageCovered front entryCustom cabinetryOpen-concept floor planGorgeous granite countertops
Zillow last checked:
Listing updated:
Listed by:
Jaima Knutson,
RE/MAX Results
Bought with:
NON MEMBER
NON-MEMBER OFFICE
Source: Mount Rushmore Area AOR,MLS#: 83301
Facts & features
Interior
Bedrooms & bathrooms
- Bedrooms: 2
- Bathrooms: 2
- Full bathrooms: 2
Heating
- Cove
Cooling
- Wall Unit(s)
Appliances
- Included: Refrigerator
- Laundry: Main Level
Features
- Walk-In Closet(s)
- Flooring: Tile, Vinyl
- Windows: Vinyl
- Has basement: No
- Number of fireplaces: 1
- Fireplace features: None
Interior area
- Total structure area: 1,056
- Total interior livable area: 1,056 sqft
Property
Parking
- Total spaces: 1
- Parking features: One Car, Attached, Garage Door Opener
- Attached garage spaces: 1
Features
- Patio & porch: Open Patio
- Exterior features: Kennel, Sprinkler System
Lot
- Size: 4,356 Square Feet
Details
- Parcel number: 3807278008
Construction
Type & style
- Home type: Townhouse
- Architectural style: Ranch
- Property subtype: Townhouse
Materials
- Frame
- Foundation: Slab
- Roof: Composition
Condition
- Year built: 2006
Community & HOA
Community
- Security: Smoke Detector(s)
- Subdivision: Park Hill
HOA
- Services included: Maintenance Grounds
Location
- Region: Rapid City
Financial & listing details
- Price per square foot: $275/sqft
- Tax assessed value: $222,000
- Annual tax amount: $2,391
- Date on market: 3/4/2025
- Listing terms: Cash,New Loan
- Road surface type: Paved
Price history
| Date | Event | Price |
|---|---|---|
| 6/3/2025 | Sold | $290,000-2.6%$275/sqft |
Source:  Mount Rushmore Area AOR #83301 Report a problem Mount Rushmore Area AOR #83301 Report a problem | ||
| 4/8/2025 | Contingent | $297,750$282/sqft |
Source: Mount Rushmore Area AOR #83301 Report a problem | ||
| 3/4/2025 | Listed for sale | $297,750$282/sqft |
Source: Mount Rushmore Area AOR #83301 Report a problem | ||
| 3/3/2025 | Listing removed | $297,750$282/sqft |
Source:  Black Hills AOR #171518 Report a problem Black Hills AOR #171518 Report a problem | ||
| 1/30/2025 | Contingent | $297,750$282/sqft |
Source: Black Hills AOR #171518 Report a problem | ||
| 11/29/2024 | Listed for sale | $297,750$282/sqft |
Source: Black Hills AOR #171518 Report a problem | ||
Public tax history
| Year | Property taxes | Tax assessment |
|---|---|---|
| 2025 | $2,391 +1.1% | $222,000 +2.9% |
| 2024 | $2,364 +5.9% | $215,700 +3.5% |
| 2023 | $2,233 +3.6% | $208,500 +14.6% |
| 2022 | $2,155 | $181,900 +14.4% |
| 2021 | -- | $159,000 +1.9% |
| 2020 | $2,183 +4.5% | $156,000 +5.5% |
| 2019 | $2,088 +0.7% | $147,800 +1% |
| 2018 | $2,073 +7.5% | $146,300 +4.9% |
| 2017 | $1,929 | $139,500 +1.4% |
| 2016 | $1,929 -2.2% | $137,600 +3.7% |
| 2015 | $1,971 | $132,700 +3.7% |
| 2014 | $1,971 | $128,000 +8.5% |
| 2012 | -- | $118,000 |
Find assessor info on the county website
Neighborhood: 57701
Nearby homes
- $257,2002 bd2 ba1k sqft2422 Merlot Dr, Rapid City, SD 57701Off Market
- $258,2002 bd2 ba1k sqft2432 Merlot Dr, Rapid City, SD 57701Off Market
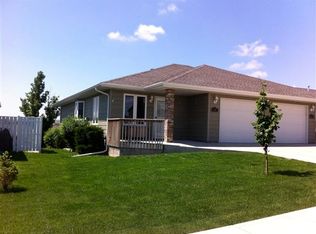
- $257,9002 bd2 ba1k sqft2434 Merlot Dr, Rapid City, SD 57701Off Market
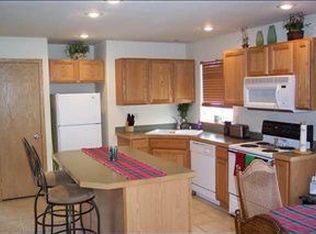
- $256,4002 bd2 ba1k sqft2414 Merlot Dr, Rapid City, SD 57701Off Market
- $271,9003 bd2 ba1.5k sqft2442 Merlot Dr, Rapid City, SD 57701Off Market
- $261,4002 bd2 ba1k sqft2412 Merlot Dr, Rapid City, SD 57701Off Market
- $357,4004 bd2 ba1.7k sqft2531 Smith Ave, Rapid City, SD 57701Off Market
- $214,3002 bd1 ba900 sqft2531 Smith Ave #A, Rapid City, SD 57701Off Market
Nearby schools
GreatSchools rating
- 2/10Robbinsdale Elementary - 14Grades: PK-5Distance: 0.6 mi
- 3/10South Middle School - 36Grades: 6-8Distance: 1.1 mi
- 2/10Central High School - 41Grades: 9-12Distance: 2.6 mi
Schools provided by the listing agent
- District: Rapid City
Source: Mount Rushmore Area AOR. This data may not be complete. We recommend contacting the local school district to confirm school assignments for this home.


Get pre-qualified for a loan
At Zillow Home Loans, we can pre-qualify you in as little as 5 minutes with no impact to your credit score.An equal housing lender. NMLS #10287.
- South Dakota
- Pennington County
- Rapid City
- 57701
- 2424 Merlot Dr
Nearby cities
Nearby neighborhoods
Nearby zip codes
Other Rapid City Topics
