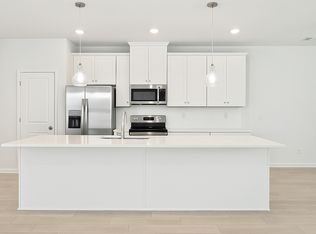
Come and check out this amazing partially furnished 3 bedroom, 3.5 bath newer construction townhome located in the Oxford Walk subdivision of historic College Park. Featuring high ceilings, an open concept, hardwoods throughout the main living area, this home is perfect for open space entertaining. Upstairs, you will find a refined owner's suite offering a large walk-in closet and spa-style bathroom with dual vanities. An additional upstairs bedroom delivers its own private bathroom as well as laundry closet are on the upper level. Downstairs, a flex bonus room with private entrance and full Bathroom is perfect for an additional bedroom, home office, or media room. An expansive deck lies just off the kitchen, perfect for relaxing with a glass of wine or quietly reading a book while enjoying a glass of wine. Convenient location to downtown College Park, East Point, Hapeville, Hartsfield Jackson Airport, Camp Creek Marketplace, and more
Schedule your tour and apply today!
Listings identified with the FMLS IDX logo come from FMLS and are held by brokerage firms other than the owner of this website. The listing brokerage is identified in any listing details. Information is deemed reliable but is not guaranteed. 2026 First Multiple Listing Service, Inc.
Townhouse for rent
$3,500/moFees may apply
2424 Misty Hollow Pl, College Park, GA 30337
3beds
1,804sqft
Price may not include required fees and charges. Learn more|
Townhouse
Available now
Air conditioner, central air
In hall laundry
4 Attached garage spaces parking
Central, electric, forced air, natural gas
What's special
High ceilingsOpen conceptLarge walk-in closet
- 87 days |
- -- |
- -- |
Zillow last checked:
Listing updated:
Travel times

Let’s turn your rent into credit progress
Build credit history with every on-time payment and get credit for the payment you’re already making.
Facts & features
Interior
Bedrooms & bathrooms
- Bedrooms: 3
- Bathrooms: 4
- Full bathrooms: 3
- 1/2 bathrooms: 1
Heating
- Central, Electric, Forced Air, Natural Gas
Cooling
- Air Conditioner, Central Air
Appliances
- Included: Dishwasher, Dryer, Electric Water Heater, Garbage Disposal, Gas Oven, Microwave Oven, Refrigerator, Stove, Washer
- Laundry: In Hall, In Unit
Features
- Double Vanity, High Ceilings, High Ceilings 9 ft Main, High Speed Internet, Tray Ceiling(s), Walk In Closet, Walk-In Closet(s)
- Flooring: Carpet, Hardwood
- Has fireplace: Yes
Interior area
- Total interior livable area: 1,804 sqft
Video & virtual tour
Property
Parking
- Total spaces: 4
- Parking features: Attached, Garage
- Has attached garage: Yes
- Details: Contact manager
Features
- Exterior features: Lighting
- Pool features: Contact manager
Lot
- Features: Back Yard, Landscaped, Level
Details
- Additional structures: Garage(s)
- Parcel number: 140194LL0941
Construction
Type & style
- Home type: Townhouse
- Architectural style: Traditional
- Property subtype: Townhouse
Materials
- Roof: Composition
Condition
- Year built: 2018
Community & HOA
Community
- Features: Airport/Runway, Golf, Sidewalks, Street Lights
HOA
- Amenities included: Airport/Runway
Location
- Region: College Park
Financial & listing details
- Lease term: 12 Months
Nearby apartments for rent


Price history
| Date | Event | Price |
|---|---|---|
| 5/7/2026 | Listed for rent | $3,500$2/sqft |
Source: FMLS GA #7767000 Report a problem | ||
| 9/8/2021 | Sold | $370,000+25.5%$205/sqft |
Source:  FMLS GA #6926589 Report a problem FMLS GA #6926589 Report a problem | ||
| 10/5/2018 | Sold | $294,900$163/sqft |
Source: Public Record Report a problem | ||
Neighborhood: 30337
Nearby schools
GreatSchools rating
- 4/10Mount Olive Elementary SchoolGrades: PK-5Distance: 0.7 mi
- 3/10Woodland Middle SchoolGrades: 6-8Distance: 0.9 mi
- 1/10Tri-Cities High SchoolGrades: 9-12Distance: 2.5 mi