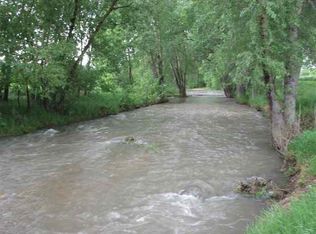
Experience elevated Black Hills living in the heart of Spearfish with this exceptional Creekside estate, perfectly situated on just under an acre of private, scenic land. This is a rare opportunity to have Spearfish Creek in your own backyard while being within walking distance to schools, parks, and downtown. Boasting nearly 4,000 square feet of thoughtfully designed living space, this executive home blends luxury, comfort, and functionality in a truly remarkable setting. The residence features five spacious bedrooms and three and a half bathrooms, including two stunning master suites - one on the main level and another on the upper level. Convenience meets practicality with laundry rooms located on both the main and upper levels. Designed for both relaxation and entertaining, the home offers two expansive living areas filled with natural light and refined finishes throughout. Step outside to enjoy the impressive maintenance-free deck on the upper level, perfect for taking in Spearfish Creek and the surrounding beauty, while the lower-level walkout opens to a beautifully finished stamped concrete patio. The ability to fly-fish a Blue-Ribbon Trout Stream, tube the creek, wildlife watch, or take in the sounds of nature is all in this dream backyard. Additional highlights include zero-entry access, an oversized four-car garage, and a high level of privacy, all complemented by upscale, high-end finishes that elevate every space.
Sold for $1,100,000
$1,100,000
2424 N Canyon St, Spearfish, SD 57783
5beds
3,968sqft
Site Built
Built in 2015
0.98 Acres Lot
$1,099,700 Zestimate®
$277/sqft
$6,236 Estimated rent
Home value
$1,099,700
Estimated sales range
Not available
$6,236/mo
Zestimate® history
Owner options
List your home for rent
$6,236/mo
Rent Zestimate®
Find your next renter with Zillow Rental Manager. Plus, with online applications, you can quickly screen prospective tenants – for free.
$6,236/mo
Rent Zestimate®
Refinance and save
$5,439/mo
Est. payment
Refinancing to a lower rate could help reduce your monthly payments and save thousands over the life of the loan.
$5,439/mo
Est. payment
Explore your selling options
Work with a Zillow partner agent
Leverage their expertise and Zillow's premium Showcase listings to get your home seen by more buyers.
Get startedList with your own agent
Get your home in front of millions of buyers by listing it on Zillow.
Learn how to do itSell it yourself
Take full control of how buyers see your home on Zillow by listing For Sale by Owner (FSBO).
List your homeWhat's special
Oversized four-car garageCreekside estateZero-entry accessFive spacious bedroomsRefined finishes throughoutTwo stunning master suites
Zillow last checked:
Listing updated:
Listed by:
Ashley Goodrich,
RE/MAX In The Hills
Bought with:
Britney Routh
RE/MAX In The Hills
Source: Mount Rushmore Area AOR,MLS#: 87986
Facts & features
Interior
Bedrooms & bathrooms
- Bedrooms: 5
- Bathrooms: 4
- Full bathrooms: 3
- 1/2 bathrooms: 1
- Main level bedrooms: 1
Primary bedroom
- Description: Spacious/private patio
- Level: Main
- Area: 270
- Dimensions: 18 x 15
Bedroom 2
- Description: WIC/ View of Crow Peak
- Level: Upper
- Area: 196
- Dimensions: 14 x 14
Bedroom 3
- Description: 2nd Master Suite/fireplc
- Level: Upper
- Area: 210
- Dimensions: 14 x 15
Bedroom 4
- Description: Views to East/Lookout Mnt
- Level: Upper
- Area: 132
- Dimensions: 11 x 12
Dining room
- Description: Open Concept/Sliding door
- Level: Main
- Area: 195
- Dimensions: 15 x 13
Family room
- Description: dbl sided fireplace
Kitchen
- Description: Large natural stone islnd
- Level: Main
- Dimensions: 13 x 17
Living room
- Description: Gas fireplace/Views/Priv
- Level: Main
- Area: 330
- Dimensions: 22 x 15
Heating
- Natural Gas, Forced Air
Cooling
- Refrig. C/Air
Appliances
- Included: Dishwasher, Disposal, Refrigerator, Gas Range Oven, Microwave, Range Hood, Washer, Dryer, Water Softener Owned
- Laundry: Main Level, Laundry Room, Upper Level, Sink
Features
- Vaulted Ceiling(s), Walk-In Closet(s), Ceiling Fan(s), Granite Counters, Mud Room, Den/Study, Office, Game Room
- Flooring: Carpet, Wood, Tile
- Windows: Double Pane Windows, Wood Frames, Window Coverings(Some)
- Has basement: No
- Number of fireplaces: 2
- Fireplace features: Two, Living Room
Interior area
- Total structure area: 3,968
- Total interior livable area: 3,968 sqft
Property
Parking
- Total spaces: 4
- Parking features: Four or More Car, Attached, Other, Garage Door Opener
- Attached garage spaces: 4
Features
- Levels: Two
- Stories: 2
- Patio & porch: Porch Covered, Covered Patio, Open Deck, Open Balcony
- Exterior features: Storage
- Fencing: Garden Area
- Has view: Yes
- Waterfront features: Creek Side
Lot
- Size: 0.98 Acres
- Features: Cul-De-Sac, Few Trees, Views, Lawn, Rock, Trees, View
Details
- Parcel number: 322010000006000
Construction
Type & style
- Home type: SingleFamily
- Property subtype: Site Built
Materials
- Frame
- Foundation: Slab, Poured Concrete Fd.
- Roof: Composition
Condition
- Year built: 2015
Community & HOA
Community
- Security: Smoke Detector(s)
- Subdivision: Creekside
Location
- Region: Spearfish
Financial & listing details
- Price per square foot: $277/sqft
- Tax assessed value: $940,950
- Annual tax amount: $9,749
- Date on market: 4/1/2026
- Listing terms: Cash,New Loan
- Road surface type: Paved
Price history
| Date | Event | Price |
|---|---|---|
| 5/29/2026 | Sold | $1,100,000-8.3%$277/sqft |
Source:  Mount Rushmore Area AOR #87986 Report a problem Mount Rushmore Area AOR #87986 Report a problem | ||
| 4/12/2026 | Contingent | $1,200,000$302/sqft |
Source: Mount Rushmore Area AOR #87986 Report a problem | ||
| 4/11/2026 | Listed for sale | $1,200,000$302/sqft |
Source: Mount Rushmore Area AOR #87986 Report a problem | ||
| 4/7/2026 | Contingent | $1,200,000$302/sqft |
Source: Mount Rushmore Area AOR #87986 Report a problem | ||
| 4/1/2026 | Listed for sale | $1,200,000+45.5%$302/sqft |
Source: Mount Rushmore Area AOR #87986 Report a problem | ||
| 11/12/2020 | Sold | $825,000-2.8%$208/sqft |
Source: Agent Provided Report a problem | ||
| 8/28/2020 | Pending sale | $849,000$214/sqft |
Source: Great Peaks Realty #65711 Report a problem | ||
| 8/25/2020 | Listed for sale | $849,000$214/sqft |
Source: Great Peaks Realty #65711 Report a problem | ||
Public tax history
| Year | Property taxes | Tax assessment |
|---|---|---|
| 2025 | $9,749 +8.6% | $940,950 +6% |
| 2024 | $8,974 +0.2% | $887,330 +17.4% |
| 2023 | $8,954 -2.7% | $755,690 +9% |
| 2022 | $9,206 +0.7% | $693,000 +35.8% |
| 2021 | $9,138 | $510,495 -4.6% |
| 2020 | $9,138 +22.6% | $535,110 |
| 2019 | $7,453 | $535,110 +1.1% |
| 2018 | $7,453 +2.3% | $529,100 +0.7% |
| 2017 | $7,282 -0.6% | $525,440 |
| 2016 | $7,326 -22.3% | $525,440 +1.2% |
| 2015 | $9,429 +779.2% | $519,310 +882.2% |
| 2014 | $1,072 | $52,870 |
Find assessor info on the county website
Neighborhood: 57783
Nearby homes
- $549,400-- bd-- ba1.4k sqft2420 N Canyon St, Spearfish, SD 57783Off Market
- $740,0002 bd2 ba1.3k sqft2417 N Canyon St, Spearfish, SD 57783Sold

- $872,1004 bd2 ba3k sqft505 Custer St, Spearfish, SD 57783Off Market
- $1,454,6005 bd3 ba4.3k sqft501 Custer St, Spearfish, SD 57783Off Market
- $1,293,300-- bd-- ba4.3k sqft601 Bridgewater Ct, Spearfish, SD 57783Off Market
- $256,5100.6 Acres604 Bridgewater Ct, Spearfish, SD 57783Off Market
- $642,400-- bd-- ba1.6k sqft2416 N Canyon St, Spearfish, SD 57783Off Market
- $623,7005 bd4 ba1.8k sqft2413 N Canyon St, Spearfish, SD 57783Off Market
Nearby schools
GreatSchools rating
- 8/10Creekside Elementary - 07Grades: 3-5Distance: 0.1 mi
- 6/10Spearfish Middle School - 05Grades: 6-8Distance: 0.6 mi
- 5/10Spearfish High School - 01Grades: 9-12Distance: 0.5 mi
Schools provided by the listing agent
- District: Spearfish
Source: Mount Rushmore Area AOR. This data may not be complete. We recommend contacting the local school district to confirm school assignments for this home.


Get pre-qualified for a loan
At Zillow Home Loans, we can pre-qualify you in as little as 5 minutes with no impact to your credit score.An equal housing lender. NMLS #10287.
- South Dakota
- Lawrence County
- Spearfish
- 57783
- 2424 N Canyon St
Nearby cities
Nearby neighborhoods
Nearby zip codes
Other Spearfish Topics
