Skip main navigation
Closed
  • $743,300

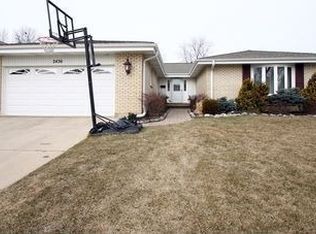
    2424 N Evergreen Ave, Arlington Heights, IL 60004

    4beds
    2,697sqft
    Single Family Residence
    Built in 1973
    9,147 Square Feet Lot
    $743,300 Zestimate®
    $276/sqft
    $4,010 Estimated rent

    Home value

    $743,300

    $706,000 - $788,000

    $4,010/mo

    Zestimate® history
    Loading
    Loading...

    Owner options

    List your home for rent

    $4,010/mo

    Rent Zestimate®

    Find your next renter with Zillow Rental Manager. Plus, with online applications, you can quickly screen prospective tenants – for free.

    Learn more

    $4,010/mo

    Rent Zestimate®

    Refinance and save

    $5,290/mo

    Est. payment

    Refinancing to a lower rate could help reduce your monthly payments and save thousands over the life of the loan.

    See today's rates

    $5,290/mo

    Est. payment

    Explore your selling options

    Work with a Zillow partner agent

    Leverage their expertise and Zillow's premium Showcase listings to get your home seen by more buyers.

    Get started

    List with your own agent

    Get your home in front of millions of buyers by listing it on Zillow.

    Learn how to do it

    Sell it yourself

    Take full control of how buyers see your home on Zillow by listing For Sale by Owner (FSBO).

    List your home

    What's special

    Gas fireplaceOpen modern layoutUpdated lightingUpdated kitchenNatural gas grillNew lightingDual sump pumps

    Wonderful updated home in coveted School Districts 25 and 214. This east-facing home is awash with light throughout the day. You will love the open modern layout with FIRST FLOOR LAUNDRY and updated kitchen open to the family room, ideal for hosting family and friends. You are welcomed through the huge double door entry onto gorgeous tile and hardwoods with elegant lighting throughout the first floor. The 2020 KITCHEN renovation boasts slow close 42" cabinets, granite counters, stainless steel appliances, custom backsplash, and large island for optimal functionality, seating, and beauty. Kitchen sliding doors lead to lush green grass and brick paver PATIO with natural gas grill and dining PERGOLA, perfect for gardening or entertaining. The family room also allows access to the back yard and patio and has a gas fireplace for cozy, no mess movie nights. Also completely renovated in 2020, the first floor POWDER ROOM and second floor full HALL BATH have granite vanities, new lighting, full bath includes a double vanity and custom tile surround. The large PRIMARY BEDROOM suite offers home owner a walk-in-closet and ENSUITE full bath. Primary bath with updated lighting in 2021, has a marble floor, and marble shower surround. The suite is currently opened up to include the FIFTH BEDROOM as an OFFICE. The office has it's own entry and walk-in-closet so it can be returned to a fifth bedroom if desired. The space currently functions as the perfect second floor home office and creates a unusually large owner suite not typically found in Arlington Heights homes. Three more spacious bedrooms complete the second floor along with the beautiful renovated hall bath. There are hardwood floors under all carpets on the second floor. The BASEMENT is spacious enough to host gaming fun, and work outs while offering storage options galore, including a 6x8 cedar closet. Living in this home means you are close enough to shopping and groceries to leave the car at home. Just one block to Rand/Berkley Park, blocks to Camelot Park and Pool, Ivy Hill Elementary School, and Lake Arlington. Dual sump pumps (2020, 2015) with battery backup, new hot water heater (2019), new Roof (2019).

    This property is off market, which means it's not currently listed for sale or rent on Zillow. This may be different from what's available on other websites or public sources.

    Zillow last checked:

    Listing updated:

    Listed by:

    Karen McCabe 847-372-5607,

    Coldwell Banker Realty

    Bought with:

    Jason Bergmann

    Compass

    Source: MRED as distributed by MLS GRID,MLS#: 11792218MLS Logo

    Facts & features

    Interior

    Bedrooms & bathrooms
    • Bedrooms: 4
    • Bathrooms: 3
    • Full bathrooms: 2
    • 1/2 bathrooms: 1
    Rooms
    • Room types: Foyer, Office, Recreation Room
    Primary bedroom
    • Features: Flooring (Carpet), Bathroom (Full)
    • Level: Second
    • Area: 294 Square Feet
    • Dimensions: 14X21
    Bedroom 2
    • Features: Flooring (Carpet)
    • Level: Second
    • Area: 168 Square Feet
    • Dimensions: 12X14
    Bedroom 3
    • Features: Flooring (Carpet)
    • Level: Second
    • Area: 168 Square Feet
    • Dimensions: 12X14
    Bedroom 4
    • Features: Flooring (Carpet)
    • Level: Second
    • Area: 143 Square Feet
    • Dimensions: 11X13
    Dining room
    • Features: Flooring (Hardwood)
    • Level: Main
    • Area: 143 Square Feet
    • Dimensions: 11X13
    Family room
    • Features: Flooring (Hardwood)
    • Level: Main
    • Area: 240 Square Feet
    • Dimensions: 12X20
    Foyer
    • Features: Flooring (Porcelain Tile)
    • Level: Main
    • Area: 84 Square Feet
    • Dimensions: 6X14
    Kitchen
    • Features: Kitchen (Eating Area-Breakfast Bar, Island, Pantry-Closet, Custom Cabinetry, Granite Counters), Flooring (Porcelain Tile)
    • Level: Main
    • Area: 299 Square Feet
    • Dimensions: 13X23
    Laundry
    • Features: Flooring (Porcelain Tile)
    • Level: Main
    • Area: 1 Square Feet
    • Dimensions: 1X1
    Living room
    • Features: Flooring (Hardwood)
    • Level: Main
    • Area: 260 Square Feet
    • Dimensions: 13X20
    Office
    • Features: Flooring (Carpet)
    • Level: Second
    • Area: 154 Square Feet
    • Dimensions: 11X14
    Recreation room
    • Features: Flooring (Carpet)
    • Level: Basement
    • Area: 561 Square Feet
    • Dimensions: 17X33
    Heating
    • Natural Gas
    Cooling
    • Central Air
    Appliances
    • Included: Range, Microwave, Dishwasher, Refrigerator, Washer, Dryer, Disposal, Stainless Steel Appliance(s), Range Hood, Humidifier
    • Laundry: Main Level
    Features
    • Walk-In Closet(s)
    • Flooring: Hardwood
    • Basement: Finished,Storage Space,Partial
    • Number of fireplaces: 1
    • Fireplace features: Gas Log, Gas Starter, Family Room
    Interior area
    • Total structure area: 0
    • Total interior livable area: 2,697 sqft

    Property

    Parking
    • Total spaces: 2
    • Parking features: Asphalt, Garage Door Opener, On Site, Garage Owned, Attached, Garage
    • Attached garage spaces: 2
    • Has uncovered spaces: Yes
    Accessibility
    • Accessibility features: No Disability Access
    Features
    • Stories: 2
    • Patio & porch: Patio
    • Exterior features: Outdoor Grill
    Lot
    • Size: 9,147 Square Feet
    • Dimensions: 70X125
    Details
    • Additional structures: Shed(s)
    • Parcel number: 03171160150000
    • Special conditions: None
    • Other equipment: Ceiling Fan(s), Sump Pump, Backup Sump Pump;

    Construction

    Type & style
    • Home type: SingleFamily
    • Property subtype: Single Family Residence
    Materials
    • Vinyl Siding, Brick
    Condition
    • New construction: No
    • Year built: 1973

    Utilities & green energy

    • Electric: 100 Amp Service
    • Sewer: Public Sewer
    • Water: Public

    Community & HOA

    Community
    • Features: Park, Pool, Tennis Court(s), Lake, Sidewalks
    • Security: Security System, Carbon Monoxide Detector(s)
    • Subdivision: Chatelaine
    HOA
    • Services included: None
    Location
    • Region: Arlington Heights

    Financial & listing details

    • Price per square foot: $276/sqft
    • Tax assessed value: $530,000
    • Annual tax amount: $10,848
    • Date on market: 5/25/2023
    • Listing terms: Conventional
    • Ownership: Fee Simple

    Price history

    DateEventPrice
    7/7/2023Sold$600,000$222/sqft
    Source: MRED as distributed by MLS GRID #11792218 Report a problem
    5/31/2023Contingent$600,000$222/sqft
    Source: MRED as distributed by MLS GRID #11792218 Report a problem
    5/25/2023Listed for sale$600,000$222/sqft
    Source: MRED as distributed by MLS GRID #11792218 Report a problem
    5/25/2023Listing removed--
    Source: MRED as distributed by MLS GRID #11768395 Report a problem
    5/18/2023Price change$600,000-7.7%$222/sqft
    Source: MRED as distributed by MLS GRID #11768395 Report a problem
    4/26/2023Listed for sale$649,900-2.3%$241/sqft
    Source: MRED as distributed by MLS GRID #11768395 Report a problem
    4/26/2023Listing removed--
    Source: MRED as distributed by MLS GRID #11762556 Report a problem
    4/25/2023Listed for sale$665,000$247/sqft
    Source: MRED as distributed by MLS GRID #11762556 Report a problem
    4/25/2023Contingent$665,000$247/sqft
    Source: MRED as distributed by MLS GRID #11762556 Report a problem
    4/19/2023Listed for sale$665,000+69.4%$247/sqft
    Source: MRED as distributed by MLS GRID #11762556 Report a problem
    11/17/2010Sold$392,500-7.6%$146/sqft
    Source: MRED as distributed by MLS GRID #07619466 Report a problem
    8/29/2010Listed for sale$424,900$158/sqft
    Source: NRT Chicago #07619466 Report a problem

    Public tax history

    YearProperty taxesTax assessment
    2024$15,257 +12.2%$53,000
    2023$13,602 +4.1%$53,000
    2022$13,072 +20.5%$53,000 +34.6%
    2021$10,849 +2%$39,370
    2020$10,635 +0.1%$39,370 -10.3%
    2019$10,623 -3.2%$43,891 +7%
    2018$10,972 +1%$41,033
    2017$10,860 +4.8%$41,033
    2016$10,365 -1%$41,033 +7.7%
    2015$10,470 -4.1%$38,084
    2014$10,917 -4.5%$38,084 -6.9%
    2013$11,437 +16.6%$40,928 +8.2%
    2012$9,807 -9%$37,820 -13.1%
    2011$10,772 +16.6%$43,533
    2010$9,237 -7%$43,533 -12.8%
    2009$9,929 +7.7%$49,928 -7%
    2008$9,221 +7.8%$53,686
    2007$8,557 +11%$53,686 +25.8%
    2006$7,707 +1%$42,678
    2005$7,634 +7.1%$42,678
    2004$7,125 +6.4%$42,678 +30.3%
    2003$6,695 +3.2%$32,759
    2002$6,488 +7.1%$32,759
    2001$6,060 +1.8%$32,759 +14.3%
    2000$5,954 $28,669
    1999$5,954 $28,669
    Find assessor info on the county website

    Neighborhood: 60004

    Nearby schools

    GreatSchools rating
    Schools provided by the listing agent
    • Elementary: Ivy Hill Elementary School
    • Middle: Thomas Middle School
    • High: Buffalo Grove High School
    • District: 25

    Source: MRED as distributed by MLS GRID. This data may not be complete. We recommend contacting the local school district to confirm school assignments for this home.

    Get a cash offer in 3 minutes
    Find out how much your home could sell for in as little as 3 minutes with a no-obligation cash offer.
    Estimated market value
    $743,300
    Get a cash offer in 3 minutes
    Find out how much your home could sell for in as little as 3 minutes with a no-obligation cash offer.
    Estimated market value
    $743,300