Skip main navigation
Sold for $44,000
  • $44,000

    2424 N Napa St, Philadelphia, PA 19132

    3beds
    1,084sqft
    Townhouse
    Built in 1915
    713 Square Feet Lot
    $-- Zestimate®
    $41/sqft
    $1,547 Estimated rent

    Home value

    Not available

    Estimated sales range

    Not available

    $1,547/mo

    Zestimate® history
    Loading
    Loading...

    Owner options

    List your home for rent

    $1,547/mo

    Rent Zestimate®

    Find your next renter with Zillow Rental Manager. Plus, with online applications, you can quickly screen prospective tenants – for free.

    Learn more

    $1,547/mo

    Rent Zestimate®

    Refinance and save

    $220/mo

    Est. payment

    Refinancing to a lower rate could help reduce your monthly payments and save thousands over the life of the loan.

    See today's rates

    $220/mo

    Est. payment

    Explore your selling options

    Work with a Zillow partner agent

    Leverage their expertise and Zillow's premium Showcase listings to get your home seen by more buyers.

    Get started

    List with your own agent

    Get your home in front of millions of buyers by listing it on Zillow.

    Learn how to do it

    Sell it yourself

    Take full control of how buyers see your home on Zillow by listing For Sale by Owner (FSBO).

    List your home

    What's special

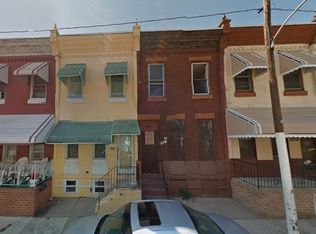
    Opportunity knocks at 2424 N. Napa St. This 3-bedroom, 1-bathroom home with great potential located in the highly desirable Strawberry Mansion neighborhood! The property boasts a brand-new roof and skylight with a 15-year warranty, all new windows on the second floor, and a newer gas furnace. Bring your vision to life with this fantastic investment opportunity— demo, new windows, and a new roof have already been completed. This property features a covered front porch, a private backyard, and a basement with potential for additional living space, storage, or a laundry room, this home offers plenty of possibilities. Nestled on a quiet block, just steps from Fairmount Park, the Dell Music Center, Mander Pool, and Smith Playground—perfect for outdoor enthusiasts. With easy access to the Schuylkill Expressway, public transportation, shopping, and schools, this location is highly convenient. Whether you're an investor looking for your next flip or a buyer ready to renovate and create your dream home, this is the perfect opportunity! 📞 Don’t miss out—schedule your showing today!

    Zillow last checked:

    Listing updated:

    Listed by:

    Trina Brown 267-277-3050,

    BHHS Fox & Roach-Haverford

    Bought with:

    Alex Torres, 2437985

    Society

    Source: Bright MLS,MLS#: PAPH2454740MLS Logo

    Facts & features

    Interior

    Bedrooms & bathrooms
    • Bedrooms: 3
    • Bathrooms: 1
    • Full bathrooms: 1
    Basement
    • Area: 0
    Heating
    • Radiator, Natural Gas
    Cooling
    • None
    Appliances
    • Included: Gas Water Heater
    Features
    • Basement: Full
    • Has fireplace: No
    Interior area
    • Total structure area: 1,084
    • Total interior livable area: 1,084 sqft
    • Finished area above ground: 1,084
    • Finished area below ground: 0

    Property

    Parking
    • Parking features: On Street
    • Has uncovered spaces: Yes
    Accessibility
    • Accessibility features: None
    Features
    • Levels: Two
    • Stories: 2
    • Pool features: None
    Lot
    • Size: 713 sqft
    • Dimensions: 14.00 x 50.00
    Details
    • Additional structures: Above Grade, Below Grade
    • Parcel number: 282159100
    • Zoning: RSA5
    • Special conditions: Standard

    Construction

    Type & style
    • Home type: Townhouse
    • Architectural style: Straight Thru
    • Property subtype: Townhouse
    Materials
    • Masonry
    • Foundation: Brick/Mortar
    Condition
    • New construction: No
    • Year built: 1915

    Utilities & green energy

    • Sewer: Public Sewer
    • Water: Public

    Community & neighborhood

    Location
    • Region: Philadelphia
    • Subdivision: Strawberry Mansion
    • Municipality: PHILADELPHIA

    Other

    Other facts
    • Listing agreement: Exclusive Right To Sell
    • Listing terms: Cash,FHA 203(k)
    • Ownership: Fee Simple

    Price history

    DateEventPrice
    5/6/2026Listing removed$1,450$1/sqft
    Source: Zillow Rentals Report a problem
    3/21/2026Listed for rent$1,450$1/sqft
    Source: Zillow Rentals Report a problem
    3/11/2026Listing removed$1,450$1/sqft
    Source: Zillow Rentals Report a problem
    2/3/2026Price change$1,450-1.7%$1/sqft
    Source: Zillow Rentals Report a problem
    1/7/2026Listed for rent$1,475$1/sqft
    Source: Zillow Rentals Report a problem
    7/30/2025Sold$44,000-21.4%$41/sqft
    Source: Bright MLS #PAPH2454740 Report a problem
    6/6/2025Contingent$56,000$52/sqft
    Source: Bright MLS #PAPH2454740 Report a problem
    4/7/2025Listed for sale$56,000+60%$52/sqft
    Source: Bright MLS #PAPH2454740 Report a problem
    6/29/2012Listing removed$35,000$32/sqft
    Source: charles bernard real estate #5985787 Report a problem
    12/30/2011Listed for sale$35,000+268.4%$32/sqft
    Source: charles bernard real estate #5985787 Report a problem
    12/16/1996Sold$9,500$9/sqft
    Source: Public Record Report a problem

    Public tax history

    YearProperty taxesTax assessment
    2025$1,062 +44%$75,900 +44%
    2024$738 $52,700
    2023$738 +89.6%$52,700
    2022$389 --
    2021$389 +3.3%--
    2018$377 --
    2017$377 +27.5%--
    2016$295 --
    2015$295 --
    2014$295 +4.5%$21,100 +399.5%
    2012$283 $4,224
    2011-- $4,224
    2010-- $4,224
    2009-- $4,224
    2008-- $4,224
    2007-- $4,224 +7.3%
    2006-- $3,936
    2005-- $3,936
    2004-- $3,936
    2003-- $3,936 +25.5%
    2002-- $3,136
    2000-- $3,136 +180%
    1999-- $1,120

    Find assessor info on the county website

    Neighborhood: Strawberry Mansion

    Nearby schools

    GreatSchools rating
    Schools provided by the listing agent
    • District: Philadelphia City

    Source: Bright MLS. This data may not be complete. We recommend contacting the local school district to confirm school assignments for this home.