Skip main navigation
Sold
  • $445,000

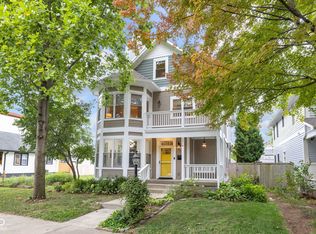
    2424 N Talbott St, Indianapolis, IN 46205

    4beds
    2,080sqft
    Residential, Single Family Residence
    Built in 2003
    5,227.2 Square Feet Lot
    $454,200 Zestimate®
    $214/sqft
    $2,530 Estimated rent

    Home value

    $454,200

    $431,000 - $477,000

    $2,530/mo

    Zestimate® history
    Loading
    Loading...

    Owner options

    List your home for rent

    $2,530/mo

    Rent Zestimate®

    Find your next renter with Zillow Rental Manager. Plus, with online applications, you can quickly screen prospective tenants – for free.

    Learn more

    $2,530/mo

    Rent Zestimate®

    Refinance and save

    $2,974/mo

    Est. payment

    Refinancing to a lower rate could help reduce your monthly payments and save thousands over the life of the loan.

    See today's rates

    $2,974/mo

    Est. payment

    Explore your selling options

    Work with a Zillow partner agent

    Leverage their expertise and Zillow's premium Showcase listings to get your home seen by more buyers.

    Get started

    List with your own agent

    Get your home in front of millions of buyers by listing it on Zillow.

    Learn how to do it

    Sell it yourself

    Take full control of how buyers see your home on Zillow by listing For Sale by Owner (FSBO).

    List your home

    What's special

    Large deckFunctional floor planEn-suite updated bathFabulous fall creek placeGuest bedroomLarge multi-functional bonus roomGreen spaces
    Prepare yourselves to live in fabulous FALL CREEK PLACE on undoubtedly the most popular tree lined street in the neighborhood. This home offers a functional floor plan with up to 4 bedrooms. Updated kitchen with granite counters, tile backsplash, white lacquer cabinets, stainless steel appliances and French doors that open to an amazing covered deck and backyard designed for relaxing and entertaining. First floor guest bedroom/office. Primary owners suite that opens to a large deck with en-suite updated bath and walk-in closet. Large multi-functional bonus room on top floor. Low maintenance full fenced in private backyard and Two car detached garage. Enjoy the three neighborhood parks/green spaces or walk to numerous local restaurants/bars.

    Zillow last checked:

    Listing updated:

    Listing Provided by:

    Randy Farrell 317-353-5766,

    CENTURY 21 Scheetz

    Bought with:

    Christine Williams

    Keller Williams Indy Metro S

    Source: MIBOR as distributed by MLS GRID,MLS#: 21923342MLS Logo

    Facts & features

    Interior

    Bedrooms & bathrooms
    • Bedrooms: 4
    • Bathrooms: 3
    • Full bathrooms: 2
    • 1/2 bathrooms: 1
    • Main level bathrooms: 1
    • Main level bedrooms: 1
    Primary bedroom
    • Level: Upper
    • Area: 195 Square Feet
    • Dimensions: 15x13
    Bedroom 2
    • Level: Upper
    • Area: 130 Square Feet
    • Dimensions: 13x10
    Bedroom 3
    • Level: Upper
    • Area: 374 Square Feet
    • Dimensions: 22x17
    Bedroom 4
    • Level: Main
    • Area: 120 Square Feet
    • Dimensions: 12x10
    Dining room
    • Level: Main
    • Area: 96 Square Feet
    • Dimensions: 12x08
    Kitchen
    • Level: Main
    • Area: 100 Square Feet
    • Dimensions: 10x10
    Laundry
    • Level: Upper
    • Area: 60 Square Feet
    • Dimensions: 10x06
    Living room
    • Level: Main
    • Area: 288 Square Feet
    • Dimensions: 18x16
    Heating
    • Forced Air, Natural Gas
    Cooling
    • Central Air
    Appliances
    • Included: Gas Cooktop, Dishwasher, Dryer, Disposal, Gas Water Heater, Microwave, Oven, Convection Oven, Refrigerator, Washer
    • Laundry: Upper Level
    Features
    • Attic Access, Breakfast Bar, High Ceilings, Kitchen Island, Ceiling Fan(s), Hardwood Floors, High Speed Internet, Smart Thermostat, Walk-In Closet(s)
    • Flooring: Hardwood
    • Windows: Wood Work Painted
    • Has basement: No
    • Attic: Access Only
    Interior area
    • Total structure area: 2,080
    • Total interior livable area: 2,080 sqft
    • Finished area below ground: 0

    Property

    Parking
    • Total spaces: 2
    • Parking features: Concrete, Detached, Garage Door Opener, Garage Faces Rear
    • Garage spaces: 2
    Features
    • Levels: Two and a Half
    • Stories: 2
    • Patio & porch: Covered, Deck
    • Fencing: Fenced,Full,Privacy
    Lot
    • Size: 5,227 sqft
    • Features: Sidewalks, Storm Sewer, Mature Trees
    Details
    • Parcel number: 490625133060000101

    Construction

    Type & style
    • Home type: SingleFamily
    • Architectural style: Traditional
    • Property subtype: Residential, Single Family Residence
    Materials
    • Vinyl Siding
    • Foundation: Full, Block, Crawl Space
    Condition
    • New construction: No
    • Year built: 2003

    Utilities & green energy

    • Electric: 200+ Amp Service
    • Water: Public
    • Utilities for property: Electricity Connected, Water Connected

    Community & neighborhood

    Community
    • Community features: Curbs, Park, Playground, Sidewalks, Street Lights
    Location
    • Region: Indianapolis
    • Subdivision: Martinsdale Lincoln Park

    HOA & financial

    HOA
    • Has HOA: Yes
    • HOA fee: $200 annually
    • Amenities included: Park, Playground
    • Services included: Maintenance, ParkPlayground
    • Association phone: 317-721-3280

    Price history

    DateEventPrice
    7/26/2023Sold$445,000-5.3%$214/sqft
    Source: MIBOR as distributed by MLS GRID #21923342 Report a problem
    6/14/2023Pending sale$470,000$226/sqft
    Source: MIBOR as distributed by MLS GRID #21923342 Report a problem
    6/10/2023Listed for sale$470,000+23.7%$226/sqft
    Source: MIBOR as distributed by MLS GRID #21923342 Report a problem
    8/13/2019Sold$380,000-2.6%$183/sqft
    Source: MIBOR as distributed by MLS GRID #21651689 Report a problem
    7/15/2019Pending sale$390,000$188/sqft
    Source: Keller Williams Indianapolis Metro North #21651689 Report a problem
    7/12/2019Listed for sale$390,000+177.6%$188/sqft
    Source: Keller Williams Indy #21651689 Report a problem
    6/1/2016Listing removed$2,000-9.1%$1/sqft
    Source: CENTURY 21 Scheetz #21418860 Report a problem
    12/2/2015Listing removed$2,200$1/sqft
    Source: CENTURY 21 Scheetz #21374030 Report a problem
    11/11/2015Listed for rent$2,200$1/sqft
    Source: CENTURY 21 Scheetz #21374030 Report a problem
    12/18/2014Listing removed$2,200$1/sqft
    Source: Century 21 Scheetz Downtown Indianapolis #21309756 Report a problem
    8/15/2014Listed for rent$2,200$1/sqft
    Source: Downtown Indy #21309756 Report a problem
    8/31/2009Sold$140,500$68/sqft
    Source: MIBOR as distributed by MLS GRID #2937489 Report a problem

    Public tax history

    YearProperty taxesTax assessment
    2025$9,350 +88.6%$392,600 -0.4%
    2024$4,957 +11.7%$394,000 -4.8%
    2023$4,436 +14.2%$414,000 +12.3%
    2022$3,883 +3.7%$368,700 +11.1%
    2021$3,745 +17.8%$332,000 +4.3%
    2020$3,178 -46.3%$318,400 +19.7%
    2019$5,922 +20%$266,000 +7%
    2018$4,934 +4%$248,600 +7.7%
    2017$4,746 -0.8%$230,900 +2.7%
    2016$4,784 +103.9%$224,800 +3.3%
    2014$2,346 -13.2%$217,600 +1.7%
    2013$2,702 $214,000 -11.2%
    2012$2,702 $241,100 +17.3%
    2011-- $205,500 +6%
    2010$2,009 -2%$193,900
    2009$2,050 $193,900 +3.8%
    2007-- $186,800 +40.3%
    2006-- $133,100 +21.8%
    2005-- $109,300
    2004-- $109,300

    Find assessor info on the county website

    Neighborhood: Near Northside

    Nearby schools

    GreatSchools rating
    Get a cash offer in 3 minutes
    Find out how much your home could sell for in as little as 3 minutes with a no-obligation cash offer.
    Estimated market value
    $454,200
    Get a cash offer in 3 minutes
    Find out how much your home could sell for in as little as 3 minutes with a no-obligation cash offer.
    Estimated market value
    $454,200