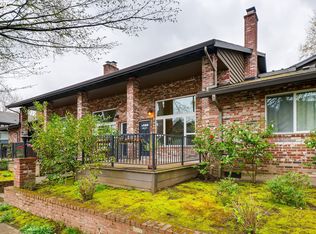
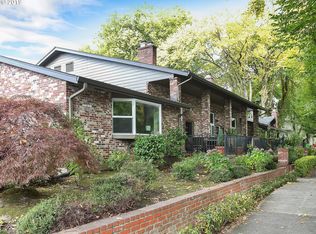
Affordable living in the heart of Historic Irvington in this rare 3 BR Townhouse style condo. Spacious feel on the main floor: Great room with tall ceilings, bay window, natural light, dining area and updated kitchen. Primary bedroom suite with full Bath on main floor. New FS-fridge, new water heater. Lovely back patio, front deck and 2nd floor balcony provide outdoor living spaces. End unit. Parking is not an issue with assigned Carport and off-street parking space. All appliances included. Abundant storage in basement. Energy efficiency score of 8! Don't wait to take advantage of this affordable way to own and live in this amazing neighborhood close to local dining, cafes, shopping, bike and bus routes. Motivated Seller! Bring an Offer! [Home Energy Score = 8. HES Report at https://rpt.greenbuildingregistry.com/hes/OR10164646]
Sold
Zillow last checked:
Listing updated:
Bought with:
Sal Koeller, 200510397
Windermere Realty Trust
Source: RMLS (OR),MLS#: 24016068
Price history
| Date | Event | Price |
|---|---|---|
| 10/18/2024 | Sold | $455,000-6.2%$360/sqft |
Source:  RMLS (OR) #24016068 Report a problem RMLS (OR) #24016068 Report a problem | ||
| 9/20/2024 | Pending sale | $485,000$384/sqft |
Source: RMLS (OR) #24016068 Report a problem | ||
| 7/23/2024 | Price change | $485,000-2%$384/sqft |
Source: RMLS (OR) #24016068 Report a problem | ||
| 7/19/2024 | Listed for sale | $495,000+16.5%$392/sqft |
Source: RMLS (OR) #24016068 Report a problem | ||
| 9/21/2018 | Sold | $425,000+0%$337/sqft |
Source: RMLS (OR) #18169370 Report a problem | ||
| 8/24/2018 | Pending sale | $424,900$336/sqft |
Source: Keller Williams Realty Professionals #18169370 Report a problem | ||
| 8/9/2018 | Price change | $424,900-2.9%$336/sqft |
Source: Keller Williams Realty Professionals #18169370 Report a problem | ||
| 7/25/2018 | Listed for sale | $437,500+6.1%$346/sqft |
Source: Keller Williams Realty Profes. #18169370 Report a problem | ||
| 10/6/2017 | Sold | $412,500-2.9%$327/sqft |
Source: RMLS (OR) #17383946 Report a problem | ||
| 9/15/2017 | Pending sale | $424,900$336/sqft |
Source: Vandermeer Real Estate #17383946 Report a problem | ||
| 9/6/2017 | Price change | $424,900-2.3%$336/sqft |
Source: Vandermeer Real Estate #17383946 Report a problem | ||
| 8/28/2017 | Price change | $434,900-1.1%$344/sqft |
Source: Vandermeer Real Estate #17383946 Report a problem | ||
| 8/10/2017 | Price change | $439,900-2%$348/sqft |
Source: Vandermeer Real Estate #17383946 Report a problem | ||
| 7/31/2017 | Listed for sale | $449,000+72.8%$356/sqft |
Source: Vandermeer Real Estate #17383946 Report a problem | ||
| 6/25/2016 | Listing removed | $1,950+15%$2/sqft |
Source: Reliance Property Management Inc. Report a problem | ||
| 4/17/2015 | Listing removed | $1,695$1/sqft |
Source: Jim McNeeley Real Estate & Property Management, Inc. Report a problem | ||
| 4/8/2015 | Listed for rent | $1,695$1/sqft |
Source: Jim McNeeley Real Estate & Property Management, Inc. Report a problem | ||
| 4/8/2014 | Listing removed | $1,695$1/sqft |
Source: Jim McNeeley Real Estate & Property Management, Inc. Report a problem | ||
| 3/18/2014 | Listed for rent | $1,695$1/sqft |
Source: Jim McNeeley Real Estate & Property Management, Inc. Report a problem | ||
| 5/3/2010 | Listing removed | $259,900$206/sqft |
Source: foreclosure.com Report a problem | ||
| 4/2/2010 | Price change | $259,900-19.9%$206/sqft |
Source: foreclosure.com Report a problem | ||
| 3/27/2010 | Listed for sale | -- |
Source: foreclosure.com Report a problem | ||
| 3/11/2010 | Sold | $324,493-3.1%$257/sqft |
Source: Public Record Report a problem | ||
| 5/31/2006 | Sold | $335,000$265/sqft |
Source: Public Record Report a problem | ||
Get a cash offer in 3 minutes
Find out how much your home could sell for in as little as 3 minutes with a no-obligation cash offer.
Estimated market value
$434,500
