Find Out Now About Proposed Financing Option with minimum Cash Out-of-Pocket! This Home Can Be Yours, Boasting over3300 Sqft. Enjoy the huge Lower Level with a den, entertainment room and access to the fenced rear patio. Features include a ceramic tile entry with shadow box décor. The enormous main level and upper level was freshly painted, the living and dining room is bright and grand with accent columns, ceiling lighting and wood floors waiting for your specific décor. Details of this home includes a wall of windows, décor niches, a waterfall staircase and endless natural light. The open kitchen with pendant lighting offers a double oven, gas cooktop, island counter seating and table space that flows out to the large deck . The kitchen joins with a cozy family room. The secondary bedrooms are bright and pretty spacious. The owner(s) suite provides a relaxing, wonderful space... with a tray ceiling, recessed lights, hard surface floors, a custom closet, and en suite with double vanities, ceramic tile and a divine roman style shower... The award winning community is beautiful with walking trails, a lake, golf course, community center with a pool and Lake Presidential where you can dine in and enjoy the sceneric view of the lake and golf course. Call for your tour today!
Sold for $526,000
$526,000
2424 Newmoor Way, Upper Marlboro, MD 20774
3beds
2,304sqft
Townhouse
Built in 2008
2,016 Square Feet Lot
$528,600 Zestimate®
$228/sqft
$3,284 Estimated rent
Home value
$528,600
$476,000 - $587,000
$3,284/mo
Zestimate® history
Owner options
List your home for rent
$3,284/mo
Rent Zestimate®
Find your next renter with Zillow Rental Manager. Plus, with online applications, you can quickly screen prospective tenants – for free.
$3,284/mo
Rent Zestimate®
Refinance and save
$2,838/mo
Est. payment
Refinancing to a lower rate could help reduce your monthly payments and save thousands over the life of the loan.
$2,838/mo
Est. payment
Explore your selling options
Work with a Zillow partner agent
Leverage their expertise and Zillow's premium Showcase listings to get your home seen by more buyers.
Get startedList with your own agent
Get your home in front of millions of buyers by listing it on Zillow.
Learn how to do itSell it yourself
Take full control of how buyers see your home on Zillow by listing For Sale by Owner (FSBO).
List your homeWhat's special
Accent columnsWaterfall staircaseCustom closetDouble vanitiesFenced rear patioRecessed lightsWood floors
Zillow last checked:
Listing updated:
Listed by:
Tammy Kornegay 240-535-4977,
Long & Foster Real Estate, Inc.
Bought with:
Lorenzo Lynch, 655261
HomeSmart
Source: Bright MLS,MLS#: MDPG2152112
Facts & features
Interior
Bedrooms & bathrooms
- Bedrooms: 3
- Bathrooms: 3
- Full bathrooms: 2
- 1/2 bathrooms: 1
- Main level bathrooms: 1
Basement
- Area: 1140
Heating
- Central, Natural Gas
Cooling
- Central Air, Electric
Appliances
- Included: Gas Water Heater
Features
- Attic, Ceiling Fan(s), Breakfast Area, Eat-in Kitchen, Recessed Lighting, Sound System
- Flooring: Carpet, Wood
- Basement: Partial,Windows
- Has fireplace: No
Interior area
- Total structure area: 3,444
- Total interior livable area: 2,304 sqft
- Finished area above ground: 2,304
- Finished area below ground: 0
Property
Parking
- Total spaces: 2
- Parking features: Garage Faces Front, Garage
- Garage spaces: 2
Accessibility
- Accessibility features: None
Features
- Levels: Three
- Stories: 3
- Pool features: Community
Lot
- Size: 2,016 Square Feet
Details
- Additional structures: Above Grade, Below Grade
- Parcel number: 17033787173
- Zoning: LCD
- Special conditions: Standard
Construction
Type & style
- Home type: Townhouse
- Architectural style: Colonial
- Property subtype: Townhouse
Materials
- Frame
- Foundation: Slab
Condition
- New construction: No
- Year built: 2008
Utilities & green energy
- Sewer: Public Sewer
- Water: Public
Community & HOA
Community
- Subdivision: Beech Tree West Village
HOA
- Has HOA: Yes
- HOA fee: $110 monthly
Location
- Region: Upper Marlboro
Financial & listing details
- Price per square foot: $228/sqft
- Tax assessed value: $505,400
- Annual tax amount: $6,642
- Date on market: 5/24/2025
- Listing agreement: Exclusive Right To Sell
- Ownership: Fee Simple
Price history
| Date | Event | Price |
|---|---|---|
| 3/9/2026 | Sold | $526,000$228/sqft |
Source: Public Record Report a problem | ||
| 12/23/2025 | Sold | $526,000-0.8%$228/sqft |
Source:  Bright MLS #MDPG2152112 Report a problem Bright MLS #MDPG2152112 Report a problem | ||
| 11/25/2025 | Contingent | $530,000$230/sqft |
Source: Bright MLS #MDPG2152112 Report a problem | ||
| 10/24/2025 | Price change | $530,000-1.9%$230/sqft |
Source: Bright MLS #MDPG2152112 Report a problem | ||
| 9/19/2025 | Price change | $540,000-1.8%$234/sqft |
Source: Bright MLS #MDPG2152112 Report a problem | ||
| 8/13/2025 | Price change | $550,000-0.9%$239/sqft |
Source: Bright MLS #MDPG2152112 Report a problem | ||
| 7/20/2025 | Price change | $555,000-1.8%$241/sqft |
Source: Bright MLS #MDPG2152112 Report a problem | ||
| 6/14/2025 | Price change | $565,000-1.7%$245/sqft |
Source: Bright MLS #MDPG2152112 Report a problem | ||
| 5/25/2025 | Listed for sale | $575,000+24.5%$250/sqft |
Source: Bright MLS #MDPG2152112 Report a problem | ||
| 1/11/2021 | Sold | $462,000-3.8%$201/sqft |
Source: Public Record Report a problem | ||
| 11/16/2020 | Pending sale | $480,000$208/sqft |
Source: RE/MAX Advantage Realty #MDPG586202 Report a problem | ||
| 11/9/2020 | Listed for sale | $480,000+41.2%$208/sqft |
Source: RE/MAX Advantage Realty #MDPG586202 Report a problem | ||
| 9/19/2020 | Listing removed | $2,800$1/sqft |
Source: RE/MAX Advantage Realty #MDPG578084 Report a problem | ||
| 8/17/2020 | Listed for rent | $2,800+3.7%$1/sqft |
Source: RE/MAX Advantage Realty #MDPG578084 Report a problem | ||
| 8/21/2017 | Listing removed | $2,700$1/sqft |
Source: Keller Williams Legacy #PG10013124 Report a problem | ||
| 7/24/2017 | Listed for rent | $2,700$1/sqft |
Source: Keller Williams Legacy #PG10013124 Report a problem | ||
| 7/17/2014 | Sold | $340,000-12.8%$148/sqft |
Source: Public Record Report a problem | ||
| 7/31/2008 | Sold | $389,990$169/sqft |
Source: Public Record Report a problem | ||
Public tax history
| Year | Property taxes | Tax assessment |
|---|---|---|
| 2025 | $7,698 +50.5% | $505,400 +9.9% |
| 2024 | $5,115 +11% | $459,967 +11% |
| 2023 | $4,610 +12.3% | $414,533 +12.3% |
| 2022 | $4,104 | $369,100 |
| 2021 | $4,104 | $369,100 |
| 2020 | $4,104 -22.8% | $369,100 +0.2% |
| 2019 | $5,317 | $368,200 |
| 2018 | $5,317 -0.1% | $368,200 +2.8% |
| 2017 | $5,320 +15.8% | $358,000 +2.9% |
| 2016 | $4,595 | $347,800 +4.2% |
| 2015 | $4,595 | $333,800 +4.4% |
| 2014 | $4,595 | $319,800 +4.6% |
| 2013 | -- | $305,800 |
| 2012 | -- | $305,800 |
| 2011 | -- | $305,800 -12.6% |
| 2010 | -- | $349,740 -17.6% |
| 2009 | -- | $424,640 +1173.9% |
| 2008 | -- | $33,333 +6.7% |
| 2007 | -- | $31,250 |
Find assessor info on the county website
Neighborhood: 20774
Nearby homes
- $544,2003 bd4 ba2.9k sqft2426 Newmoor Way, Upper Marlboro, MD 20774Off Market

- $574,8003 bd4 ba2.3k sqft2422 Newmoor Way, Upper Marlboro, MD 20774Off Market
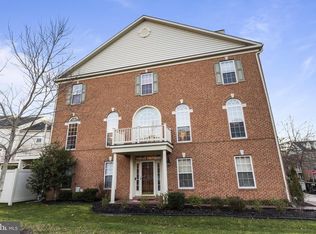
- $576,8003 bd4 ba2.3k sqft2428 Newmoor Way, Upper Marlboro, MD 20774Off Market
- $567,500-- bd3 ba2.3k sqft15100 Nancy Gibbons Ter, Upper Marlboro, MD 20774Off Market
- $582,6003 bd2 ba2.3k sqft2410 Newmoor Way, Upper Marlboro, MD 20774Off Market
- $538,600-- bd3 ba2.3k sqft15102 Nancy Gibbons Ter, Upper Marlboro, MD 20774Off Market
- $563,1003 bd3 ba2.3k sqft2423 Newmoor Way, Upper Marlboro, MD 20774Off Market
- $540,600-- bd3 ba2.3k sqft2408 Newmoor Way, Upper Marlboro, MD 20774Off Market
Nearby schools
GreatSchools rating
- 2/10Patuxent Elementary SchoolGrades: PK-5Distance: 2.8 mi
- 4/10Kettering Middle SchoolGrades: 6-8Distance: 4.4 mi
- 3/10Dr. Henry A. Wise Jr. High SchoolGrades: 9-12Distance: 2.9 mi
Schools provided by the listing agent
- District: Prince George's County Public Schools
Source: Bright MLS. This data may not be complete. We recommend contacting the local school district to confirm school assignments for this home.
Get a cash offer in 3 minutes
Find out how much your home could sell for in as little as 3 minutes with a no-obligation cash offer.
Estimated market value
$528,600
Get a cash offer in 3 minutes
Find out how much your home could sell for in as little as 3 minutes with a no-obligation cash offer.
Estimated market value
$528,600
- Maryland
- Prince Georges County
- Upper Marlboro
- 20774
- 2424 Newmoor Way
Nearby cities
Nearby neighborhoods
Nearby zip codes
Other Upper Marlboro Topics
