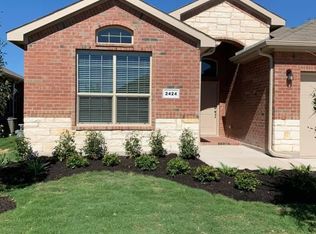
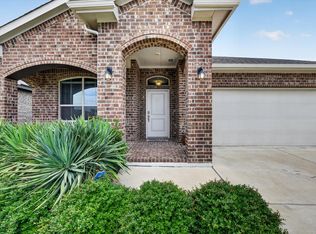
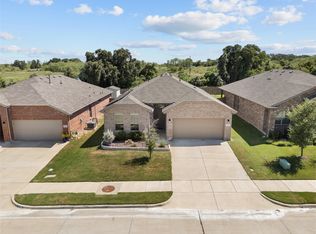
SPACIOUS 4-BEDROOM HOME IN POPULAR RANCHES WEST WITH AN OPEN FLOOR PLAN, FENCED BACKYARD & GREAT WEATHERFORD LOCATION! Welcome to 2424 O Conner Ranch Drive, offering 1,797 square feet, 4 bedrooms & 2 full baths with a well-designed floor plan that makes excellent use of the space. Step inside through the welcoming entry to a spacious living area that flows seamlessly into the kitchen & dining area, creating an open gathering space ideal for everyday living & entertaining. The kitchen features granite countertops, a large center island with generous prep & serving space, dark cabinetry, subway tile backsplash, stainless steel appliances, gas range, pantry & plenty of storage. The adjoining dining area is surrounded by windows, filling the space with natural light & offering direct access to the backyard. The primary suite is privately positioned at the rear of the home & offers plenty of room for larger furnishings, an ensuite bath with double vanity, oversized walk-in shower & generous walk-in closet. Three additional bedrooms provide flexibility for family, guests, a home office, exercise room or hobby space. Additional features include recessed lighting, wood-look flooring throughout the main living areas, dedicated laundry room, covered front entry, attractive brick & stone exterior & 2-car garage. Out back, enjoy a spacious fenced yard with plenty of room for outdoor entertaining, pets, play or creating your own backyard retreat. Ranches West offers neighborhood amenities including a large community green space, playground, pavilion & walking areas. Conveniently located near I-20 with shopping, dining, grocery stores & everyday conveniences just minutes away, plus easy access to Weatherford's historic downtown square & local restaurants. Located in Weatherford ISD & convenient for commuting toward Fort Worth. Space, functionality, neighborhood amenities & a convenient location all come together in this Ranches West home!
For sale
$340,000
2424 O'Conner Ranch Dr, Weatherford, TX 76087
4beds
1,797sqft
Single Family Residence
Built in 2021
6,490 Square Feet Lot
$336,600 Zestimate®
$189/sqft
$46/mo HOA
What's special
Open floor planWelcoming entryRecessed lightingStainless steel appliancesGranite countertopsOversized walk-in showerGenerous walk-in closet
- 5 days
- 191
- 14
Likely to sell faster than
Zillow last checked:
Listing updated:
Listed by:
Elia Garces 817-578-0647,
Keller Williams Brazos West 817-279-6996
Source: NTREIS,MLS#: 21374357
Facts & features
Interior
Bedrooms & bathrooms
- Bedrooms: 4
- Bathrooms: 2
- Full bathrooms: 2
Primary bedroom
- Features: Ceiling Fan(s)
- Level: First
- Dimensions: 15 x 13
Bedroom
- Features: Ceiling Fan(s)
- Level: First
- Dimensions: 13 x 12
Bedroom
- Features: Ceiling Fan(s)
- Level: First
- Dimensions: 10 x 10
Bedroom
- Features: Ceiling Fan(s)
- Level: First
- Dimensions: 12 x 13
Primary bathroom
- Features: Built-in Features
- Level: First
- Dimensions: 11 x 10
Kitchen
- Features: Breakfast Bar, Built-in Features, Granite Counters, Kitchen Island
- Level: First
- Dimensions: 9 x 18
Laundry
- Level: First
- Dimensions: 6 x 9
Living room
- Features: Ceiling Fan(s)
- Level: First
- Dimensions: 14 x 18
Heating
- Central, Natural Gas
Cooling
- Central Air, Ceiling Fan(s), Electric
Appliances
- Included: Some Gas Appliances, Built-In Gas Range, Dishwasher, Disposal, Gas Water Heater, Ice Maker, Microwave, Plumbed For Gas, Tankless Water Heater, Vented Exhaust Fan
- Laundry: Washer Hookup, Electric Dryer Hookup
Features
- Decorative/Designer Lighting Fixtures, High Speed Internet, Smart Home, Cable TV
- Flooring: Carpet, Ceramic Tile
- Has basement: Yes
- Has fireplace: No
Interior area
- Total interior livable area: 1,797 sqft
Video & virtual tour
Property
Parking
- Total spaces: 2
- Parking features: Garage Faces Front, Garage, Garage Door Opener, Kitchen Level, Other
- Attached garage spaces: 2
Features
- Levels: One
- Stories: 1
- Patio & porch: Covered
- Exterior features: Rain Gutters
- Pool features: None
- Fencing: Back Yard,Fenced,Wood
Lot
- Size: 6,490 Square Feet
- Dimensions: 53 x 123
- Features: Interior Lot, Landscaped, Level, Subdivision, Sprinkler System, Few Trees
Details
- Parcel number: R000117138
Construction
Type & style
- Home type: SingleFamily
- Architectural style: Traditional,Detached
- Property subtype: Single Family Residence
- Attached to another structure: Yes
Materials
- Brick
- Foundation: Slab
- Roof: Composition,Shingle
Condition
- Resale
- Year built: 2021
Utilities & green energy
- Sewer: Public Sewer
- Water: Public
- Utilities for property: Natural Gas Available, Sewer Available, Separate Meters, Underground Utilities, Water Available, Cable Available
Green energy
- Energy efficient items: Appliances, Doors, HVAC, Insulation, Thermostat, Water Heater, Windows
Community & HOA
Community
- Features: Playground, Park, Curbs, Sidewalks
- Security: Carbon Monoxide Detector(s), Smoke Detector(s)
- Subdivision: Ranches West Ph
HOA
- Has HOA: Yes
- Services included: Association Management, Maintenance Structure
- HOA fee: $550 annually
- HOA name: Pmi Alliance
- HOA phone: 214-295-9661
Location
- Region: Weatherford
Financial & listing details
- Price per square foot: $189/sqft
- Tax assessed value: $342,620
- Annual tax amount: $6,516
- Date on market: 9/13/2026
- Cumulative days on market: 6 days
- Listing terms: Cash,Conventional,FHA,VA Loan
Estimated market value
$336,600
$320,000 - $353,000
$2,407/mo
Price history
| Date | Event | Price |
|---|---|---|
| 9/13/2026 | Listed for sale | $340,000$189/sqft |
Source: NTREIS #21374357 Report a problem | ||
Public tax history
| Year | Property taxes | Tax assessment |
|---|---|---|
| 2025 | $6,516 -1.9% | $342,620 -0.6% |
| 2024 | $6,641 +0.3% | $344,550 |
| 2023 | $6,619 -7.1% | $344,550 +7.2% |
| 2022 | $7,126 | $321,270 |
Find assessor info on the county website
Monthly payment
Est. payment
Payment breakdown
Explore the cost of this home by adjusting the details. Changes won't be saved.Climate risks
Neighborhood: 76087
Nearby schools
Schools provided by the listing agent
- Elementary: Wright
- Middle: Hall
- High: Weatherford
- District: Weatherford ISD
Source: NTREIS. This data may not be complete. We recommend contacting the local school district to confirm school assignments for this home.
- $352,6004 bd2 ba2k sqft2424 Oconnor Ranch Dr, Weatherford, TX 76087Off Market
- $351,900-- bd-- ba2k sqft2420 O'Conner Ranch Dr, Weatherford, TX 76087Off Market
- $334,0003 bd2 ba1.7k sqft2428 Oconnor Ranch Dr, Weatherford, TX 76087For Sale
- $312,600-- bd-- ba1.5k sqft2416 O'Conner Ranch Dr, Weatherford, TX 76087Off Market
Similar homes
- $373,5004 bd2 ba2k sqft2504 Hadley St, Weatherford, TX 76087For Sale
 MLS ID #21384199, Ali Odom. NTREIS
 - $375,0003 bd2 ba2k sqft2524 Hadley St, Weatherford, TX 76087For Sale
 MLS ID #21388484, Brennan Campbell. NTREIS
 - $334,0003 bd2 ba1.7k sqft2428 Oconnor Ranch Dr, Weatherford, TX 76087For SaleMLS ID #21286074, Ann Motheral. NTREIS
- $399,5004 bd2 ba2.1k sqft1201 Presidio Dr, Weatherford, TX 76087For Sale
 MLS ID #21337467, James Stephens. NTREIS
