This striking property was originally owned by Oliver Halsell, a board member of the Santora Co. who developed many Santa Ana properties including Oakmont Park. With only 3 owners this home has history. The Santora building in DTSA may be the most notable but they also developed Fairhaven Cemetery and this neighborhood. In 1937 he designed and built a handsome Colonial Revival home with his wife. In 1973 the Bricken Family purchased it and lived here for 50 years. Gordon Bricken was Mayor in 1981-1983. Please see more historic detail in the supplement section. Set on the 3rd largest lot in Park Santiago of nearly a half acre there is plenty of room for your dreams! The house is apx 3,000 sqft with refinished original hardwood floors and new paint in & out. The millwork is outstanding with 35 different moldings. Set back from the street with a large front lawn and mature landscaping it has a stately approach. Walking through the front door you immediately feel the quality and traditional charm. A sweeping staircase leads to the private second floor. The entrance leads to a grand Living room with French doors, fireplace with marble surround & a bay window. This light & bright space is the perfect spot for your Christmas tree! An enclosed patio room with stone floors opens to the "courtyard" garden. A den off the entry has a nice view of the yard. The formal dining room has 5 hidden china cabinets. The kitchen and laundry room are off the driveway. Completing the lower level is the 4th bedroom and bath. Three bedrooms and 2 baths are off a large hall with lots of storage. A small sleeping porch off the master was enclosed for extra space. Both baths open to the master. An original 2 car garage with a workshop and half bath is just out the back door. Behind that is a motorhome carport with sewer clean out and a tandem 4 car garage. There is still lots of room to add an ADU, pool, pickle ball court or whatever you want. What would you do with all this space? The property should easily qualify for the Historic Register and Mills Act taxes. Can you picture making your own memories in this storied home? The Bricken's raised 4 daughters here and were involved in the community over their tenure in Santa Ana. Maybe you will be inspired to run for Mayor! Oakmont is the prettiest street in Park Santiago with a landscaped center divider maintained by the city, a long cul-de-sac with no traffic. There is a small utility basement. Property is a trust and sold as is.
Sold for $1,750,000
Listed by: Seven Gables Real Estate • Phillip Schaefer • Contact: 714-731-3777
Bought with: Keller Williams Realty
$1,750,000
2424 Oakmont Ave, Santa Ana, CA 92706
4beds
3,000sqft
Single Family Residence
Built in 1937
0.45 Acres Lot
$2,165,700 Zestimate®
$583/sqft
$6,529 Estimated rent
Home value
$2,165,700
$1.99M - $2.36M
$6,529/mo
Zestimate® history
Owner options
List your home for rent
$6,529/mo
Rent Zestimate®
Find your next renter with Zillow Rental Manager. Plus, with online applications, you can quickly screen prospective tenants – for free.
$6,529/mo
Rent Zestimate®
Refinance and save
$10,904/mo
Est. payment
Refinancing to a lower rate could help reduce your monthly payments and save thousands over the life of the loan.
$10,904/mo
Est. payment
Explore your selling options
Work with a Zillow partner agent
Leverage their expertise and Zillow's premium Showcase listings to get your home seen by more buyers.
Get startedList with your own agent
Get your home in front of millions of buyers by listing it on Zillow.
Learn how to do itSell it yourself
Take full control of how buyers see your home on Zillow by listing For Sale by Owner (FSBO).
List your homeWhat's special
Zillow last checked:
Listing updated:
Listed by:
Phillip Schaefer DRE #01039787 714-514-1121,
Seven Gables Real Estate
Bought with:
Kevin Shuler, DRE #01953088
Keller Williams Realty
Source: CRMLS,MLS#: PW23199803 Originating MLS: California Regional MLS
Originating MLS: California Regional MLSFacts & features
Interior
Bedrooms & bathrooms
- Bedrooms: 4
- Bathrooms: 4
- Full bathrooms: 3
- 1/2 bathrooms: 1
- Main level bathrooms: 1
- Main level bedrooms: 1
Rooms
- Room types: Basement, Center Hall, Den, Entry/Foyer, Foyer, Kitchen, Laundry, Living Room, Primary Bathroom, Workshop, Dining Room
Bathroom
- Features: Bathtub, Linen Closet, Separate Shower, Tub Shower
Kitchen
- Features: Solid Surface Counters, Updated Kitchen
Heating
- Central, Forced Air, Fireplace(s), Natural Gas
Cooling
- Central Air
Appliances
- Included: Dishwasher, Electric Oven, Gas Cooktop, Range Hood
- Laundry: Washer Hookup, Gas Dryer Hookup, Inside, Laundry Room
Features
- Breakfast Bar, Built-in Features, Chair Rail, Crown Molding, Separate/Formal Dining Room, Paneling/Wainscoting, Dressing Area, Entrance Foyer, Workshop
- Flooring: Vinyl, Wood
- Windows: French/Mullioned, Screens, Wood Frames
- Basement: Unfinished
- Has fireplace: Yes
- Fireplace features: Gas, Living Room, Masonry
- Common walls with other units/homes: No Common Walls
Interior area
- Total interior livable area: 3,000 sqft
Property
Parking
- Total spaces: 14
- Parking features: Concrete, Driveway Level, Door-Single, Driveway, Garage Faces Front, Garage, Garage Door Opener, RV Access/Parking, RV Covered, See Remarks, Workshop in Garage
- Garage spaces: 6
- Carport spaces: 1
- Covered spaces: 7
- Uncovered spaces: 7
Accessibility
- Accessibility features: None
Features
- Levels: Two
- Stories: 2
- Entry location: 1
- Patio & porch: Concrete, Open, Patio, See Remarks
- Exterior features: Lighting
- Pool features: None
- Spa features: None
- Has view: Yes
- View description: Neighborhood
Lot
- Size: 0.45 Acres
- Features: 2-5 Units/Acre, Back Yard, Cul-De-Sac, Front Yard, Sprinklers In Rear, Sprinklers In Front, Lawn, Landscaped, Near Park, Near Public Transit, Rectangular Lot, Sprinkler System, Street Level, Yard
Details
- Additional structures: Second Garage, Outbuilding
- Parcel number: 00309240
- Zoning: R1
- Special conditions: Trust
Construction
Type & style
- Home type: SingleFamily
- Architectural style: Colonial,Traditional
- Property subtype: Single Family Residence
Materials
- Stucco, Wood Siding
- Foundation: Concrete Perimeter, Raised
Condition
- New construction: No
- Year built: 1937
Details
- Builder model: z
- Builder name: Halsell
Utilities & green energy
- Electric: Standard
- Sewer: Public Sewer
- Water: Public
- Utilities for property: Cable Available, Electricity Connected, Natural Gas Connected, Phone Available, Sewer Connected, Water Connected
Community & HOA
Community
- Features: Biking, Curbs, Gutter(s), Storm Drain(s), Street Lights, Suburban, Sidewalks, Park
- Security: Carbon Monoxide Detector(s), Smoke Detector(s)
- Subdivision: ,Park Santiago
Location
- Region: Santa Ana
Financial & listing details
- Price per square foot: $583/sqft
- Tax assessed value: $1,785,000
- Annual tax amount: $20,306
- Date on market: 10/27/2023
- Cumulative days on market: 24 days
- Listing terms: Trust Deed
- Road surface type: Paved
Price history
| Date | Event | Price |
|---|---|---|
| 12/22/2023 | Sold | $1,750,000$583/sqft |
Source:  CRMLS #PW23199803 Report a problem CRMLS #PW23199803 Report a problem | ||
| 12/20/2023 | Pending sale | $1,750,000$583/sqft |
Source: CRMLS #PW23199803 Report a problem | ||
| 11/21/2023 | Contingent | $1,750,000$583/sqft |
Source: CRMLS #PW23199803 Report a problem | ||
| 11/13/2023 | Listed for sale | $1,750,000$583/sqft |
Source: CRMLS #PW23199803 Report a problem | ||
| 11/3/2023 | Contingent | $1,750,000$583/sqft |
Source: CRMLS #PW23199803 Report a problem | ||
| 10/27/2023 | Listed for sale | $1,750,000$583/sqft |
Source: CRMLS #PW23199803 Report a problem | ||
Public tax history
| Year | Property taxes | Tax assessment |
|---|---|---|
| 2025 | $20,306 +2.1% | $1,785,000 +2% |
| 2024 | $19,894 +884.4% | $1,750,000 +1025.9% |
| 2023 | $2,021 +1.4% | $155,431 +2% |
| 2022 | $1,994 +2.3% | $152,384 +2% |
| 2021 | $1,948 0% | $149,397 +1% |
| 2020 | $1,948 | $147,866 +2% |
| 2019 | $1,948 +1.8% | $144,967 +2% |
| 2018 | $1,913 +4.7% | $142,125 +2% |
| 2017 | $1,827 | $139,339 +2% |
| 2016 | $1,827 +2% | $136,607 +1.5% |
| 2015 | $1,791 +3.3% | $134,556 +2% |
| 2014 | $1,734 | $131,921 +0.5% |
| 2013 | -- | $131,325 +2% |
| 2012 | -- | $128,750 +2% |
| 2011 | -- | $126,226 +0.8% |
| 2010 | -- | $125,283 -0.2% |
| 2009 | -- | $125,582 +2% |
| 2008 | -- | $123,120 +2% |
| 2007 | -- | $120,706 +2% |
| 2006 | -- | $118,340 +2% |
| 2005 | -- | $116,020 +2% |
| 2004 | -- | $113,746 +1.9% |
| 2003 | -- | $111,662 +2% |
| 2002 | -- | $109,473 +2% |
| 2001 | $1,118 -0.1% | $107,327 +2% |
| 2000 | $1,119 | $105,223 |
Find assessor info on the county website
Neighborhood: Park Santiago
Nearby homes
- $1,378,1003 bd2 ba1.6k sqft2412 Oakmont Ave, Santa Ana, CA 92706Off Market

- $1,799,2004 bd3 ba2.9k sqft2428 Oakmont Ave, Santa Ana, CA 92706Off Market
- $2,038,2004 bd5 ba3.5k sqft2419 Santiago St, Santa Ana, CA 92706Off Market
- $1,135,1003 bd2 ba1.4k sqft2415 Santiago St, Santa Ana, CA 92706Off Market
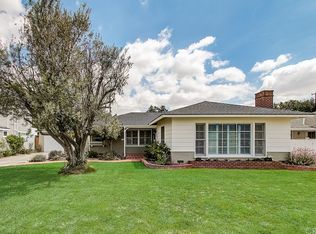
- $1,547,8003 bd3 ba2.7k sqft2406 Oakmont Ave, Santa Ana, CA 92706Off Market
- $1,088,9002 bd1 ba1.9k sqft2427 Santiago St, Santa Ana, CA 92706Off Market
- $966,5002 bd1 ba1.3k sqft2411 Santiago St, Santa Ana, CA 92706Off Market
- $1,285,4003 bd2 ba2k sqft2501 Santiago St, Santa Ana, CA 92706Off Market
Nearby schools
GreatSchools rating
- 2/10Sierra Preparatory AcademyGrades: K-8Distance: 0.6 mi
- 3/10Santa Ana High SchoolGrades: 9-12Distance: 2 mi
Get a cash offer in 3 minutes
Find out how much your home could sell for in as little as 3 minutes with a no-obligation cash offer.
Estimated market value
$2,165,700
Get a cash offer in 3 minutes
Find out how much your home could sell for in as little as 3 minutes with a no-obligation cash offer.
Estimated market value
$2,165,700
- California
- Orange County
- Santa Ana
- 92706
- Park Santiago
- 2424 Oakmont Ave
Nearby cities
Nearby neighborhoods
Nearby zip codes
Other Santa Ana Topics
