Welcome to this beautifully maintained 4-bedroom, 3-bath home nestled on 1.2 peaceful acres, featuring a tranquil pond and a wooded backdrop that offers both privacy and natural beauty. Thoughtfully designed for multi-generational living, the home includes a spacious, handicap-accessible in-law suite on the first floor. This comfortable lower-level retreat offers a private bedroom, full bath with a walk-in shower, cozy living area, kitchenette, and its own laundry—providing independence and convenience for extended family or guests.
Upstairs, you’ll find three generously sized bedrooms, including a primary suite with its own private bath. The heart of the home is a large, eat-in kitchen that opens to a formal dining room, where sliding glass doors lead to an oversized deck—perfect for entertaining or enjoying peaceful views of the surrounding landscape. The dining room flows into a warm and inviting living room, centered around a beautiful fireplace with a gas insert, creating the ideal space for relaxing evenings. Equipped with Central Air Conditioning on both levels, tons of storage space throughout!
An oversized two-car garage offers not only ample parking but also an expansive workshop and storage area in the back, perfect for hobbies or additional space needs. The fully fenced-in yard enhances privacy and provides a secure area for pets or play. With central air conditioning, abundant storage throughout, and a layout that blends comfort, function, and natural surroundings, this home truly has it all.
Closed
$265,900
2424 Oakwood Ter, Allegany, NY 14706
4beds
2,622sqft
Single Family Residence
Built in 1977
1.2 Acres Lot
$240,500 Zestimate®
$101/sqft
$3,411 Estimated rent
Home value
$240,500
$154,000 - $378,000
$3,411/mo
Zestimate® history
Owner options
List your home for rent
$3,411/mo
Rent Zestimate®
Find your next renter with Zillow Rental Manager. Plus, with online applications, you can quickly screen prospective tenants – for free.
$3,411/mo
Rent Zestimate®
Refinance and save
$1,975/mo
Est. payment
Refinancing to a lower rate could help reduce your monthly payments and save thousands over the life of the loan.
$1,975/mo
Est. payment
Explore your selling options
Work with a Zillow partner agent
Leverage their expertise and Zillow's premium Showcase listings to get your home seen by more buyers.
Get startedList with your own agent
Get your home in front of millions of buyers by listing it on Zillow.
Learn how to do itSell it yourself
Take full control of how buyers see your home on Zillow by listing For Sale by Owner (FSBO).
List your homeWhat's special
Tranquil pondHandicap-accessible in-law suiteOversized deckPrivate bedroomFully fenced-in yardWooded backdropOwn laundry
Zillow last checked:
Listing updated:
Listed by:
Claudia Attard-Keary 716-307-8894,
EXP-Premier Listings Team
Bought with:
Paul Pezzimenti, 10301214758
Howard Hanna Professionals - Olean
Source: NYSAMLSs,MLS#: R1630605 Originating MLS: Chautauqua-Cattaraugus
Originating MLS: Chautauqua-CattaraugusFacts & features
Interior
Bedrooms & bathrooms
- Bedrooms: 4
- Bathrooms: 3
- Full bathrooms: 3
- Main level bathrooms: 2
- Main level bedrooms: 3
Heating
- Gas, Forced Air
Cooling
- Central Air
Appliances
- Included: Dryer, Dishwasher, Gas Oven, Gas Range, Gas Water Heater, Refrigerator, Washer
- Laundry: Main Level
Features
- Eat-in Kitchen, Separate/Formal Living Room, Country Kitchen, Pantry, See Remarks, Bedroom on Main Level, In-Law Floorplan, Main Level Primary, Primary Suite
- Flooring: Carpet, Ceramic Tile, Hardwood, Varies, Vinyl
- Basement: Exterior Entry,Full,Finished,Walk-Up Access
- Number of fireplaces: 1
Interior area
- Total structure area: 2,622
- Total interior livable area: 2,622 sqft
- Finished area below ground: 1,150
Property
Parking
- Total spaces: 2
- Parking features: Attached, Garage, Garage Door Opener
- Attached garage spaces: 2
Features
- Levels: One
- Stories: 1
- Patio & porch: Deck
- Exterior features: Blacktop Driveway, Deck
Lot
- Size: 1.2 Acres
- Dimensions: 1 x 1
- Features: Rectangular, Rectangular Lot, Residential Lot, Wooded
Details
- Additional structures: Shed(s), Storage
- Parcel number: 04208909400100010200000000
- Special conditions: Standard
Construction
Type & style
- Home type: SingleFamily
- Architectural style: Raised Ranch
- Property subtype: Single Family Residence
Materials
- Aluminum Siding, Brick
- Foundation: Block
Condition
- Resale
- Year built: 1977
Utilities & green energy
- Sewer: Septic Tank
- Water: Well
- Utilities for property: Cable Available, High Speed Internet Available
Community & HOA
Location
- Region: Allegany
Financial & listing details
- Price per square foot: $101/sqft
- Tax assessed value: $190,000
- Annual tax amount: $6,511
- Date on market: 8/13/2025
- Cumulative days on market: 89 days
- Listing terms: Cash,Conventional,FHA,USDA Loan,VA Loan
Price history
| Date | Event | Price |
|---|---|---|
| 2/26/2026 | Sold | $265,900+2.3%$101/sqft |
Source:  NYSAMLSs #R1630605 Report a problem NYSAMLSs #R1630605 Report a problem | ||
| 11/10/2025 | Pending sale | $260,000$99/sqft |
Source: NYSAMLSs #R1630605 Report a problem | ||
| 10/27/2025 | Price change | $260,000-10%$99/sqft |
Source: NYSAMLSs #R1630605 Report a problem | ||
| 9/24/2025 | Price change | $289,000-6.7%$110/sqft |
Source: NYSAMLSs #R1630605 Report a problem | ||
| 8/25/2025 | Price change | $309,900-4.6%$118/sqft |
Source: NYSAMLSs #R1630605 Report a problem | ||
| 8/14/2025 | Listed for sale | $325,000+85.2%$124/sqft |
Source: NYSAMLSs #R1630605 Report a problem | ||
| 5/11/2020 | Sold | $175,531+3.9%$67/sqft |
Source: NYSAMLSs #R1194424 Report a problem | ||
| 3/4/2020 | Pending sale | $169,000$64/sqft |
Source: Howard Hanna - Olean - Howard Hanna Professionals #R1194424 Report a problem | ||
| 7/30/2019 | Listed for sale | $169,000-10.6%$64/sqft |
Source: Howard Hanna Professionals #R1194424 Report a problem | ||
| 6/26/2019 | Listing removed | $189,000$72/sqft |
Source: Howard Hanna - Olean - Howard Hanna Professionals #R1194424 Report a problem | ||
| 5/22/2019 | Listed for sale | $189,000+2.2%$72/sqft |
Source: Howard Hanna Professionals #R1194424 Report a problem | ||
| 10/28/2016 | Listing removed | $184,900$71/sqft |
Source: DBP Realty #B499334 Report a problem | ||
| 9/13/2016 | Price change | $184,900-2.6%$71/sqft |
Source: DBP Realty #B499334 Report a problem | ||
| 9/8/2016 | Listed for sale | $189,900$72/sqft |
Source: DBP Realty #B499334 Report a problem | ||
| 8/8/2016 | Pending sale | $189,900$72/sqft |
Source: DBP Realty #B499334 Report a problem | ||
| 6/30/2016 | Price change | $189,900-5%$72/sqft |
Source: DBP Realty #B499334 Report a problem | ||
| 5/11/2016 | Listed for sale | $199,900+12.3%$76/sqft |
Source: DBP Realty #B499334 Report a problem | ||
| 8/7/2007 | Sold | $178,000-13.2%$68/sqft |
Source: Public Record Report a problem | ||
| 10/4/2000 | Sold | $205,000$78/sqft |
Source: Public Record Report a problem | ||
Public tax history
| Year | Property taxes | Tax assessment |
|---|---|---|
| 2025 | -- | $190,000 |
| 2024 | -- | $190,000 |
| 2023 | -- | $190,000 |
| 2022 | -- | $190,000 |
| 2021 | -- | $190,000 |
| 2020 | -- | $190,000 |
| 2019 | -- | $190,000 |
| 2018 | -- | $190,000 +6.7% |
| 2017 | $3,136 | $178,000 |
| 2016 | -- | $178,000 |
| 2015 | -- | $178,000 |
| 2014 | -- | $178,000 |
| 2013 | -- | $178,000 |
| 2012 | -- | $178,000 |
| 2011 | -- | $178,000 |
| 2010 | -- | $178,000 |
| 2009 | -- | $178,000 +23.6% |
| 2008 | -- | $144,000 |
| 2007 | -- | $144,000 |
| 2006 | -- | $144,000 |
| 2005 | -- | $144,000 |
| 2004 | -- | $144,000 +200% |
| 2002 | -- | $48,000 |
| 2001 | -- | $48,000 |
Find assessor info on the county website
Neighborhood: 14706
Nearby homes
- $306,0003 bd3 ba2.9k sqft2432 Oakwood Ter, Allegany, NY 14706Off Market
- $312,8004 bd3 ba2.8k sqft2419 Oakwood Ter, Allegany, NY 14706Off Market
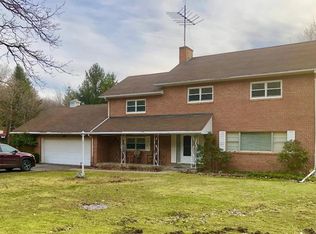
- $332,5005 bd3 ba5.1k sqft2439 Oakwood Ter, Allegany, NY 14706Sold
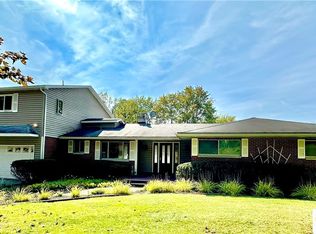
- $246,6003 bd1 ba1.5k sqft2408 Oakwood Ter, Allegany, NY 14706Off Market
- $498,6004 bd4 ba3.3k sqft3030 Briarwood Dr, Allegany, NY 14706Off Market
- $302,6004 bd3 ba1.9k sqft2450 Oakwood Ter, Allegany, NY 14706Off Market
- $263,2003 bd1 ba2.4k sqft3118 W Valley View Dr, Allegany, NY 14706Off Market
- $429,1004 bd4 ba3.8k sqft2445 Oakwood Ter, Allegany, NY 14706Off Market
Nearby schools
GreatSchools rating
- 7/10Allegany Limestone Elementary SchoolGrades: PK-5Distance: 1.5 mi
- 5/10Allegany Limestone High SchoolGrades: 6-12Distance: 2.7 mi
Schools provided by the listing agent
- District: Allegany-Limestone
Source: NYSAMLSs. This data may not be complete. We recommend contacting the local school district to confirm school assignments for this home.
- New York
- Cattaraugus County
- Allegany
- 14706
- 2424 Oakwood Ter
Nearby cities
Nearby zip codes
Other Allegany Topics
