Skip main navigation
Closed
  • $515,000

    2424 Pinebrook Dr, Carson City, NV 89701

    3beds
    1,768sqft
    Single Family Residence
    Built in 1986
    6,098 Square Feet Lot
    $517,500 Zestimate®
    $291/sqft
    $2,493 Estimated rent

    Home value

    $517,500

    $476,000 - $564,000

    $2,493/mo

    Zestimate® history
    Loading
    Loading...

    Owner options

    List your home for rent

    $2,493/mo

    Rent Zestimate®

    Find your next renter with Zillow Rental Manager. Plus, with online applications, you can quickly screen prospective tenants – for free.

    Learn more

    $2,493/mo

    Rent Zestimate®

    Refinance and save

    $3,075/mo

    Est. payment

    Refinancing to a lower rate could help reduce your monthly payments and save thousands over the life of the loan.

    See today's rates

    $3,075/mo

    Est. payment

    Explore your selling options

    Work with a Zillow partner agent

    Leverage their expertise and Zillow's premium Showcase listings to get your home seen by more buyers.

    Get started

    List with your own agent

    Get your home in front of millions of buyers by listing it on Zillow.

    Learn how to do it

    Sell it yourself

    Take full control of how buyers see your home on Zillow by listing For Sale by Owner (FSBO).

    List your home

    What's special

    Mature landscapingInviting curb appealBright open layoutBeautiful flooring
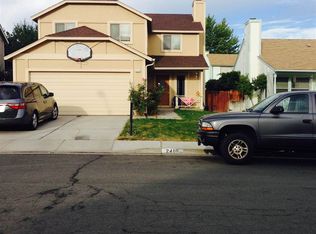
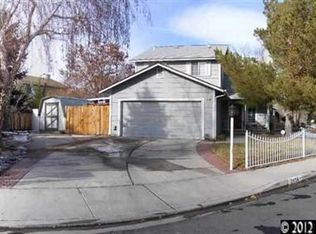
    THE ONE THAT FEELS LIKE HOME. Mature landscaping and inviting curb appeal set the tone at 2424 Pinebrook. Inside, natural light fills the home, highlighting beautiful flooring and a bright, open layout that flows easily from one space to the next. The main level brings the living, dining and kitchen spaces together for everyday living and entertaining, while all three bedrooms are located upstairs. Outside, the backyard is surrounded by established landscaping with space to entertain, garden, play or simply unwind. Close to schools, parks, shopping and everyday conveniences, this Carson City home combines an established setting, thoughtful layout in a location that makes it easy to call this one home. Some rooms have been virtually staged.

    Zillow last checked:

    Listing updated:

    Listed by:

    Jill Larson S.178587 775-350-4310,

    Coldwell Banker Select Mt Rose,

    Mirette Miller S.202840 530-458-1165,

    Coldwell Banker Select Mt Rose

    Bought with:

    Madelyn Wood, S.204131

    Sierra Nevada Properties-Reno

    Source: NNRMLS,MLS#: 260010402MLS Logo

    Facts & features

    Interior

    Bedrooms & bathrooms
    • Bedrooms: 3
    • Bathrooms: 3
    • Full bathrooms: 3
    Heating
    • None
    Cooling
    • Central Air
    Appliances
    • Included: Dishwasher, Electric Cooktop
    • Laundry: In Hall
    Features
    • Ceiling Fan(s)
    • Flooring: Wood
    • Windows: Double Pane Windows
    • Number of fireplaces: 1
    • Fireplace features: Wood Burning
    • Common walls with other units/homes: No Common Walls
    Interior area
    • Total structure area: 1,768
    • Total interior livable area: 1,768 sqft

    Property

    Parking
    • Total spaces: 2
    • Parking features: Attached, Garage
    • Attached garage spaces: 2
    Features
    • Levels: Two
    • Stories: 2
    • Exterior features: None
    • Spa features: None
    • Fencing: Back Yard
    Lot
    • Size: 6,098 Square Feet
    • Features: Landscaped, Sprinklers In Rear
    Details
    • Additional structures: None
    • Parcel number: 01041213
    • Zoning: SFR
    • Special conditions: Other

    Construction

    Type & style
    • Home type: SingleFamily
    • Property subtype: Single Family Residence
    Materials
    • Foundation: Crawl Space
    • Roof: Composition
    Condition
    • New construction: No
    • Year built: 1986

    Utilities & green energy

    • Sewer: Public Sewer
    • Water: Public
    • Utilities for property: Electricity Available, Internet Available

    Community & HOA

    HOA
    • Has HOA: No
    Location
    • Region: Carson City

    Financial & listing details

    • Price per square foot: $291/sqft
    • Tax assessed value: $209,063
    • Annual tax amount: $2,176
    • Date on market: 8/12/2026
    • Cumulative days on market: 23 days
    • Listing terms: Cash,Conventional,FHA,VA Loan

    Price history

    DateEventPrice
    9/4/2026Sold$515,000+4%$291/sqft
    Source: NNRMLS #260010402 Report a problem
    8/18/2026Contingent$495,000$280/sqft
    Source: NNRMLS #260010402 Report a problem
    8/12/2026Listed for sale$495,000$280/sqft
    Source: NNRMLS #260010402 Report a problem

    Public tax history

    YearProperty taxesTax assessment
    2025$2,113 +3%$73,172 -1.7%
    2024$2,052 +3%$74,431 +4.6%
    2023$1,993 +3%$71,138 +10.5%
    2022$1,935 +3%$64,380 +6.3%
    2021$1,879 $60,587 +2.6%
    2019$1,879 +6.2%$59,031 +4.7%
    2018$1,769 +3%$56,366 +2.7%
    2017$1,718 +3%$54,879 +2.6%
    2016$1,668 +2.6%$53,495 +7.2%
    2015$1,626 +3.2%$49,924 +8%
    2014$1,575 +2.7%$46,234 +7.7%
    2013$1,534 +3%$42,942 -13.6%
    2012$1,489 +3%$49,724 -12.6%
    2011$1,446 +3%$56,905 -10.7%
    2010$1,404 +3%$63,717 -5.3%
    2009$1,363 +3%$67,313 -2.9%
    2008$1,323 +3%$69,343 +13.5%
    2007$1,285 $61,095 +11.7%
    2006-- $54,673 +15.9%
    2005-- $47,186 +0.3%
    2004-- $47,027 +15.3%
    2003-- $40,777 -1.8%
    2002-- $41,530 +1.1%
    2001$1,048 $41,094
    Find assessor info on the county website

    Neighborhood: 89701

    Nearby schools

    GreatSchools rating
    Schools provided by the listing agent
    • Elementary: Al Seeliger
    • Middle: Carson
    • High: Carson

    Source: NNRMLS. This data may not be complete. We recommend contacting the local school district to confirm school assignments for this home.

    Get a cash offer in 3 minutes
    Find out how much your home could sell for in as little as 3 minutes with a no-obligation cash offer.
    Estimated market value

    $517,500

    Get a cash offer in 3 minutes
    Find out how much your home could sell for in as little as 3 minutes with a no-obligation cash offer.
    Estimated market value

    $517,500