Skip main navigation
Sold for $530,000
  • $530,000

    2424 Pineneedle Dr, Navarre, FL 32566

    4beds
    3,000sqft
    Single Family Residence
    Built in 2005
    0.74 Acres Lot
    $543,200 Zestimate®
    $177/sqft
    $2,892 Estimated rent

    Home value

    $543,200

    $494,000 - $598,000

    $2,892/mo

    Zestimate® history
    Loading
    Loading...

    Owner options

    List your home for rent

    $2,892/mo

    Rent Zestimate®

    Find your next renter with Zillow Rental Manager. Plus, with online applications, you can quickly screen prospective tenants – for free.

    Learn more

    $2,892/mo

    Rent Zestimate®

    Refinance and save

    $3,964/mo

    Est. payment

    Refinancing to a lower rate could help reduce your monthly payments and save thousands over the life of the loan.

    See today's rates

    $3,964/mo

    Est. payment

    Explore your selling options

    Work with a Zillow partner agent

    Leverage their expertise and Zillow's premium Showcase listings to get your home seen by more buyers.

    Get started

    List with your own agent

    Get your home in front of millions of buyers by listing it on Zillow.

    Learn how to do it

    Sell it yourself

    Take full control of how buyers see your home on Zillow by listing For Sale by Owner (FSBO).

    List your home

    What's special

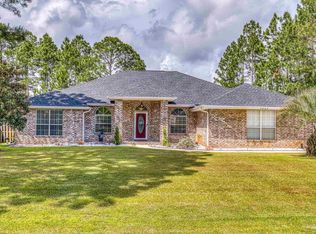
    Assumable VA Loan! Luxury and Spacious Elegance Meets Comfort in This Stunning 4-Bedroom Home! This beautifully designed home boasts nearly 3,000 sq ft of living space on an oversized corner lot, offering the perfect blend of style and function. Featuring a large open floor plan, it's ideal for entertaining guests or enjoying family time with two generous living areas, a formal dining room, and an inviting sunroom that fills the home with natural light. The gourmet kitchen is a chef's dream—complete with custom wood cabinets, double beveled granite countertops, tile flooring, stainless steel appliances, DOUBLE oven, upscale lighting, drop lighting, and an extra-large walk-in pantry. Adjacent to the kitchen, the spacious breakfast area showcases beautiful bay windows and plenty of light. Amazing .74 large lot big enough to build a pool or be creative! This home offers 4 large bedrooms and 3 full baths, including a private suite off the sunroom perfect for guests or multigenerational living. The Jack and Jill bath connects two bedrooms set apart for added privacy, while the luxurious master suite features trey ceilings, a sitting/dressing area, dual walk-in closets, and a spa-like master bath with double vanities, a deep soaking tub with custom tile backsplash, and a tiled shower. Home enjoys a formal Dining Room with plenty of room for entertaining guests and family; Extra large laundry room has a sink and lots of room for storage; Additional highlights include a dedicated office/music room with double doors, tiled fireplace with a beveled mirror, large linen closet, underground utilities! The Living Room extends into a beautiful Florida/Sunroom with lighting galore; A Big Plus is a large workshop/storage room in the larger .74 acre backyard. Enjoy the outdoors with a stone and brick patio area, perfect for grilling and entertaining. Holley By The Sea's premier amenities: pools, tennis courts, a fitness center, community house, picnic areas, fishing, and a boat ramp

    Zillow last checked:

    Listing updated:

    Listed by:

    Ramona Speer 850-218-7624,

    ERA American Real Estate

    Bought with:

    Dawn Burt

    KELLER WILLIAMS SUCCESS REALTY

    Source: PAR,MLS#: 669265MLS Logo

    Facts & features

    Interior

    Bedrooms & bathrooms
    • Bedrooms: 4
    • Bathrooms: 3
    • Full bathrooms: 3
    Primary bedroom
    • Level: First
    • Area: 262.35
    • Dimensions: 16.5 x 15.9
    Bedroom
    • Level: First
    • Area: 141.6
    • Dimensions: 11.8 x 12
    Bedroom 1
    • Level: First
    • Area: 138
    • Dimensions: 12 x 11.5
    Bedroom 2
    • Level: First
    • Area: 162
    • Dimensions: 13.5 x 12
    Bathroom
    • Level: First
    • Area: 42
    • Dimensions: 8.4 x 5
    Bathroom 1
    • Level: First
    • Area: 40
    • Dimensions: 8 x 5
    Dining room
    • Level: First
    • Area: 154.28
    • Dimensions: 11.6 x 13.3
    Kitchen
    • Level: First
    • Area: 267.97
    • Dimensions: 21.1 x 12.7
    Living room
    • Level: First
    • Area: 486
    • Dimensions: 27 x 18
    Office
    • Level: First
    • Area: 151.94
    • Dimensions: 10.7 x 14.2
    Heating
    • Heat Pump, Central, Fireplace(s)
    Cooling
    • Heat Pump, Central Air, Ceiling Fan(s)
    Appliances
    • Included: Electric Water Heater, Built In Microwave, Dishwasher, Disposal, Refrigerator, Self Cleaning Oven, Oven
    • Laundry: Inside, W/D Hookups
    Features
    • Bookcases, Cathedral Ceiling(s), Ceiling Fan(s), Crown Molding, High Ceilings, Recessed Lighting, Track Lighting, Vaulted Ceiling(s)
    • Flooring: Tile, Carpet, Laminate
    • Doors: Insulated Doors, Storm Door(s)
    • Windows: Double Pane Windows, Storm Window(s), Some Blinds, Some Drapes, Impact Resistant Windows
    • Has basement: No
    • Has fireplace: Yes
    Interior area
    • Total structure area: 3,000
    • Total interior livable area: 3,000 sqft

    Property

    Parking
    • Total spaces: 2
    • Parking features: 2 Car Garage, Boat, Side Entrance, Garage Door Opener
    • Garage spaces: 2
    Features
    • Levels: One
    • Stories: 1
    • Patio & porch: Patio, Porch, Screened
    • Exterior features: Lawn Pump
    • Pool features: None, Community
    • Spa features: Community
    Lot
    • Size: 0.74 Acres
    • Dimensions: 225 x 120
    • Features: Central Access, Corner Lot, Interior Lot
    Details
    • Parcel number: 182s261920214000420
    • Zoning description: Deed Restrictions,Res Single

    Construction

    Type & style
    • Home type: SingleFamily
    • Architectural style: Contemporary
    • Property subtype: Single Family Residence
    Materials
    • Brick, Frame
    • Foundation: Slab
    • Roof: Shingle
    Condition
    • Resale
    • New construction: No
    • Year built: 2005

    Utilities & green energy

    • Electric: Circuit Breakers
    • Sewer: Public Sewer
    • Water: Public
    • Utilities for property: Cable Available
    Green energy
    • Energy efficient items: Ridge Vent

    Community & neighborhood

    Community
    • Community features: Community Room, Fitness Center, Fishing, Game Room, Handball Court, Pavilion/Gazebo, Picnic Area, Steam Room, Tennis Court(s)
    Location
    • Region: Navarre
    • Subdivision: Holley By The Sea

    HOA & financial

    HOA
    • Has HOA: Yes
    • HOA fee: $565 annually
    • Services included: Management, Recreation Facility

    Other

    Other facts
    • Price range: $530K - $530K
    • Road surface type: Paved

    Price history

    DateEventPrice
    11/14/2025Sold$530,000-1.8%$177/sqft
    Source: PAR #669265 Report a problem
    10/18/2025Pending sale$539,900+0.2%$180/sqft
    Source: ECAOR #978605 Report a problem
    8/13/2025Price change$539,000-0.2%$180/sqft
    Source: PAR #669265 Report a problem
    8/5/2025Price change$539,900-1.8%$180/sqft
    Source: ECAOR #978605 Report a problem
    6/12/2025Listed for sale$549,900+52.8%$183/sqft
    Source: ECAOR #978605 Report a problem
    7/12/2006Sold$360,000+29.6%$120/sqft
    Source: Public Record Report a problem
    10/12/2005Sold$277,700+693.4%$93/sqft
    Source: Public Record Report a problem
    6/24/2004Sold$35,000+75%$12/sqft
    Source: Public Record Report a problem
    8/4/2000Sold$20,000$7/sqft
    Source: Public Record Report a problem

    Public tax history

    YearProperty taxesTax assessment
    2024$2,553 +2.5%$247,549 +3%
    2023$2,492 +2.9%$240,339 +3%
    2022$2,422 +0.8%$233,339 +3%
    2021$2,401 +0.4%$226,543 +1.4%
    2020$2,392 +2.3%$223,415 +2.3%
    2019$2,339 $218,392 +1.9%
    2018$2,339 -0.8%$214,320 +2.1%
    2017$2,358 $209,912 +3%
    2016$2,358 +6.4%$203,876 +0.7%
    2015$2,217 -2%$202,459 +0.8%
    2014$2,261 $200,852 +1.5%
    2013-- $197,884 +1.7%
    2012-- $194,576 -3.4%
    2011-- $201,471 +1.2%
    2010-- $199,166 +2.7%
    2009-- $193,929 -8.4%
    2008-- $211,699
    2007-- --
    2006-- --
    2005-- --
    2004-- --
    2003-- --
    2002-- --
    2001-- --
    2000-- --

    Find assessor info on the county website

    Neighborhood: 32566

    Nearby schools

    GreatSchools rating
    Schools provided by the listing agent
    • Elementary: Holley Navarre
    • Middle: HOLLEY NAVARRE
    • High: Navarre

    Source: PAR. This data may not be complete. We recommend contacting the local school district to confirm school assignments for this home.

    Get pre-qualified for a loan
    At Zillow Home Loans, we can pre-qualify you in as little as 5 minutes with no impact to your credit score.

    An equal housing lender. NMLS #10287.

    Sell for more on Zillow
    Get a Zillow Showcase℠ listing at no additional cost and you could sell for .
    $543,200
    2% more
    +$10,864
    With Zillow Showcase(estimated)
    $554,064