Skip main navigation
Off market
Street View
  • $585,400

    2424 Plenty Gates Ln, Waldorf, MD 20601

    4beds
    3,021sqft
    SingleFamily
    Built in 2004
    6,534 Square Feet Lot
    $585,400 Zestimate®
    $194/sqft
    $3,485 Estimated rent

    Home value

    $585,400

    $556,000 - $615,000

    $3,485/mo

    Zestimate® history
    Loading
    Loading...

    Owner options

    List your home for rent

    $3,485/mo

    Rent Zestimate®

    Find your next renter with Zillow Rental Manager. Plus, with online applications, you can quickly screen prospective tenants – for free.

    Learn more

    $3,485/mo

    Rent Zestimate®

    Refinance and save

    $3,698/mo

    Est. payment

    Refinancing to a lower rate could help reduce your monthly payments and save thousands over the life of the loan.

    See today's rates

    $3,698/mo

    Est. payment

    Explore your selling options

    Work with a Zillow partner agent

    Leverage their expertise and Zillow's premium Showcase listings to get your home seen by more buyers.

    Get started

    List with your own agent

    Get your home in front of millions of buyers by listing it on Zillow.

    Learn how to do it

    Sell it yourself

    Take full control of how buyers see your home on Zillow by listing For Sale by Owner (FSBO).

    List your home

    What's special

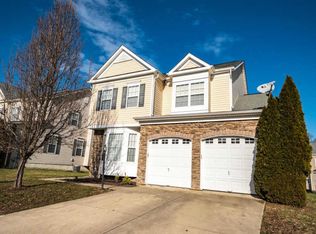
    Welcome Home !!! This home is ready and waiting for the buyer that wants it all... . Step into the Wide foyer with Hardwood floors thru out the mail level, your private home office on the right, the light filled living room and dinning room with spacious 9 ft ceilings thru out. The spacious Kitchen with Granite counter tops, Stain steel appliances lots of counter space for the chef in the family, not to mention the Gas stove. The family room has a two sided fireplace that warms the family room and the awesome sun room. Enjoy the composite deck for years to come. If your looking for a light filled home....This home has large windows to bring in Sun light. New Carpet has been installed on the stairs and the upper level. There is a HUGE Owner's suite with a sitting area to just relax in or a reading nook, Separate walk in closets, Nice Owner's bath with soaking tub and two sinks, water closet and separate shower. Second, Third and Forth bedrooms are very large and can accommodate more the just a bed and dresser. The completely finished basement has it all too....... theater room, 2nd home office and a flex space for your imagination. the main rec room has new tile. walk out slider door. This home has so much to offer....Hurry don't wait , it will not be around long.....

    This property is off market, which means it's not currently listed for sale or rent on Zillow. This may be different from what's available on other websites or public sources.

    Facts & features

    Interior

    Bedrooms & bathrooms
    • Bedrooms: 4
    • Bathrooms: 4
    • Full bathrooms: 3
    • 1/2 bathrooms: 1
    Heating
    • Heat pump, Electric
    Cooling
    • Central
    Appliances
    • Included: Dishwasher, Dryer, Freezer, Garbage disposal
    Features
    • Ceiling Fan(s), Kitchen Island, Window Treatments, Pantry, Recessed Lighting, Walk-In Closet(s), Eat-in Kitchen, Soaking Tub, Crown Molding, Wood Floors, Formal/Separate Dining Room, Upgraded Countertops, Kitchen - Table Space, Family Room Off Kitchen, Store/Office, Stall Shower, Tub Shower
    • Flooring: Hardwood
    • Basement: Finished
    • Has fireplace: Yes
    Interior area
    • Total interior livable area: 3,021 sqft
    • Finished area below ground: 0

    Property

    Parking
    • Total spaces: 2
    • Parking features: Garage - Attached
    Features
    • Exterior features: Stone, Vinyl
    Lot
    • Size: 6,534 Square Feet
    Details
    • Parcel number: 06300227
    • Special conditions: Standard

    Construction

    Type & style
    • Home type: SingleFamily
    • Architectural style: Conventional
    Materials
    • Roof: Shake / Shingle
    Condition
    • Year built: 2004

    Community & HOA

    HOA
    • Has HOA: Yes
    • HOA fee: $65 monthly
    Location
    • Region: Waldorf

    Financial & listing details

    • Price per square foot: $194/sqft
    • Tax assessed value: $569,333
    • Annual tax amount: $193

    Price history

    DateEventPrice
    9/16/2020Sold$472,000-1.7%$156/sqft
    Source: Public Record Report a problem
    7/7/2020Listed for sale$479,950+25.8%$159/sqft
    Source: Keller Williams Preferred Properties #MDCH215354 Report a problem
    12/15/2004Sold$381,650$126/sqft
    Source: Public Record Report a problem

    Public tax history

    YearProperty taxesTax assessment
    2025$193 +16.3%$569,333 +5.6%
    2024$166 -97.3%$539,300 +10.9%
    2023$6,094 +26.4%$486,367 -9.8%
    2022$4,820 +1.1%$539,300 +41.7%
    2021$4,768 +4.1%$380,500 +4.1%
    2020$4,579 -0.8%$365,433 -4%
    2019$4,614 +4.5%$380,500 +13.5%
    2018$4,416 +0.9%$335,300 +0.9%
    2017$4,375 -15.7%$332,167 +1%
    2016$5,186 $329,033 +1%
    2015$5,186 $325,900
    2014$5,186 $325,900
    2013-- $325,900 -1.9%
    2012-- $332,100
    2011-- $332,100
    2010-- $332,100 -27.7%
    2009-- $459,260 +13.6%
    2008-- $404,282 +15.7%
    2007-- $349,306 +18.7%
    2006-- $294,330 +1.7%
    2005-- $289,490 +3759.9%
    2004-- $7,500
    Find assessor info on the county website

    Neighborhood: 20601

    Nearby schools

    GreatSchools rating
    Schools provided by the listing agent
    • District: CHARLES COUNTY PUBLIC SCHOOLS

    Source: The MLS. This data may not be complete. We recommend contacting the local school district to confirm school assignments for this home.

    Get a cash offer in 3 minutes
    Find out how much your home could sell for in as little as 3 minutes with a no-obligation cash offer.
    Estimated market value
    $585,400
    Get a cash offer in 3 minutes
    Find out how much your home could sell for in as little as 3 minutes with a no-obligation cash offer.
    Estimated market value
    $585,400