Skip main navigation
For sale
  • $490,000

    2424 Preakness Pl, Celina, TX 75009

    4beds
    2,261sqft
    : 
    Loading
    Get pre-qualified
    Single Family Residence
    Built in 2021
    6,098 Square Feet Lot
    $480,000 Zestimate®
    $217/sqft
    $162/mo HOA

    What's special

    Cozy gas fireplaceOversized backyardDesignated home officeOpen-concept floor planCovered patioKitchen features granite countertopsBeautiful green spaces
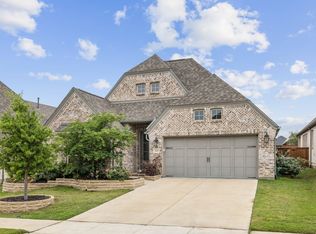
    An incredible opportunity to enjoy the sought-after lifestyle of Mustang Lakes at an affordable price point. This thoughtfully designed one-story home offers 4 bedrooms and 3 full bathrooms with a functional layout perfect for everyday living and entertaining. The open-concept floor plan creates a welcoming space, anchored by a cozy gas fireplace and rich wood flooring that flows through the main living areas. The kitchen features granite countertops, ample cabinetry, and a large kitchen island with bar seating, seamlessly connecting to the living and dining areas for easy gathering. One of the standout features of this home is that, along with the primary bedroom, there is an ADDITIONAL bedroom with its own full ensuite bath, making it an ideal setup for guests, extended family. There is also a designated home office. This smart split-bedroom floor plan ensures privacy for everyone — ideal for multigenerational living, hosting long-term guests, or creating a comfortable home office flex space. Step outside to enjoy the oversized backyard and covered patio, offering plenty of room to relax, entertain, or create your own outdoor retreat. Located in the highly desirable Mustang Lakes community, residents enjoy resort-style amenities, beautiful green spaces, and a vibrant neighborhood atmosphere. The Elementary School is within walking distance, the HS is zoned for Walnut Grove and the Middle School will be zoned for the new Bridges Middle school! A fantastic chance to own a single-story home with space, flexibility, and access to one of North Texas' most loved communities.
    40 days
    |
    358
    |
    26
    |

    Zillow last checked:

    Listing updated:

    Listed by:

    Tami Burnett 0746672 972-382-8882,

    Keller Williams Prosper Celina 972-382-8882

    Source: NTREIS,MLS#: 21293085

    Loading...

      Facts & features

      Interior

      Bedrooms & bathrooms
      • Bedrooms: 4
      • Bathrooms: 3
      • Full bathrooms: 3
      Primary bedroom
      • Features: Dual Sinks, En Suite Bathroom, Garden Tub/Roman Tub, Separate Shower, Walk-In Closet(s)
      • Level: First
      • Dimensions: 12 x 15
      Bedroom
      • Features: Ceiling Fan(s), En Suite Bathroom
      • Level: First
      • Dimensions: 10 x 12
      Bedroom
      • Features: Ceiling Fan(s)
      • Level: First
      • Dimensions: 10 x 10
      Bedroom
      • Features: Ceiling Fan(s)
      • Level: First
      • Dimensions: 10 x 10
      Dining room
      • Level: First
      • Dimensions: 8 x 15
      Kitchen
      • Features: Breakfast Bar, Built-in Features, Granite Counters, Kitchen Island, Pantry
      • Level: First
      • Dimensions: 14 x 11
      Living room
      • Features: Ceiling Fan(s), Fireplace
      • Level: First
      • Dimensions: 19 x 17
      Office
      • Features: Ceiling Fan(s)
      • Level: First
      • Dimensions: 12 x 12
      Heating
      • Central, Electric, Fireplace(s)
      Cooling
      • Central Air, Ceiling Fan(s), Electric
      Appliances
      • Included: Some Gas Appliances, Dishwasher, Electric Oven, Disposal, Microwave, Plumbed For Gas, Tankless Water Heater
      Features
      • Built-in Features, Decorative/Designer Lighting Fixtures, Granite Counters, Kitchen Island, Multiple Master Suites, Pantry, Walk-In Closet(s)
      • Flooring: Carpet, Engineered Hardwood, Tile
      • Has basement: No
      • Number of fireplaces: 1
      • Fireplace features: Family Room, Gas
      Interior area
      • Total interior livable area: 2,261 sqft
      Video & virtual tour

      Property

      Parking
      • Total spaces: 2
      • Parking features: Door-Single, Garage Faces Front, Garage, Garage Door Opener
      • Attached garage spaces: 2
      Features
      • Levels: One
      • Stories: 1
      • Patio & porch: Covered
      • Exterior features: Lighting, Rain Gutters
      • Pool features: None, Community
      • Fencing: Back Yard,Wood
      Lot
      • Size: 6,098 Square Feet
      • Features: Interior Lot, Landscaped, Level, Subdivision, Sprinkler System
      Details
      • Parcel number: R113920BB00201

      Construction

      Type & style
      • Home type: SingleFamily
      • Architectural style: Traditional,Detached
      • Property subtype: Single Family Residence
      Materials
      • Brick
      • Foundation: Slab
      • Roof: Composition
      Condition
      • Year built: 2021

      Utilities & green energy

      • Sewer: Public Sewer
      • Water: Public
      • Utilities for property: Electricity Available, Sewer Available, Water Available

      Community & HOA

      Community
      • Features: Clubhouse, Fishing, Other, Playground, Pool, Tennis Court(s), Trails/Paths, Curbs, Sidewalks
      • Security: Smoke Detector(s)
      • Subdivision: Mustang Lakes Ph 2a
      HOA
      • Has HOA: Yes
      • Amenities included: Maintenance Front Yard
      • Services included: All Facilities, Association Management, Maintenance Grounds
      • HOA fee: $162 monthly
      • HOA name: Insight Management
      • HOA phone: 214-494-6002
      Location
      • Region: Celina

      Financial & listing details

      • Price per square foot: $217/sqft
      • Tax assessed value: $583,851
      • Annual tax amount: $11,800
      • Date on market: 6/6/2026
      • Cumulative days on market: 119 days
      • Listing terms: Cash,Conventional,FHA,VA Loan

        Estimated market value

        $480,000

        $456,000 - $504,000

        $3,191/mo

        Price history

        DateEventPrice
        6/6/2026Listed for sale$490,000-1.8%$217/sqft
        Source: NTREIS #21293085 Report a problem
        6/4/2026Listing removed$499,000$221/sqft
        Source: NTREIS #21206708 Report a problem
        5/13/2026Price change$499,000-4%$221/sqft
        Source: NTREIS #21206708 Report a problem
        4/23/2026Price change$520,000-2.8%$230/sqft
        Source: NTREIS #21206708 Report a problem
        3/21/2026Price change$535,000+7.2%$237/sqft
        Source: NTREIS #21206708 Report a problem
        3/13/2026Listed for sale$499,000$221/sqft
        Source: NTREIS #21206708 Report a problem

        Public tax history

        YearProperty taxesTax assessment
        2025$5,941 -20%$583,851 +1.3%
        2024$7,424 -0.5%$576,445 +7.3%
        2023$7,460 -20.5%$537,258 +10%
        2022$9,379 +146.9%$488,416 +562.3%
        2021$3,798 +6%$73,750 +17.1%
        2020$3,584 +11.4%$63,000 +16.7%
        2019$3,218 -4.9%$54,000
        2018$3,384 $54,000
        Find assessor info on the county website

        Monthly payment

        Est. payment

        Payment breakdown

        Explore the cost of this home by adjusting the details. Changes won't be saved.
        All calculations are estimates and provided by Zillow, Inc. for informational purposes only. Actual amounts may vary.
        HOA fees may include property taxes on listings classified as Co-Ops. Contact the listing agent and/or owner for fee details.
        Mortgage interest rates are dependent on a number of factors, including credit score, down payment, and repayment length. Interest rate data provided by Zillow Group Marketplace, Inc. as of 1/1/1970 from various mortgage lenders with which we have lead or other similar arrangements; the Estimated Payment is an average of those rates.
        See how much you could borrow to make a competitive offer.

        Climate risks

        Neighborhood: Mustang Lakes

        Getting around

        0 / 100
        Car-Dependent
        25 / 100
        Somewhat Bikeable

        Nearby schools

        GreatSchools rating
        Schools provided by the listing agent
        • Elementary: Sam Johnson
        • Middle: Lorene Rogers
        • High: Walnut Grove
        • District: Prosper ISD

        Source: NTREIS. This data may not be complete. We recommend contacting the local school district to confirm school assignments for this home.

        A local agent can set up tours, give advice and negotiate with sellers.

        Browse local experts

        Similar homes