This stunning home is located in the desirable Southpoint Development as well as the Derry Township School District. This home is absolutely beautiful and has been well taken care of. On the 1st level, you will find multiple rooms including a home office and formal dining room. The kitchen itself is nothing short of amazing and is every chef's dream from the porcelain tile flooring, an 8 ft. center island, featuring white quartz countertops including a waterfall feature, a custom seating bench, breakfast nook, a wine refrigerator and a built in pantry. The kitchen leads into a large family room that also has porcelain tile flooring, built in shelving and a gas fireplace for when the nights get colder. The first floor also has a powder room and laundry room. A door in the laundry room leads out into the attached, two car garage. Off the kitchen there is a sliding door that leads out onto a screened in porch. A door leading from the screened in porch leads you out onto a patio that has beacon hill pavers and LED lighting. Hardwood floors lead you up the stairwell to the upper landing on the second floor, where you will find 3 bedrooms and 2 full bathrooms. The large, primary bedroom has massive, custom built, walk in closet, complete with a granite top island, recessed lighting and a chandelier. A sitting room in the primary bedroom leads into the primary bathroom that has ceramic tile flooring, double vanities, a large soaking tub and an oversized, tiled, walk in shower. Also on the 2nd floor are two additional, spacious bedrooms with closets as well as a 2nd full bathroom. The lower level, does not disappoint either, a large recreation room that leads back to a 4th bedroom, (currently being used as a fitness room). Lower level does have a 1/2 bathroom, with the capability of adding a shower. A closet sits off the bedroom as well as a door that leads into a spacious storage area, where you will find a water softening system, a Rinnai tankless water heater. and a newly installed UV-C light for the HVAC System. This beautiful home is within walking distance of Gelder Park , and less than 4 miles away from Hershey Medical Center as well as the downtown restaurant and entertainment. district. The beauty and care of this home is truly not appreciated until you are able to view this house in person, it absolutely will not disappoint !!!
Pending
$724,900
2424 Raleigh Rd, Hummelstown, PA 17036
4beds
3,162sqft
Single Family Residence
Built in 2006
7,405 Square Feet Lot
$709,100 Zestimate®
$229/sqft
$31/mo HOA
What's special
Gas fireplaceSpacious storage areaCustom seating benchAttached two car garageLarge recreation roomLarge family roomHome office
- 10 days
- 644
- 15
Zillow last checked:
Listing updated:
Listed by:
Dale Nelson 717-821-3816,
Bering Real Estate Co. 7176413729
Source: Bright MLS,MLS#: PADA2063156
Facts & features
Interior
Bedrooms & bathrooms
- Bedrooms: 4
- Bathrooms: 3
- Full bathrooms: 2
- 1/2 bathrooms: 1
Rooms
- Room types: Dining Room, Primary Bedroom, Bedroom 2, Bedroom 3, Bedroom 4, Kitchen, Family Room, Sun/Florida Room, Laundry, Office, Recreation Room, Storage Room, Bathroom 2, Primary Bathroom, Half Bath
Primary bedroom
- Features: Built-in Features, Ceiling Fan(s), Crown Molding, Flooring - Carpet, Walk-In Closet(s), Primary Bedroom - Sitting Area
- Level: Upper
Bedroom 2
- Features: Ceiling Fan(s), Flooring - Carpet
- Level: Upper
Bedroom 3
- Features: Ceiling Fan(s), Flooring - Carpet
- Level: Upper
Bedroom 4
- Features: Flooring - Carpet, Recessed Lighting
- Level: Lower
Primary bathroom
- Features: Soaking Tub, Bathroom - Walk-In Shower, Double Sink, Flooring - Ceramic Tile
- Level: Upper
Bathroom 2
- Features: Double Sink, Bathroom - Tub Shower
- Level: Upper
Dining room
- Features: Chair Rail, Crown Molding, Dining Area, Flooring - HardWood
- Level: Main
Family room
- Features: Built-in Features, Ceiling Fan(s), Fireplace - Gas, Flooring - Tile/Brick, Window Treatments
- Level: Main
Half bath
- Level: Main
Half bath
- Level: Lower
Kitchen
- Features: Breakfast Nook, Built-in Features, Countertop(s) - Quartz, Flooring - Tile/Brick, Kitchen Island, Pantry
- Level: Main
Laundry
- Level: Main
Office
- Features: Ceiling Fan(s), Chair Rail, Crown Molding, Flooring - HardWood
- Level: Main
Recreation room
- Features: Flooring - Carpet
- Level: Lower
Storage room
- Level: Lower
Other
- Features: Ceiling Fan(s)
- Level: Main
Heating
- Baseboard, Forced Air, Electric
Cooling
- Central Air, Electric
Appliances
- Included: Gas Water Heater
- Laundry: Main Level, Laundry Room
Features
- Built-in Features, Ceiling Fan(s), Crown Molding, Dining Area, Family Room Off Kitchen, Eat-in Kitchen, Kitchen Island, Pantry, Recessed Lighting, Other
- Flooring: Carpet, Ceramic Tile, Hardwood, Tile/Brick, Wood
- Basement: Full
- Number of fireplaces: 1
- Fireplace features: Gas/Propane
Interior area
- Total structure area: 3,162
- Total interior livable area: 3,162 sqft
- Finished area above ground: 2,616
- Finished area below ground: 546
Video & virtual tour
Property
Parking
- Total spaces: 4
- Parking features: Garage Faces Front, Garage Door Opener, Attached, Driveway, On Street
- Attached garage spaces: 2
- Uncovered spaces: 2
Accessibility
- Accessibility features: 2+ Access Exits
Features
- Levels: Two
- Stories: 2
- Patio & porch: Enclosed, Porch
- Exterior features: Sidewalks, Street Lights, Other
- Pool features: None
Lot
- Size: 7,405 Square Feet
Details
- Additional structures: Above Grade, Below Grade
- Parcel number: 240892160000000
- Zoning: RESIDENTIAL
- Special conditions: Standard
Construction
Type & style
- Home type: SingleFamily
- Architectural style: Traditional
- Property subtype: Single Family Residence
Materials
- Frame
- Foundation: Permanent
Condition
- Excellent
- New construction: No
- Year built: 2006
Utilities & green energy
- Sewer: Other
- Water: Public
Community & HOA
Community
- Subdivision: Derry Township
HOA
- Has HOA: Yes
- HOA fee: $375 annually
- HOA name: SOUTHPOINT MEADOWS HOA
Location
- Region: Hummelstown
- Municipality: DERRY TWP
Financial & listing details
- Price per square foot: $229/sqft
- Tax assessed value: $293,900
- Annual tax amount: $9,634
- Date on market: 9/4/2026
- Listing agreement: Exclusive Right To Sell
- Listing terms: Cash,Conventional,VA Loan
- Inclusions: Washer, Dryer, Stove, Microwave, Refrigerator(s) In Kitchen And Basement, Beverage Refrigerator, Treadmill, Television In Living Room, Television In Primary Bedroom.
- Exclusions: Bar Stools In Kitchen (are Available For Purchase).
- Ownership: Fee Simple
Estimated market value
$709,100
$674,000 - $745,000
$2,994/mo
Price history
| Date | Event | Price |
|---|---|---|
| 9/6/2026 | Pending sale | $724,900$229/sqft |
Source:  Bright MLS #PADA2063156 Report a problem Bright MLS #PADA2063156 Report a problem | ||
| 9/4/2026 | Listed for sale | $724,900+31.8%$229/sqft |
Source: Bright MLS #PADA2063156 Report a problem | ||
| 9/2/2021 | Sold | $550,000$174/sqft |
Source: Bright MLS #PADA2000382 Report a problem | ||
| 6/27/2021 | Pending sale | $550,000$174/sqft |
Source: Bright MLS #PADA2000382 Report a problem | ||
| 6/26/2021 | Listed for sale | $550,000+35.6%$174/sqft |
Source: Bright MLS #PADA2000382 Report a problem | ||
| 5/3/2006 | Sold | $405,500$128/sqft |
Source: Public Record Report a problem | ||
Public tax history
| Year | Property taxes | Tax assessment |
|---|---|---|
| 2026 | $9,425 +2.6% | $293,900 |
| 2025 | $9,185 +6.4% | $293,900 |
| 2023 | $8,633 +1.8% | $293,900 |
| 2022 | $8,479 +2.3% | $293,900 |
| 2021 | $8,291 +193.7% | $293,900 |
| 2020 | $2,823 +2.7% | $293,900 |
| 2019 | $2,748 +3.3% | $293,900 |
| 2018 | $2,660 | $293,900 |
| 2017 | -- | $293,900 |
| 2016 | -- | $293,900 |
| 2015 | -- | $293,900 |
| 2014 | -- | $293,900 |
| 2013 | -- | $293,900 |
| 2012 | -- | $293,900 |
| 2011 | -- | $293,900 |
| 2010 | -- | $293,900 |
| 2008 | -- | $293,900 |
| 2007 | -- | $293,900 |
| 2006 | -- | $293,900 |
Find assessor info on the county website
Monthly payment
Est. payment
Payment breakdown
Explore the cost of this home by adjusting the details. Changes won't be saved.Climate risks
Neighborhood: 17036
Nearby schools
Schools provided by the listing agent
- Elementary: Hershey Primary Elementary
- Middle: Hershey Middle School
- High: Hershey High School
- District: Derry Township
Source: Bright MLS. This data may not be complete. We recommend contacting the local school district to confirm school assignments for this home.
Similar homes
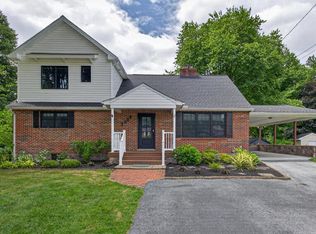
- $599,0004 bd3 ba2.2k sqft2026 Joann Ave, Hummelstown, PA 17036For Sale
 MLS ID #PADA2061864, AUDREY Wentling, Coldwell Banker Realty. Bright MLS
 - $899,0004 bd5 ba3.9k sqft1071 Knoll Dr, Hummelstown, PA 17036For Sale
 MLS ID #PADA2060264, Sally Copeland, Coldwell Banker Realty. Bright MLS
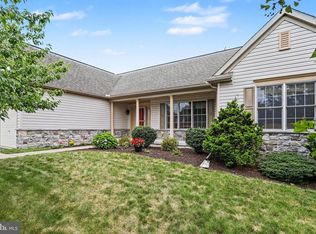
 - $569,9003 bd2 ba2k sqft149 Whippoorwill Ln, Hummelstown, PA 17036For Sale
 MLS ID #PADA2061992, COACH FINO, EXP Realty, LLC. Bright MLS
 - $815,0004 bd3 ba2.5k sqft95 S Hills Dr, Hershey, PA 17033For Sale
 MLS ID #PADA2063290, Sally Copeland, Coldwell Banker Realty. Bright MLS
 - $650,0006 bd6 ba3.3k sqft1465 Jerusalem Rd, Mechanicsburg, PA 17050For SaleMLS ID #PACB2058040, Bailey Quinn, Keller Williams Elite. Bright MLS
- $579,9004 bd4 ba2.8k sqft6311 Valleybrook Dr, Mechanicsburg, PA 17050For SaleMLS ID #PACB2057444, KATHLEEN CUTIA, Keller Williams of Central PA. Bright MLS
- $529,9004 bd3 ba2.4k sqft509 Elm St, Harrisburg, PA 17112For SaleMLS ID #PADA2063904, Matthew Connelly, Keller Williams Elite. Bright MLS
- $550,0004 bd3 ba3.1k sqft2231 Mockingbird Rd, Harrisburg, PA 17112For SaleMLS ID #PADA2064058, Amy Zoellner, NextHome Capital Realty. Bright MLS
- $929,9004 bd5 ba4.2k sqft3220 Sutton Dr, Harrisburg, PA 17112For SaleMLS ID #PADA2063888, LESLIE MACHULSKY, Berkshire Hathaway HomeServices Homesale Realty. Bright MLS
- $650,0004 bd4 ba3.6k sqft3279 Longview Rd, Mechanicsburg, PA 17055For SaleMLS ID #PACB2058060, Michelle Sneidman, Keller Williams of Central PA. Bright MLS
- $599,9004 bd3 ba2.3k sqft2621 Logan St, Camp Hill, PA 17011For SaleMLS ID #PACB2058422, MICHAEL VOGEL, Berkshire Hathaway HomeServices Homesale Realty. Bright MLS
- $799,9906 bd5 ba4k sqft6 Souder Ct, Mechanicsburg, PA 17050For SaleMLS ID #PACB2058150, Collin Boyer, Real of Pennsylvania. Bright MLS
- $895,0003 bd4 ba2.9k sqft506 W Caracas Ave, Hershey, PA 17033For SaleMLS ID #PADA2062848, KENNETH SNEE, Coldwell Banker Realty. Bright MLS
- $660,0004 bd3 ba3.5k sqft1135 Windsor Rd, Mechanicsburg, PA 17050For SaleMLS ID #PACB2056870, JENNIFER HOLLISTER, Joy Daniels Real Estate Group, Ltd. Bright MLS
- $564,9004 bd4 ba3k sqft321 Catherine Ct, Lebanon, PA 17042For SaleMLS ID #PALN2028242, Ashley Uhler, Iron Valley Real Estate of Central PA. Bright MLS
- $700,0005 bd4 ba4.1k sqft4076 Rosewall Ct, Harrisburg, PA 17112For SaleMLS ID #PADA2062134, DAVID GIOVANNIELLO, BROKER, For Sale By Owner Plus, REALTORS. Bright MLS
- $599,9004 bd3 ba4.4k sqft7329 Cobble Stone Dr, Harrisburg, PA 17112For SaleMLS ID #PADA2061208, Tim Gwinn, Coldwell Banker Realty. Bright MLS
- $725,0005 bd5 ba4.5k sqft3 Rycroft Rd, Mechanicsburg, PA 17050For SaleMLS ID #PACB2057214, ADRIAN SMITH, Keller Williams Realty. Bright MLS
- $575,0005 bd4 ba3.1k sqft1 Stone Hedge Dr, Lebanon, PA 17042For SaleMLS ID #PALN2028406, Nate Machowski, Compass RE. Bright MLS
- $484,9004 bd3 ba2.3k sqft6302 Stephens Xing, Mechanicsburg, PA 17050For SaleMLS ID #PACB2057844, Sonnie Minick, Coldwell Banker Realty. Bright MLS
