This beautiful one-story ranch home, built in 1970, is situated on a spacious .6 acre corner lot
in the desirable Deering Oaks/Southpark neighborhood. The residence spans 2,910
square feet and includes an additional 400 square feet of attic space that offers
potential for conversion into living area. Built by John Thomasson, the home showcases 8'6" ceilings,
numerous custom features and has undergone updates on several occasions, ensuring
modern comfort while maintaining its original charm.
Upon entering, you are welcomed by a graceful foyer that leads to a spacious living
room, an elegant 16’ by 16’ dining room, and a comfortable den. The kitchen includes a
dedicated dining area, providing ample space for family meals. The home features four
bedrooms, one of which is currently used as an office, offering flexibility for various living
arrangements. There are two and a half bathrooms.
A lovely terrace extends the living space outdoors, creating a versatile area perfect for
dining, reading, or entertaining. The curated gardens, developed over the past 40 years,
surround the home and add to its appeal, providing a serene and picturesque setting.
Closed
$2,000,535
2424 Richardson Dr, Charlotte, NC 28211
4beds
2,910sqft
Single Family Residence
Built in 1970
0.6 Acres Lot
$2,000,600 Zestimate®
$687/sqft
$4,721 Estimated rent
Home value
$2,000,600
$1.88M - $2.12M
$4,721/mo
Zestimate® history
Owner options
List your home for rent
$4,721/mo
Rent Zestimate®
Find your next renter with Zillow Rental Manager. Plus, with online applications, you can quickly screen prospective tenants – for free.
$4,721/mo
Rent Zestimate®
Refinance and save
$11,969/mo
Est. payment
Refinancing to a lower rate could help reduce your monthly payments and save thousands over the life of the loan.
$11,969/mo
Est. payment
Explore your selling options
Work with a Zillow partner agent
Leverage their expertise and Zillow's premium Showcase listings to get your home seen by more buyers.
Get startedList with your own agent
Get your home in front of millions of buyers by listing it on Zillow.
Learn how to do itSell it yourself
Take full control of how buyers see your home on Zillow by listing For Sale by Owner (FSBO).
List your homeWhat's special
Serene and picturesque settingGraceful foyerNumerous custom featuresComfortable den
Zillow last checked:
Listing updated:
Listed by:
George Dwight george@dwightbrokerage.com,
Dwight Brokerage
Bought with:
Jonathan Chiott
D. Jonathan Chiott, REALTOR
Source: Canopy MLS as distributed by MLS GRID,MLS#: 4338271
Facts & features
Interior
Bedrooms & bathrooms
- Bedrooms: 4
- Bathrooms: 3
- Full bathrooms: 2
- 1/2 bathrooms: 1
- Main level bedrooms: 4
Primary bedroom
- Level: Main
Bedroom s
- Level: Main
Bedroom s
- Level: Main
Bedroom s
- Level: Main
Bathroom full
- Level: Main
Bathroom half
- Level: Main
Breakfast
- Level: Main
Den
- Level: Main
Dining room
- Level: Main
Kitchen
- Level: Main
Laundry
- Level: Main
Living room
- Level: Main
Heating
- Central, Natural Gas
Cooling
- Central Air
Appliances
- Included: Dishwasher, Disposal, Electric Water Heater, Exhaust Fan, Exhaust Hood, Gas Range, Microwave, Refrigerator with Ice Maker, Warming Drawer
- Laundry: Main Level
Features
- Built-in Features, Kitchen Island
- Flooring: Carpet, Tile, Wood
- Doors: French Doors, Storm Door(s)
- Windows: Insulated Windows
- Has basement: No
- Attic: Pull Down Stairs
- Fireplace features: Den, Gas, Gas Log
Interior area
- Total structure area: 2,910
- Total interior livable area: 2,910 sqft
- Finished area above ground: 2,910
- Finished area below ground: 0
Property
Parking
- Parking features: Driveway
- Has uncovered spaces: Yes
Features
- Levels: One
- Stories: 1
- Patio & porch: Covered, Patio, Rear Porch
- Fencing: Back Yard,Privacy,Stone,Wood
Lot
- Size: 0.6 Acres
- Dimensions: 136 x 177 x 156 x 193
- Features: Corner Lot
Details
- Parcel number: 17707414
- Zoning: N1-A
- Special conditions: Standard
Construction
Type & style
- Home type: SingleFamily
- Architectural style: Traditional
- Property subtype: Single Family Residence
Materials
- Brick Full
- Foundation: Crawl Space
Condition
- New construction: No
- Year built: 1970
Details
- Builder model: 2424 Richardson
- Builder name: John Thomasson
Utilities & green energy
- Sewer: Public Sewer
- Water: City
- Utilities for property: Cable Available, Electricity Connected, Satellite Internet Available, Wired Internet Available
Community & HOA
Community
- Security: Security System
- Subdivision: Deering Oaks
Location
- Region: Charlotte
Financial & listing details
- Price per square foot: $687/sqft
- Tax assessed value: $1,210,900
- Date on market: 3/19/2026
- Cumulative days on market: 3 days
- Listing terms: Cash,Conventional
- Electric utility on property: Yes
- Road surface type: Concrete, Paved
Price history
| Date | Event | Price |
|---|---|---|
| 6/22/2026 | Sold | $2,000,535+3.9%$687/sqft |
Source:  Canopy MLS as distributed by MLS GRID #4338271 Report a problem Canopy MLS as distributed by MLS GRID #4338271 Report a problem | ||
| 3/22/2026 | Pending sale | $1,925,000$662/sqft |
Source: Canopy MLS as distributed by MLS GRID #4338271 Report a problem | ||
| 3/19/2026 | Listed for sale | $1,925,000$662/sqft |
Source: Canopy MLS as distributed by MLS GRID #4338271 Report a problem | ||
Public tax history
| Year | Property taxes | Tax assessment |
|---|---|---|
| 2025 | -- | $1,210,900 |
| 2024 | -- | $1,210,900 |
| 2023 | -- | $1,210,900 +26.3% |
| 2022 | -- | $959,100 |
| 2021 | -- | $959,100 |
| 2020 | -- | $959,100 |
| 2019 | $9,347 +6977.2% | $959,100 +37.8% |
| 2018 | $132 -98.5% | $695,900 |
| 2017 | $9,061 | $695,900 |
| 2016 | $9,061 | $695,900 |
| 2015 | $9,061 +0.7% | $695,900 |
| 2014 | $9,000 | $695,900 |
| 2013 | -- | $695,900 -0.2% |
| 2012 | -- | $697,300 |
| 2011 | -- | $697,300 +21.4% |
| 2010 | -- | $574,300 |
| 2009 | -- | $574,300 |
| 2008 | -- | $574,300 |
| 2007 | -- | $574,300 |
| 2006 | -- | $574,300 |
| 2005 | -- | $574,300 +8.8% |
| 2004 | -- | $527,800 |
| 2003 | -- | $527,800 +33.1% |
| 2002 | -- | $396,460 |
| 2001 | -- | $396,460 |
| 2000 | -- | $396,460 |
Find assessor info on the county website
Neighborhood: SouthPark
Nearby homes
- $3,785,5004 bd1 ba4.9k sqft2414 Richardson Dr, Charlotte, NC 28211Off Market
- $2,993,1005 bd5 ba4.8k sqft2616 Beverwyck Rd, Charlotte, NC 28211Off Market
- $2,765,6005 bd3 ba4.1k sqft2433 Richardson Dr, Charlotte, NC 28211Off Market
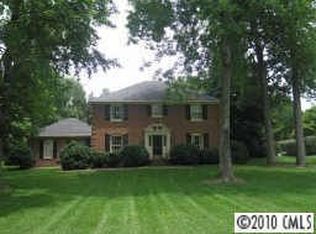
- $3,458,3005 bd5 ba4.5k sqft2500 Richardson Dr, Charlotte, NC 28211Off Market
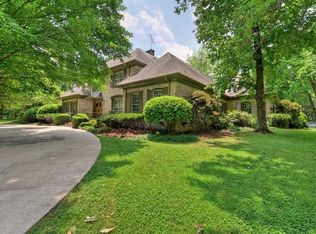
- $2,793,6004 bd3 ba4.7k sqft2423 Richardson Dr, Charlotte, NC 28211Off Market
- $2,700,0007 bd5 ba5.1k sqft2400 Richardson Dr, Charlotte, NC 28211Off Market
- $2,695,3005 bd4 ba4.5k sqft2813 Wheelock Rd, Charlotte, NC 28211Off Market
- $2,069,6004 bd2 ba2.9k sqft2413 Richardson Dr, Charlotte, NC 28211Off Market
Nearby schools
GreatSchools rating
- 8/10Selwyn ElementaryGrades: K-5Distance: 0.7 mi
- 4/10Alexander Graham MiddleGrades: 6-8Distance: 0.6 mi
- 7/10Myers Park HighGrades: 9-12Distance: 0.8 mi
Schools provided by the listing agent
- Elementary: Selwyn
- Middle: Alexander Graham
- High: Myers Park
Source: Canopy MLS as distributed by MLS GRID. This data may not be complete. We recommend contacting the local school district to confirm school assignments for this home.
Get a cash offer in 3 minutes
Find out how much your home could sell for in as little as 3 minutes with a no-obligation cash offer.
Estimated market value
$2,000,600
Get a cash offer in 3 minutes
Find out how much your home could sell for in as little as 3 minutes with a no-obligation cash offer.
Estimated market value
$2,000,600
- North Carolina
- Mecklenburg County
- Charlotte
- 28211
- SouthPark
- 2424 Richardson Dr
Nearby cities
Nearby neighborhoods
Nearby zip codes
Other Charlotte Topics
