Skip main navigation
Off market
  • $462,900

    2424 Route 66, Chatham, NY 12037

    3beds
    1,460sqft
    SingleFamily
    Built in 1930
    0.81 Acres Lot
    $462,900 Zestimate®
    $317/sqft
    $2,942 Estimated rent

    Home value

    $462,900

    $430,000 - $505,000

    $2,942/mo

    Zestimate® history
    Loading
    Loading...

    Owner options

    List your home for rent

    $2,942/mo

    Rent Zestimate®

    Find your next renter with Zillow Rental Manager. Plus, with online applications, you can quickly screen prospective tenants – for free.

    Learn more

    $2,942/mo

    Rent Zestimate®

    Refinance and save

    $3,048/mo

    Est. payment

    Refinancing to a lower rate could help reduce your monthly payments and save thousands over the life of the loan.

    See today's rates

    $3,048/mo

    Est. payment

    Explore your selling options

    Work with a Zillow partner agent

    Leverage their expertise and Zillow's premium Showcase listings to get your home seen by more buyers.

    Get started

    List with your own agent

    Get your home in front of millions of buyers by listing it on Zillow.

    Learn how to do it

    Sell it yourself

    Take full control of how buyers see your home on Zillow by listing For Sale by Owner (FSBO).

    List your home

    What's special

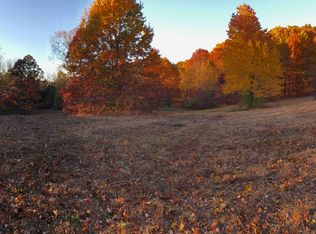
    Charming and updated turn-key home in great location between Ghent and Chatham with loads of quality and stylish updates and upgrades throughout. Beautiful wide board pine floors in the open living room and dining room with wood burning fireplace and 9 newer Andersen premium windows. Huge eat in kitchen is a real classic country house dream space with custom made solid pine cabinets, oak floors and light from 3 sides with space for everything. One of the smaller bedrooms of the three is a pass thru to another. Extensive updates including: both baths, most windows, siding, roof, paint, deck, septic and 200 amp electric. Spacious laundry room on lower level accessed from finished staircase in kitchen and connects to underground passage into the oversized 2+ car attached garage with additional storage room. This gem is set very far back from road on deep parcel overlooking seasonal stream in rear.

    This property is off market, which means it's not currently listed for sale or rent on Zillow. This may be different from what's available on other websites or public sources.
    Facts & features

    Interior

    Bedrooms & bathrooms
    • Bedrooms: 3
    • Bathrooms: 2
    • Full bathrooms: 2
    Heating
    • Baseboard
    Cooling
    • None
    Appliances
    • Included: Dishwasher, Microwave, Range / Oven, Refrigerator
    Features
    • Flooring: Concrete, Hardwood
    • Basement: Unfinished, Walk-Out, Interior Access, Concrete Floor, Full, Garage Access
    • Has fireplace: Yes
    Interior area
    • Total interior livable area: 1,460 sqft

    Property

    Parking
    • Total spaces: 2
    • Parking features: Garage - Attached
    Features
    • Exterior features: Wood, Brick
    Lot
    • Size: 0.81 Acres
    Details
    • Parcel number: 75.423738

    Construction

    Type & style
    • Home type: SingleFamily
    Materials
    • Roof: Asphalt
    Condition
    • Year built: 1930

    Community & neighborhood

    Location
    • Region: Chatham

    Other

    Other facts
    • APPLIANCES: Range, Refrigerator, Dishwasher, Microwave
    • ELECTRICITY: Circuit Breakers, 200+ Amps
    • EXTERIOR FEATURES: Deck, Porch
    • HEATING: Oil, Hot Water, Baseboards, Zoned
    • LOCK BOX DESCRIPTION: Combo
    • PARK/GARAGE: Off Street, A 2 Car Gar, Attached
    • Room 1 Level: 1
    • ROOF: Asphalt Shingles
    • WATER/SEWER: City Water
    • Square Ft Source: Owner
    • CONSTRUCTION: Frame
    • BEDROOM 1 FEATURES: Hard Wood Floor
    • BEDROOM 2 FEATURES: Hard Wood Floor
    • KITCHEN FEATURES: Hard Wood Floor, Balcony/Deck
    • Room 1: Bathroom 1
    • BASEMENT: Unfinished, Walk-Out, Interior Access, Concrete Floor, Full, Garage Access
    • STYLE: Two Story
    • Room 7 Level: 1
    • Room 8 Level: 1
    • Room 2: Bedroom 1
    • Type: Single Family Detached
    • Sub Type: Single Family Detached
    • Room 3: Bedroom 2
    • Room 4 Level: 2
    • Room 4: Bedroom 3
    • EXTERIOR: Wood, Cedar, Brick
    • Room 5 Level: 2
    • Room 9 Level: 1
    • Room 2 Level: 2
    • Room 3 Level: 2
    • Room 8: Dining Room
    • BEDROOM 3 FEATURES: Hard Wood Floor
    • Room 5: Bathroom 2
    • LIVING ROOM FEATURES: Fireplace
    • Room 6 Level: B
    • Room 7: Living Room
    • BATHROOM 2 FEATURES: Hard Wood Floor
    • Room 9: Kitchen
    • Post Office: GHENT

    Price history

    DateEventPrice
    8/28/2020Sold$300,000+1.7%$205/sqft
    Source: HVCRMLS #132212 Report a problem
    8/28/2020Listed for sale$295,000$202/sqft
    Source: ILLUSTRATED PROPERTIES GROUP LLC CC #391637 Report a problem
    7/17/2020Pending sale$295,000$202/sqft
    Source: Illustrated Properties Group LLC #132212 Report a problem
    6/19/2020Listed for sale$295,000$202/sqft
    Source: Illustrated Properties Group LLC #132212 Report a problem

    Public tax history

    Tax history is unavailable.

    Neighborhood: 12037

    Nearby schools

    GreatSchools rating
    Schools provided by the listing agent
    • Elementary: Mary E. Dardess Elem.
    • Middle: Chatham Middle
    • High: Chatham HS
    • District: Chatham Central

    Source: The MLS. This data may not be complete. We recommend contacting the local school district to confirm school assignments for this home.