This beautifully maintained home features an open floor plan and an updated kitchen perfect for entertaining. With 4 bedrooms, 3.5 bathrooms, and a first-floor office, there's plenty of space for work and relaxation. Additionally, highlights include a fireplace, craft/mud room and generous living areas throughout. All four bedrooms are located on the second floor, including a spacious master suite featuring a walk-in-closet. The second-floor laundry room adds extra convenience. Downstairs, the finished basement is ideal for entertaining, featuring a built-in-bar and generous space for a game room, media area or hangout spot. Step outside and enjoy the exceptional outdoor living space, which includes a sizeable concrete patio, hot tub and outdoor kitchen area - perfect for relaxing or hosting gatherings year-round. Don't miss your chance to own this inviting versatile home that blends function and style. This home truly has it all- space, function, and fantastic amenities both inside and out!
Closed
$549,900
2424 Roxboro St, Avon, OH 44011
4beds
3,420sqft
Single Family Residence
Built in 2011
0.3 Acres Lot
$561,500 Zestimate®
$161/sqft
$3,983 Estimated rent
Home value
$561,500
$505,000 - $629,000
$3,983/mo
Zestimate® history
Owner options
List your home for rent
$3,983/mo
Rent Zestimate®
Find your next renter with Zillow Rental Manager. Plus, with online applications, you can quickly screen prospective tenants – for free.
$3,983/mo
Rent Zestimate®
Refinance and save
$4,125/mo
Est. payment
Refinancing to a lower rate could help reduce your monthly payments and save thousands over the life of the loan.
$4,125/mo
Est. payment
Explore your selling options
Work with a Zillow partner agent
Leverage their expertise and Zillow's premium Showcase listings to get your home seen by more buyers.
Get startedList with your own agent
Get your home in front of millions of buyers by listing it on Zillow.
Learn how to do itSell it yourself
Take full control of how buyers see your home on Zillow by listing For Sale by Owner (FSBO).
List your homeWhat's special
Open floor planFirst-floor officeFinished basementHot tubSpacious master suiteUpdated kitchenOutdoor kitchen area
Zillow last checked:
Listing updated:
Listed by:
Ann Talip 440-590-3842 donna@parishrealestateservices.com,
Parish Real Estate Services
Bought with:
Rich Ganim, 2010001451
Real of Ohio
Source: MLS Now,MLS#: 5164006 Originating MLS: Akron Cleveland Association of REALTORS
Originating MLS: Akron Cleveland Association of REALTORSFacts & features
Interior
Bedrooms & bathrooms
- Bedrooms: 4
- Bathrooms: 4
- Full bathrooms: 3
- 1/2 bathrooms: 1
- Main level bathrooms: 1
Bedroom
- Description: Flooring: Carpet
- Level: Second
- Dimensions: 10 x 11
Bedroom
- Description: Flooring: Carpet
- Level: Second
- Dimensions: 12 x 13
Bedroom
- Description: Flooring: Carpet
- Level: Second
- Dimensions: 12 x 13
Bedroom
- Description: Flooring: Carpet
- Level: Second
- Dimensions: 22 x 15
Basement
- Level: Lower
- Dimensions: 21 x 47
Dining room
- Description: Flooring: Carpet
- Level: First
- Dimensions: 13 x 10
Kitchen
- Description: Flooring: Luxury Vinyl Tile,Wood
- Level: First
- Dimensions: 18 x 13
Laundry
- Description: Flooring: Carpet
- Features: Fireplace
- Level: First
- Dimensions: 19 x 15
Laundry
- Level: Second
- Dimensions: 7 x 5
Mud room
- Level: First
- Dimensions: 9 x 10
Office
- Description: Flooring: Carpet
- Features: Bookcases
- Level: First
- Dimensions: 11 x 13
Sitting room
- Description: Flooring: Wood
- Level: First
- Dimensions: 9 x 15
Heating
- Forced Air
Cooling
- Central Air
Appliances
- Included: Dishwasher, Microwave, Range, Refrigerator
- Laundry: Upper Level
Features
- Bar
- Basement: Finished
- Number of fireplaces: 1
Interior area
- Total structure area: 3,420
- Total interior livable area: 3,420 sqft
- Finished area above ground: 2,820
- Finished area below ground: 600
Property
Parking
- Total spaces: 2
- Parking features: Attached, Garage
- Attached garage spaces: 2
Features
- Levels: Two
- Stories: 2
- Pool features: Community
- Has spa: Yes
- Spa features: Hot Tub
Lot
- Size: 0.3 Acres
Details
- Parcel number: 0400003106052
Construction
Type & style
- Home type: SingleFamily
- Architectural style: Traditional
- Property subtype: Single Family Residence
Materials
- Vinyl Siding
- Roof: Shingle
Condition
- Updated/Remodeled
- Year built: 2011
Utilities & green energy
- Sewer: Public Sewer
- Water: Public
Community & HOA
Community
- Features: Playground, Pool
- Subdivision: Stonebridge Creek Sub
HOA
- Has HOA: Yes
- Services included: Association Management, Common Area Maintenance
- HOA fee: $550 annually
- HOA name: Stonebridge Creek
Location
- Region: Avon
Financial & listing details
- Price per square foot: $161/sqft
- Tax assessed value: $408,490
- Annual tax amount: $7,029
- Date on market: 10/18/2025
- Cumulative days on market: 35 days
- Listing terms: Cash,Conventional
Price history
| Date | Event | Price |
|---|---|---|
| 11/24/2025 | Pending sale | $549,900$161/sqft |
Source:  MLS Now #5164006 Report a problem MLS Now #5164006 Report a problem | ||
| 11/21/2025 | Sold | $549,900$161/sqft |
Source: MLS Now #5164006 Report a problem | ||
| 10/22/2025 | Contingent | $549,900$161/sqft |
Source: MLS Now #5164006 Report a problem | ||
| 10/18/2025 | Listed for sale | $549,900+106%$161/sqft |
Source: MLS Now #5164006 Report a problem | ||
| 5/23/2011 | Sold | $266,900$78/sqft |
Source: Public Record Report a problem | ||
Public tax history
| Year | Property taxes | Tax assessment |
|---|---|---|
| 2024 | $7,029 +11.7% | $142,970 +25.6% |
| 2023 | $6,295 +1% | $113,800 |
| 2022 | $6,236 0% | $113,800 +0.2% |
| 2021 | $6,239 +2.6% | $113,620 +9.3% |
| 2020 | $6,082 +2.1% | $103,960 |
| 2019 | $5,958 +7.9% | $103,960 |
| 2018 | $5,520 -5.2% | $103,960 +1.8% |
| 2017 | $5,823 -1.1% | $102,150 |
| 2016 | $5,890 -1% | $102,150 |
| 2015 | $5,949 +14.8% | $102,150 +13.8% |
| 2014 | $5,183 -0.5% | $89,750 |
| 2013 | $5,211 +2.6% | $89,750 +0.9% |
| 2012 | $5,080 | $88,910 +77.1% |
| 2011 | -- | $50,200 |
| 2010 | -- | -- |
| 2009 | -- | -- |
| 2008 | $162 | -- |
Find assessor info on the county website
Neighborhood: 44011
Nearby homes
- $392,9004 bd3 ba-- sqft390 S/l Roxboro St, Avon, OH 44011Off Market
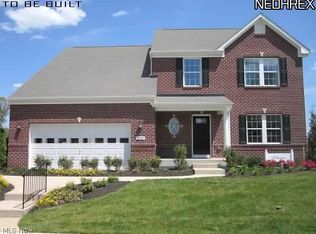
- $614,5005 bd4 ba3.3k sqft2432 Roxboro St, Avon, OH 44011Off Market
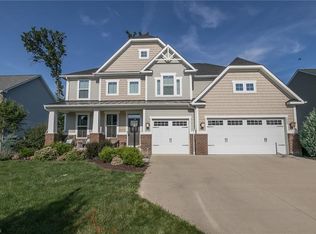
- $567,3004 bd2 ba2.4k sqft38781 Bradford Ln, Avon, OH 44011Off Market
- $546,7004 bd4 ba2.5k sqft2434 Roxboro St, Avon, OH 44011Off Market
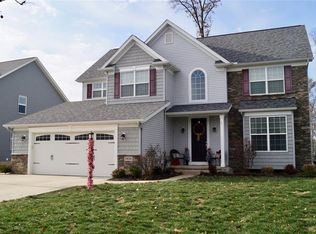
- $533,0004 bd4 ba2.9k sqft38770 Bradford Ln, Avon, OH 44011Off Market
- $627,2004 bd4 ba2.8k sqft38783 Bradford Ln, Avon, OH 44011Off Market
- $732,2005 bd3 ba3.5k sqft38768 Bradford Ln, Avon, OH 44011Off Market
- $668,7004 bd3 ba3.1k sqft38780 Bradford Ln, Avon, OH 44011Off Market
Nearby schools
GreatSchools rating
- NAAvon Village Elementary SchoolGrades: PK-KDistance: 1.7 mi
- 9/10Avon High SchoolGrades: 8-12Distance: 1.3 mi
- 7/10Avon Middle SchoolGrades: 6-8Distance: 1.3 mi
Schools provided by the listing agent
- District: Avon LSD - 4703
Source: MLS Now. This data may not be complete. We recommend contacting the local school district to confirm school assignments for this home.
Get a cash offer in 3 minutes
Find out how much your home could sell for in as little as 3 minutes with a no-obligation cash offer.
Estimated market value
$561,500
Get a cash offer in 3 minutes
Find out how much your home could sell for in as little as 3 minutes with a no-obligation cash offer.
Estimated market value
$561,500
- Ohio
- Lorain County
- Avon
- 44011
- 2424 Roxboro St
Nearby cities
Nearby zip codes
Other Avon Topics
