Skip main navigation
For sale
  • $1,549,000

    2424 Royal Castle Way, Union, KY 41091

    5beds
    6,050sqft
    : 
    Loading
    Get pre-qualified
    Single Family Residence, Residential
    Built in 2009
    3.03 Acres Lot
    $-- Zestimate®
    $256/sqft
    $100/mo HOA

    What's special

    Refinished hardwood floorsComplete bathroom remodelGrand castle-inspired entranceDedicated pool table areaSpacious dining roomPrivate theatre roomUltimate entertainment retreat
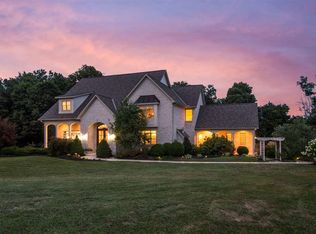
    Welcome to Royal Castle Way -- A street featuring only six luxury estates, each nestled on 2-5 sprawling acres with a grand, castle-inspired entrance. Once through the entrance, you're immediately welcomed by a breathtaking pond with a dramatic fountain that illuminates beautifully at night. Perfectly positioned throughout the estate, nearly every room captures sweeping panoramic views of the water, creating a serene setting. This home has been meticulously maintained and updated, featuring a new roof, complete bathroom remodel, refinished hardwood floors, fresh paint and carpet throughout and priced significantly under the $1.9M 2026 appraisal, this home offers exceptional value and move-in-ready comfort. It features distinctive details, including a stunning 20-foot grand porte- cochere topped by a 1,400-square-foot Loft with its own climate control. Perfect for entertaining, studio, or a private guest suite. The Kitchen features a chef-inspired layout, complemented by a spacious dining room, a sun-drenched breakfast room with dual skylights, and a walk-in pantry. A soaring two-story fireplace, clad in marble anchors the great room. The owner's wing serves as a private sanctuary, with its own cozy sitting room, fireplace, and a secluded balcony. The main office offers an elegant spiral staircase leading to a hobby room/secondary office, creating a unique and highly functional workspace. A 5-foot-wide grand staircase leads to the ultimate entertainment retreat. designed for both relaxation and recreation with a private theatre room, dedicated pool table area, full bar, card and gaming nook, and a versatile playroom or fitness space. An additional ensuite bedroom offers privacy and comfort, complete with a full luxury bathroom and spa-inspired steam shower. Double doors open to a spacious patio and one of the prettiest yards in Boone County. All ideally situated within the region's fastest-growing premier luxury residential corridor.
    32 days
    |
    1,327
    |
    72
    |

    Zillow last checked:

    Listing updated:

    Listed by:

    Douglas Lloyd 859-393-4175,

    Home Advantage Concepts

    Source: NKMLS,MLS#: 643373MLS Logo

    Loading...

      Facts & features

      Interior

      Bedrooms & bathrooms
      • Bedrooms: 5
      • Bathrooms: 7
      • Full bathrooms: 5
      • 1/2 bathrooms: 2
      Primary bedroom
      • Description: Walk-0ut access
      • Features: Carpet Flooring, Bath Adjoins, Sitting Room, Ceiling Fan(s), Recessed Lighting
      • Level: First
      • Area: 285
      • Dimensions: 15 x 19
      Bedroom 2
      • Description: Access to Jack/Jill bath
      • Features: Carpet Flooring, Walk-In Closet(s), Bath Adjoins, Ceiling Fan(s)
      • Level: Second
      • Area: 180
      • Dimensions: 12 x 15
      Bedroom 3
      • Description: Access to Jack/Jill Bath
      • Features: Carpet Flooring, Walk-In Closet(s), Bath Adjoins, Ceiling Fan(s)
      • Level: Second
      • Area: 195
      • Dimensions: 13 x 15
      Bedroom 4
      • Features: Carpet Flooring, Walk-In Closet(s), Ceiling Fan(s)
      • Level: Second
      • Area: 180
      • Dimensions: 12 x 15
      Bedroom 5
      • Features: Carpet Flooring, Walk-In Closet(s), Bath Adjoins, Ceiling Fan(s)
      • Level: Lower
      • Area: 168
      • Dimensions: 12 x 14
      Bathroom 2
      • Description: Half Bath
      • Features: Tile Flooring
      • Level: First
      • Area: 30
      • Dimensions: 5 x 6
      Bathroom 3
      • Description: Recessed Lighting
      • Features: Full Finished Bath, Double Vanity, Shower With Bench, Tile Flooring
      • Level: Second
      • Area: 264
      • Dimensions: 12 x 22
      Bathroom 4
      • Features: Tub With Shower, Tile Flooring
      • Level: Second
      • Area: 45
      • Dimensions: 5 x 9
      Bathroom 5
      • Description: Half Bath, Urnal
      • Features: See Remarks, Tile Flooring
      • Level: Lower
      • Area: 64
      • Dimensions: 8 x 8
      Bathroom 5
      • Features: Full Finished Bath, Shower, Tile Flooring
      • Level: Lower
      • Area: 48
      • Dimensions: 8 x 6
      Other
      • Description: Pool Table, Dry Bar
      • Features: Ceramic Tile Flooring, Ceiling Fan(s), See Remarks, Recessed Lighting
      • Level: Lower
      • Area: 450
      • Dimensions: 15 x 30
      Breakfast room
      • Features: Walk-Out Access, Tile Flooring
      • Level: First
      • Area: 168
      • Dimensions: 12 x 14
      Dining room
      • Features: Recessed Lighting, Hardwood Floors
      • Level: First
      • Area: 272
      • Dimensions: 16 x 17
      Entry
      • Features: Walk-Out Access, Entrance Foyer, Marble Flooring, Double Doors, Hardwood Floors
      • Level: First
      • Area: 170
      • Dimensions: 10 x 17
      Family room
      • Features: Fireplace(s), Carpet Flooring, Ceiling Fan(s), Recessed Lighting
      • Level: First
      • Area: 225
      • Dimensions: 15 x 15
      Kitchen
      • Features: Window Treatments, Skylight(s), Kitchen Island, Gourmet Kitchen, Pantry, Wood Cabinets, Ceramic Tile Flooring, Recessed Lighting
      • Level: First
      • Area: 272
      • Dimensions: 16 x 17
      Living room
      • Description: Wall of Windows, Catwalk, 2 Story
      • Features: Fireplace(s), Bookcases, Ceiling Fan(s), Recessed Lighting, Hardwood Floors
      • Level: First
      • Area: 336
      • Dimensions: 16 x 21
      Living room
      • Description: Wall of windows
      • Features: Fireplace(s), Carpet Flooring, Ceiling Fan(s), See Remarks, Recessed Lighting
      • Level: Lower
      • Area: 294
      • Dimensions: 14 x 21
      Media room
      • Description: Custom design carpet, riser with movie recliners
      • Features: See Remarks
      • Level: Lower
      • Area: 357
      • Dimensions: 17 x 21
      Office
      • Description: Spiral Staircase to upstairs office.
      • Features: Wood Flooring, Bookcases, Recessed Lighting, Hardwood Floors
      • Level: First
      • Area: 208
      • Dimensions: 13 x 16
      Office
      • Description: Spiral Staircase leading to 1st floor office
      • Features: Carpet Flooring, Bookcases, See Remarks, Recessed Lighting
      • Level: Second
      • Area: 255
      • Dimensions: 15 x 17
      Office
      • Description: Storage Room w/garage door access
      • Features: See Remarks
      • Level: Lower
      • Area: 324
      • Dimensions: 18 x 18
      Other
      • Description: Storage Room
      • Features: See Remarks
      • Level: Lower
      • Area: 630
      • Dimensions: 18 x 35
      Primary bath
      • Description: Double Sower
      • Features: Ceramic Tile Flooring, Double Vanity, Shower, Jetted Tub
      • Level: First
      • Area: 288
      • Dimensions: 16 x 18
      Other
      • Description: Tile Flooring, wallk of Windows, walk-out.
      • Features: See Remarks
      • Level: Lower
      • Area: 198
      • Dimensions: 11 x 18
      Heating
      • Forced Air
      Cooling
      • Zoned, Multi Units, Central Air
      Appliances
      • Included: Stainless Steel Appliance(s), Gas Range, Gas Oven, Dishwasher, Disposal, Microwave, Refrigerator, Tankless Water Heater
      • Laundry: Gas Dryer Hookup, Laundry Room, Main Level, Washer Hookup
      Features
      • Kitchen Island, Walk-In Closet(s), Tray Ceiling(s), Track Lighting, Soaking Tub, Smart Thermostat, Pantry, Open Floorplan, Granite Counters, Entrance Foyer, Eat-in Kitchen, Double Vanity, Crown Molding, Coffered Ceiling(s), Chandelier, Bookcases, Built-in Features, Butler's Pantry, Cathedral Ceiling(s), Ceiling Fan(s), Central Vacuum, High Ceilings, Natural Woodwork, Recess Ceiling(s), Recessed Lighting
      • Doors: Pocket Door(s), Multi Panel Doors
      • Windows: Casement, Picture Window(s), Vinyl Frames
      • Basement: Full
      • Number of fireplaces: 4
      • Fireplace features: Electric, Gas
      Interior area
      • Total structure area: 6,050
      • Total interior livable area: 6,050 sqft

      Property

      Parking
      • Total spaces: 5
      • Parking features: Detached, Garage, Garage Door Opener, Garage Faces Rear, Off Street, Oversized
      • Garage spaces: 5
      Accessibility
      • Accessibility features: Accessible Doors, Accessible Full Bath, Accessible Kitchen
      Features
      • Levels: Two
      • Stories: 2
      • Patio & porch: Covered, Patio, Porch
      • Exterior features: Lighting
      • Has view: Yes
      • View description: Pond, Trees/Woods
      • Has water view: Yes
      • Water view: Pond
      Lot
      • Size: 3.03 Acres
      • Features: Cleared, Cul-De-Sac, Level, Rolling Slope, Wooded
      • Residential vegetation: Partially Wooded
      Details
      • Additional structures: Garage(s)
      • Parcel number: 041.0007003.00
      • Zoning description: Residential
      • Other equipment: Dehumidifier

      Construction

      Type & style
      • Home type: SingleFamily
      • Architectural style: Traditional
      • Property subtype: Single Family Residence, Residential
      Materials
      • HardiPlank Type, Stone
      • Foundation: Poured Concrete
      • Roof: Composition,Shingle
      Condition
      • Existing Structure
      • New construction: No
      • Year built: 2009

      Utilities & green energy

      • Sewer: Septic Tank
      • Water: Public
      • Utilities for property: Cable Available, Propane, Underground Utilities, Water Available

      Community & HOA

      Community
      • Security: Security System, Smoke Detector(s)
      HOA
      • Has HOA: Yes
      • Services included: Association Fees
      • HOA fee: $1,200 annually
      Location
      • Region: Union

      Financial & listing details

      • Price per square foot: $256/sqft
      • Tax assessed value: $944,700
      • Annual tax amount: $10,453
      • Date on market: 6/5/2026
      • Cumulative days on market: 224 days
      • Road surface type: Paved

        Estimated market value

        Not available

        Estimated sales range

        Not available

        Not available

        Price history

        DateEventPrice
        6/5/2026Listed for sale$1,549,000-8.8%$256/sqft
        Source: NKMLS #643373 Report a problem
        6/4/2026Listing removed$1,699,000$281/sqft
        Source: NKMLS #642156 Report a problem
        5/7/2026Price change$1,699,000-5%$281/sqft
        Source: NKMLS #642156 Report a problem
        5/2/2026Listed for sale$1,788,000$296/sqft
        Source: NKMLS #642156 Report a problem
        4/30/2026Listing removed$1,788,000$296/sqft
        Source: NKMLS #640214 Report a problem
        3/1/2026Listed for sale$1,788,000$296/sqft
        Source: NKMLS #640214 Report a problem
        2/23/2026Listing removed$1,788,000$296/sqft
        Source: NKMLS #638044 Report a problem
        11/15/2025Listed for sale$1,788,000+98.7%$296/sqft
        Source: NKMLS #638044 Report a problem
        11/22/2024Sold$900,000$149/sqft
        Source: Public Record Report a problem

        Public tax history

        YearProperty taxesTax assessment
        2024$10,453 +5.5%$944,700 +9.3%
        2023$9,908 +2.1%$864,100
        2022$9,701 +23.4%$864,100 +23.6%
        2021$7,864 -2.6%$699,000
        2020$8,077 $699,000
        2019$8,077 +0.3%$699,000
        2018$8,051 +0.9%$699,000
        2017$7,976 $699,000
        2015$7,976 +12.8%$699,000 +9.3%
        2013$7,070 $639,250
        2012-- $639,250
        2011-- $639,250
        2010-- $639,250
        2009-- $639,250

        Find assessor info on the county website

        Monthly payment

        Est. payment

        Payment breakdown

        Explore the cost of this home by adjusting the details. Changes won't be saved.
        All calculations are estimates and provided by Zillow, Inc. for informational purposes only. Actual amounts may vary.
        HOA fees may include property taxes on listings classified as Co-Ops. Contact the listing agent and/or owner for fee details.
        Mortgage interest rates are dependent on a number of factors, including credit score, down payment, and repayment length. Interest rate data provided by Zillow Group Marketplace, Inc. as of 1/1/1970 from various mortgage lenders with which we have lead or other similar arrangements; the Estimated Payment is an average of those rates.
        See how much you could borrow to make a competitive offer.

        Climate risks

        Neighborhood: 41091

        Getting around

        0 / 100
        Car-Dependent

        Nearby schools

        GreatSchools rating
        Schools provided by the listing agent
        • Elementary: Erpenbeck Elementary
        • Middle: Gray Middle School
        • High: Ryle High

        Source: NKMLS. This data may not be complete. We recommend contacting the local school district to confirm school assignments for this home.

        A local agent can set up tours, give advice and negotiate with sellers.

        A local lender can help you make sure your offer is ready when you are.

        Browse local experts

        Similar homes

        Skip to the end of the carouselSkip to the beginning of the carousel