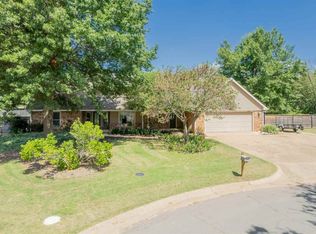
Charming home located on a quiet cul-de-sac surrounded by large mature trees overlooking a beautiful pond. What more could you want?? This home features 4 bedrooms, two downstairs and two upstairs as well as a large bonus room or 5th bedroom. Three separate living areas, that allows lots of flexibility, to design the space to meet your family's needs. Built in bar in the family room overlooking the backyard and pond. Galley kitchen features cooktop range, double ovens and a large walk in pantry. The formal dining area is attached to the third living area. The primary bedroom features a large vanity and sink in the bedroom as well as a large closet built to serve as a safe room. The home has two staircases one on each side of the house for easy access to the upstairs. The upstairs hallway features 4 large closets for an abundance of storage. Walking distance to Sangre Ridge and Stillwater Middle School. Don't miss out on this on this!
Sold for $390,000
$390,000
2424 S Eunice St, Stillwater, OK 74074
5beds
3,962sqft
Single Family Residence
Built in 1970
-- sqft lot
$467,000 Zestimate®
$98/sqft
$3,344 Estimated rent
Home value
$467,000
$434,000 - $504,000
$3,344/mo
Zestimate® history
Owner options
List your home for rent
$3,344/mo
Rent Zestimate®
Find your next renter with Zillow Rental Manager. Plus, with online applications, you can quickly screen prospective tenants – for free.
$3,344/mo
Rent Zestimate®
Refinance and save
$2,378/mo
Est. payment
Refinancing to a lower rate could help reduce your monthly payments and save thousands over the life of the loan.
$2,378/mo
Est. payment
Explore your selling options
Work with a Zillow partner agent
Leverage their expertise and Zillow's premium Showcase listings to get your home seen by more buyers.
Get startedList with your own agent
Get your home in front of millions of buyers by listing it on Zillow.
Learn how to do itSell it yourself
Take full control of how buyers see your home on Zillow by listing For Sale by Owner (FSBO).
List your homeWhat's special
Large bonus roomLarge mature treesLarge vanityLarge closetGalley kitchenFormal dining areaLarge walk in pantry
Zillow last checked:
Listing updated:
Listed by:
Kimberly Sinclair 405-880-4162,
One Broker Place,
Kathy Heil 405-880-2434,
One Broker Place
Bought with:
Kathy Heil
One Broker Place
Kimberly Sinclair
One Broker Place
Source: Stillwater MLS,MLS#: 128190
Facts & features
Interior
Bedrooms & bathrooms
- Bedrooms: 5
- Bathrooms: 3
- Full bathrooms: 2
- 1/2 bathrooms: 1
Rooms
- Room types: Family Room, Dining Room, Living Room
Dining room
- Description: Formal And Off Kitchen
Family room
- Description: Large With Bar
Living room
- Description: Two
Office
- Description: Or 5th Bedroom
Heating
- Forced Air, Natural Gas
Cooling
- Central Air
Appliances
- Included: Microwave, Double Oven, Cooktop, Dishwasher, Disposal
Features
- Windows: Window Treatments
- Has basement: No
- Has fireplace: Yes
- Fireplace features: Fireplace
Interior area
- Total structure area: 3,962
- Total interior livable area: 3,962 sqft
Property
Parking
- Total spaces: 2
- Parking features: Attached, Garage Door Opener
- Attached garage spaces: 2
Features
- Levels: Two
- Stories: 2
- Patio & porch: Patio
- Exterior features: Lawn Sprinkler System, Storm Shelter
- Fencing: Back Yard,Metal
Lot
- Features: Culdesac, mature trees
Details
- Parcel number: 19N02E284SW3300020002
- Zoning description: Small Lot Single Family Stw
Construction
Type & style
- Home type: SingleFamily
- Property subtype: Single Family Residence
Materials
- Brick Veneer, Siding
- Roof: Composition
Condition
- Year built: 1970
Utilities & green energy
- Electric: City
- Gas: Natural
- Sewer: Public Sewer
- Water: Public
Community & HOA
Community
- Security: Security System
- Subdivision: Willowpark Est
Location
- Region: Stillwater
Financial & listing details
- Price per square foot: $98/sqft
- Tax assessed value: $359,850
- Annual tax amount: $3,126
- Date on market: 8/3/2023
- Road surface type: Paved
Price history
| Date | Event | Price |
|---|---|---|
| 9/20/2023 | Sold | $390,000-2.5%$98/sqft |
Source:  Stillwater MLS #128190 Report a problem Stillwater MLS #128190 Report a problem | ||
| 8/14/2023 | Pending sale | $399,900$101/sqft |
Source: Stillwater MLS #128190 Report a problem | ||
| 8/3/2023 | Listed for sale | $399,900$101/sqft |
Source: Stillwater MLS #128190 Report a problem | ||
Public tax history
| Year | Property taxes | Tax assessment |
|---|---|---|
| 2025 | $4,171 +2.9% | $41,022 +2.9% |
| 2024 | $4,054 +30% | $39,870 +25.1% |
| 2023 | $3,120 +3.1% | $31,880 +3% |
| 2022 | $3,026 +3.1% | $30,952 +3% |
| 2021 | $2,935 +3.1% | $30,050 +3% |
| 2020 | $2,846 +2.8% | $29,175 +3% |
| 2019 | $2,770 +4.5% | $28,325 +6.1% |
| 2017 | $2,651 +2.1% | $26,700 |
| 2016 | $2,597 -2% | $26,700 +2.8% |
| 2015 | $2,651 +3.7% | $25,984 +3% |
| 2014 | $2,556 +28.8% | $25,227 +3% |
| 2013 | $1,985 -20.2% | $24,492 |
| 2012 | $2,486 +4.7% | $24,492 |
| 2011 | $2,374 +1.6% | $24,492 |
| 2010 | $2,336 -3.1% | $24,492 -3% |
| 2009 | $2,411 +0.6% | $25,249 |
| 2008 | $2,397 -2% | $25,249 |
| 2007 | $2,446 | $25,249 |
Find assessor info on the county website
Neighborhood: 74074
Nearby homes
- $420,0004 bd2 ba3k sqft2414 S Eunice St, Stillwater, OK 74074Sold

- $424,0005 bd3 ba3k sqft2415 S Eunice St, Stillwater, OK 74074For Sale

- $548,5005 bd3 ba4.3k sqft2423 S Eunice St, Stillwater, OK 74074Sold
- $376,400-- bd-- ba-- sqft3410 W Willow Park Ln, Willow, OK 74074Off Market
- $379,6004 bd3 ba2.2k sqft3414 W Willow Park Ln, Stillwater, OK 74074Off Market
- $346,3003 bd2 ba2.2k sqft3424 W Willow Park Ln, Stillwater, OK 74074Off Market
- $313,0003 bd2 ba2.2k sqft3323 W 24th Ave, Stillwater, OK 74074Off Market
- $369,3003 bd2 ba2.6k sqft3514 W Willow Park Cir, Stillwater, OK 74074Off Market
Nearby schools
GreatSchools rating
- 10/10Sangre Ridge Elementary SchoolGrades: PK-5Distance: 0.2 mi
- 9/10Stillwater Middle SchoolGrades: 6-7Distance: 0.3 mi
- 9/10Stillwater High SchoolGrades: 10-12Distance: 3.5 mi
Schools provided by the listing agent
- Elementary: Sangre Ridge Elementary
Source: Stillwater MLS. This data may not be complete. We recommend contacting the local school district to confirm school assignments for this home.


Get pre-qualified for a loan
At Zillow Home Loans, we can pre-qualify you in as little as 5 minutes with no impact to your credit score.An equal housing lender. NMLS #10287.
- Oklahoma
- Payne County
- Stillwater
- 74074
- 2424 S Eunice St
Nearby cities
Nearby neighborhoods
Nearby zip codes
Other Stillwater Topics
