This Deer Creek Cabin is the perfect mountain retreat. Located on a quiet cul-de-sac and is one of the few cabins that offers a 3-car garage. This home is perfect for entertaining. The bright and open design of this home welcomes you from the moment you enter, opening up to an expansive living area, dining room and kitchen that all flow seamlessly together. The living room features a grand floor to ceiling stone fireplace that gracefully leads to the expansive covered back deck which features a built in BBQ and views of The Flagstaff Urban Trails System that spans over 50 miles across the city. The back deck can also be accessed from the dining area. The kitchen features granite countertops with a butcherblock island, built-in microwave, oversized refrigerator, 6 burner gas range and a beverage center. The primary suite is situated off the main living area and features an elegant bathroom with dual vanities, walk-in closet and tiled shower.
The lower level includes two additional en-suite bedrooms with private baths, a custom wet bar with beverage center, and another family room that leads out to the spacious back patio. The patio is slightly fenced in and also offers an additional seating area with easy access right to The Flagstaff Urban Trails System. This home sits on a large homesite and is elegantly landscaped offering sufficient privacy allowing you to be immediately enjoying the cool Flagstaff summers.
Sold for $2,050,000
$2,050,000
2424 S Hollyhill Court #35, Flagstaff, AZ 86005
3beds
2,546sqft
Single Family Residence
Built in 2012
0.33 Acres Lot
$2,342,400 Zestimate®
$805/sqft
$4,293 Estimated rent
Home value
$2,342,400
$2.18M - $2.53M
$4,293/mo
Zestimate® history
Owner options
List your home for rent
$4,293/mo
Rent Zestimate®
Find your next renter with Zillow Rental Manager. Plus, with online applications, you can quickly screen prospective tenants – for free.
$4,293/mo
Rent Zestimate®
Refinance and save
$12,570/mo
Est. payment
Refinancing to a lower rate could help reduce your monthly payments and save thousands over the life of the loan.
$12,570/mo
Est. payment
Explore your selling options
Work with a Zillow partner agent
Leverage their expertise and Zillow's premium Showcase listings to get your home seen by more buyers.
Get startedList with your own agent
Get your home in front of millions of buyers by listing it on Zillow.
Learn how to do itSell it yourself
Take full control of how buyers see your home on Zillow by listing For Sale by Owner (FSBO).
List your homeWhat's special
Private bathsBack deckTiled showerWalk-in closetExpansive covered back deckBeverage centerSpacious back patio
Zillow last checked:
Listing updated:
Listed by:
Deana Keck 928-779-5700,
Symmetry Realty Brokerage,
Brett Lee 775-342-9361,
Symmetry Realty Brokerage
Bought with:
Terry Brock, BR509508000
Russ Lyon Sotheby's International Realty
Karen S Sauer, BR516363000
Russ Lyon Sotheby's International Realty
Source: ARMLS,MLS#: 6589934
Facts & features
Interior
Bedrooms & bathrooms
- Bedrooms: 3
- Bathrooms: 4
- Full bathrooms: 3
- 1/2 bathrooms: 1
Heating
- Natural Gas
Cooling
- Programmable Thmstat
Appliances
- Included: Dryer, Washer, Refrigerator, Built-in Microwave, Dishwasher, Disposal, Gas Range, Gas Oven
- Laundry: Inside
Features
- High Speed Internet, Granite Counters, Double Vanity, Eat-in Kitchen, Breakfast Bar, Vaulted Ceiling(s), Wet Bar, Kitchen Island, Pantry, 2 Master Baths, Full Bth Master Bdrm
- Flooring: Tile, Wood
- Windows: Double Pane Windows, Wood Frames
- Basement: Walk-Out Access,Finished
- Number of fireplaces: 1
- Fireplace features: Living Room, Gas
- Common walls with other units/homes: No Common Walls
Interior area
- Total structure area: 2,546
- Total interior livable area: 2,546 sqft
Property
Parking
- Total spaces: 3
- Parking features: Garage Door Opener
- Garage spaces: 3
Features
- Stories: 2
- Patio & porch: Covered
- Exterior features: Balcony, Private Street(s), Built-in Barbecue
- Pool features: None
- Spa features: None
- Fencing: Partial,Wrought Iron
Lot
- Size: 0.33 Acres
- Features: Borders Preserve/Public Land, Desert Back, Desert Front, Cul-De-Sac, Irrigation Front, Irrigation Back
Details
- Parcel number: 10522035
Construction
Type & style
- Home type: SingleFamily
- Property subtype: Single Family Residence
Materials
- Wood Frame, Stone
- Roof: Composition
Condition
- Year built: 2012
Utilities & green energy
- Sewer: Public Sewer
- Water: City Water
Community & HOA
Community
- Features: Gated, Guarded Entry, Playground, Biking/Walking Path
- Security: Fire Sprinkler System, Security System Owned, Security Guard
- Subdivision: Pine Canyon
HOA
- Has HOA: Yes
- Services included: Maintenance Grounds, Street Maint
- HOA fee: $735 quarterly
- HOA name: HOAMCO
- HOA phone: 928-779-4202
Location
- Region: Flagstaff
Financial & listing details
- Price per square foot: $805/sqft
- Annual tax amount: $5,111
- Date on market: 12/6/2025
- Cumulative days on market: 99 days
- Listing terms: Cash,Conventional
- Ownership: Fee Simple
Price history
| Date | Event | Price |
|---|---|---|
| 11/15/2023 | Sold | $2,050,000-4.7%$805/sqft |
Source:  ARMLS #6589934 Report a problem ARMLS #6589934 Report a problem | ||
| 10/18/2023 | Pending sale | $2,150,000$844/sqft |
Source:  NAZMLS #194273 Report a problem NAZMLS #194273 Report a problem | ||
| 8/29/2023 | Price change | $2,150,000-2.3%$844/sqft |
Source: NAZMLS #194273 Report a problem | ||
| 8/8/2023 | Listed for sale | $2,200,000$864/sqft |
Source: NAZMLS #194273 Report a problem | ||
Public tax history
Tax history is unavailable.
Neighborhood: Pine Canyon
Nearby homes
- $2,050,000-- bd-- ba2.5k sqft2424 S Hollyhill Ct, Flagstaff, AZ 86005Sold
- $1,695,7434 bd5 ba3.2k sqft2416 S Hollyhill Ct, Flagstaff, AZ 86005Off Market
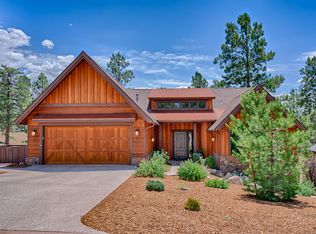
- $2,258,7004 bd4 ba3.2k sqft2432 S Hollyhill Ct, Flagstaff, AZ 86005Off Market

- $2,179,1004 bd5 ba3.1k sqft2661 E Telluride Dr, Flagstaff, AZ 86005Off Market
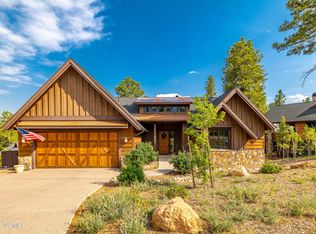
- $1,950,0003 bd4 ba2.5k sqft2669 E Telluride Dr, Flagstaff, AZ 86005Sold
- $2,255,2004 bd4 ba3.1k sqft2650 S Bluebird Ct, Flagstaff, AZ 86005Off Market
- $1,986,2003 bd3 ba2.7k sqft2653 E Telluride Dr, Flagstaff, AZ 86005Off Market
- $2,655,000-- bd-- ba-- sqft2525 S Pinyon Jay Dr, Flagstaff, AZ 86005Off Market
Nearby schools
GreatSchools rating
- 6/10Lura Kinsey Elementary SchoolGrades: PK-5Distance: 1.4 mi
- 5/10Mount Elden Middle SchoolGrades: 6-8Distance: 3.7 mi
- 8/10Flagstaff High SchoolGrades: 9-12Distance: 2.8 mi
Sell for more on Zillow
Get a Zillow Showcase℠ listing at no additional cost and you could sell for .
$2,342,400
2% more
+$46,848
With Zillow Showcase(estimated)
$2,389,248
- Arizona
- Coconino County
- Flagstaff
- 86005
- Pine Canyon
- 2424 S Hollyhill Court Unit 35
Nearby cities
Nearby neighborhoods
Nearby zip codes
Other Flagstaff Topics
