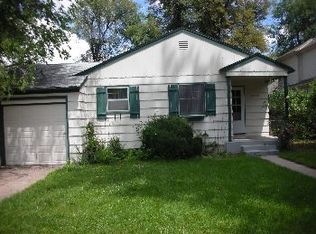
Stunning all-brick residence located in the highly sought-after Observatory Park neighborhood. Designed with an open-concept layout and soaring ceilings throughout, this home showcases exceptional craftsmanship and luxury finishes at every turn, with the option to add a private elevator.
The gourmet kitchen is a true centerpiece, featuring an oversized island with seating for four to five, elegant marble and granite surfaces, and top-of-the-line stainless steel appliances including Sub-Zero refrigeration and a Wolf range with grill and oven. A formal dining room provides the perfect setting for entertaining, while a private office or den with custom built-ins offers a quiet retreat.
Upstairs, you’ll find a rare four-bedroom layout, each with its own en-suite bathroom and walk-in closet, along with a conveniently located laundry room. The primary suite is a luxurious escape, complete with hardwood floors, a spa-inspired five-piece bath with heated floors, steam shower, soaking tub, and a spacious walk-in closet.
The fully finished basement is designed for both relaxation and entertainment, featuring a large recreation room with fireplace, wet bar, expansive wine room, home theater, two additional bedrooms, a full bath, and abundant storage.
Additional highlights include an oversized mudroom with custom built-ins, an attached three-car garage, and a generous backyard with a large patio—perfect for outdoor living and play. With beautiful curb appeal, a welcoming covered front porch, and a walkable location close to parks, shops, and dining, this home truly offers it all.
Accepting backups
Price cut: $100K (6/19)
$2,899,500
2424 S Madison Street, Denver, CO 80210
6beds
6,113sqft
Single Family Residence
Built in 2014
7,650 Square Feet Lot
$-- Zestimate®
$474/sqft
$-- HOA
What's special
- 84 days |
- 868 |
- 29 |
Zillow last checked:
Listing updated:
Listed by:
Julien Hernandez 303-808-6848 julien@luxlivingre.com,
LUX Living,
Rachel Quincey 720-775-9013,
LUX Living
Source: REcolorado as distributed by MLS GRID,MLS#: 2483014
Facts & features
Interior
Bedrooms & bathrooms
- Bedrooms: 6
- Bathrooms: 6
- Full bathrooms: 5
- 1/2 bathrooms: 1
- Main level bathrooms: 1
Bedroom
- Features: Primary Suite
- Level: Upper
Bedroom
- Features: Primary Suite
- Level: Upper
Bedroom
- Level: Upper
Bedroom
- Features: Primary Suite
- Level: Upper
Bedroom
- Level: Basement
Bedroom
- Level: Basement
Bathroom
- Features: En Suite Bathroom
- Level: Main
Bathroom
- Features: Primary Suite
- Level: Upper
Bathroom
- Level: Upper
Bathroom
- Level: Upper
Bathroom
- Level: Upper
Bathroom
- Level: Basement
Bonus room
- Level: Basement
Den
- Level: Main
Dining room
- Level: Main
Exercise room
- Level: Basement
Family room
- Level: Main
Kitchen
- Level: Main
Laundry
- Level: Upper
Media room
- Level: Basement
Heating
- Forced Air, Natural Gas
Cooling
- Central Air
Appliances
- Included: Dishwasher, Disposal, Double Oven, Dryer, Microwave, Oven, Refrigerator
Features
- Eat-in Kitchen, Five Piece Bath, Open Floorplan, Walk-In Closet(s)
- Flooring: Carpet, Stone, Tile, Wood
- Basement: Bath/Stubbed,Finished
- Number of fireplaces: 2
- Fireplace features: Basement, Family Room
Interior area
- Total structure area: 6,113
- Total interior livable area: 6,113 sqft
- Finished area above ground: 4,017
Video & virtual tour
Property
Parking
- Total spaces: 3
- Parking features: Garage - Attached
- Attached garage spaces: 3
Features
- Levels: Two
- Stories: 2
- Entry location: Ground
- Patio & porch: Covered, Patio
- Exterior features: Gas Valve, Private Yard, Rain Gutters
- Fencing: Full
Lot
- Size: 7,650 Square Feet
- Features: Landscaped, Level
Details
- Parcel number: 525410004
- Zoning: E-SU-DX
- Special conditions: Standard
Construction
Type & style
- Home type: SingleFamily
- Architectural style: Traditional
- Property subtype: Single Family Residence
Materials
- Brick, Frame
- Foundation: Slab
- Roof: Composition
Condition
- Year built: 2014
Utilities & green energy
- Sewer: Public Sewer
- Water: Public
Community & HOA
Community
- Security: Carbon Monoxide Detector(s)
- Subdivision: Observatory Park
HOA
- Has HOA: No
Location
- Region: Denver
Financial & listing details
- Price per square foot: $474/sqft
- Tax assessed value: $2,677,300
- Annual tax amount: $13,915
- Date on market: 4/17/2026
- Listing terms: 1031 Exchange,Cash,Conventional,FHA,Jumbo
- Exclusions: Sellers Personal Property
- Ownership: Individual
- Road surface type: Paved
Estimated market value
Not available
Estimated sales range
Not available
Not available
Price history
| Date | Event | Price |
|---|---|---|
| 6/24/2026 | Pending sale | $2,899,500$474/sqft |
Source: | ||
| 6/19/2026 | Price change | $2,899,500-3.3%$474/sqft |
Source: | ||
| 6/4/2026 | Price change | $2,999,500-6.3%$491/sqft |
Source: | ||
| 4/17/2026 | Listed for sale | $3,200,000+96.3%$523/sqft |
Source: | ||
| 5/18/2015 | Sold | $1,630,000-2.7%$267/sqft |
Source: Public Record Report a problem | ||
| 3/25/2015 | Price change | $1,675,000-4.3%$274/sqft |
Source: DWELL DENVER REAL ESTATE #7947205 Report a problem | ||
| 2/25/2015 | Listed for sale | $1,750,000+379.5%$286/sqft |
Source: DWELL DENVER REAL ESTATE #7947205 Report a problem | ||
| 10/30/2013 | Sold | $365,000$60/sqft |
Source: Public Record Report a problem | ||
Public tax history
| Year | Property taxes | Tax assessment |
|---|---|---|
| 2024 | $13,614 +19.4% | $175,690 -4.3% |
| 2023 | $11,400 +3.6% | $183,620 +28.1% |
| 2022 | $11,004 +19% | $143,350 -2.8% |
| 2021 | $9,247 +2.9% | $147,470 +18.3% |
| 2020 | $8,988 -4.4% | $124,632 -0.7% |
| 2019 | $9,404 | $125,503 +3.3% |
| 2018 | $9,404 +0.3% | $121,550 |
| 2017 | $9,376 +45.5% | $121,550 +13.9% |
| 2016 | $6,445 +259.8% | $106,690 +29.3% |
| 2015 | $1,791 -7.6% | $82,500 +253.6% |
| 2014 | $1,938 +81% | $23,330 |
| 2013 | $1,071 -27.4% | $23,330 +12.7% |
| 2012 | $1,476 +4.3% | $20,700 |
| 2011 | $1,416 +2.2% | $20,700 -2.6% |
| 2010 | $1,385 +11.7% | $21,260 |
| 2009 | $1,239 -0.2% | $21,260 -19.8% |
| 2008 | $1,242 +57% | $26,520 |
| 2007 | $791 -39.6% | $26,520 +34.1% |
| 2006 | $1,309 +8.7% | $19,770 |
| 2005 | $1,204 +111.5% | $19,770 +3% |
| 2003 | $569 -48.1% | $19,200 +2.9% |
| 2002 | $1,096 | $18,660 +14.5% |
| 2001 | -- | $16,300 |
Find assessor info on the county website
Monthly payment
Est. payment$--/mo
Payment breakdown
Explore the cost of this home by adjusting the details. Changes won't be saved.All calculations are estimates and provided by Zillow, Inc. for informational purposes only. Actual amounts may vary.
HOA fees may include property taxes on listings classified as Co-Ops. Contact the listing agent and/or owner for fee details.
Mortgage interest rates are dependent on a number of factors, including credit score, down payment, and repayment length. Interest rate data provided by Zillow Group Marketplace, Inc. as of 1/1/1970 from various mortgage lenders with which we have lead or other similar arrangements; the Estimated Payment is an average of those rates.
See how much you could borrow to make a competitive offer.
Climate risks
Neighborhood: University Park
Nearby schools
GreatSchools rating
- 9/10University Park Elementary SchoolGrades: K-5Distance: 0.3 mi
- 8/10Merrill Middle SchoolGrades: 6-8Distance: 1.1 mi
- 7/10South High SchoolGrades: 9-12Distance: 1.7 mi
Schools provided by the listing agent
- Elementary: University Park
- Middle: Merrill
- High: South
- District: Denver 1
Source: REcolorado as distributed by MLS GRID. This data may not be complete. We recommend contacting the local school district to confirm school assignments for this home.
A local agent can set up tours, give advice and negotiate with sellers.
- Colorado
- Denver County
- Denver
- 80210
- University Park
- 2424 S Madison Street