Skip main navigation
Sold for $825,000
  • $825,000

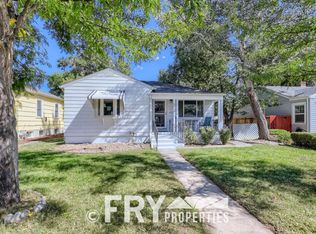
    2424 S Marion Street, Denver, CO 80210

    4beds
    1,732sqft
    Single Family Residence
    Built in 1942
    6,250 Square Feet Lot
    $826,100 Zestimate®
    $476/sqft
    $3,330 Estimated rent

    Home value

    $826,100

    $785,000 - $867,000

    $3,330/mo

    Zestimate® history
    Loading
    Loading...

    Owner options

    List your home for rent

    $3,330/mo

    Rent Zestimate®

    Find your next renter with Zillow Rental Manager. Plus, with online applications, you can quickly screen prospective tenants – for free.

    Learn more

    $3,330/mo

    Rent Zestimate®

    Refinance and save

    $4,709/mo

    Est. payment

    Refinancing to a lower rate could help reduce your monthly payments and save thousands over the life of the loan.

    See today's rates

    $4,709/mo

    Est. payment

    Explore your selling options

    Work with a Zillow partner agent

    Leverage their expertise and Zillow's premium Showcase listings to get your home seen by more buyers.

    Get started

    List with your own agent

    Get your home in front of millions of buyers by listing it on Zillow.

    Learn how to do it

    Sell it yourself

    Take full control of how buyers see your home on Zillow by listing For Sale by Owner (FSBO).

    List your home

    What's special

    Mid-century home located in the heart of the University Neighborhood. This house is situated on a west-facing lot and features 4-bedrooms, 2-full baths, with over 1,700 sq/ft of living space. The main floor combines the large family room, 2 bedrooms, one being an oversized primary bedroom complete with walk-in closet and patio access. You will also find a full bathroom and an updated kitchen/ eating area. Step into the private backyard a find a large deck, paver patio and grassy area perfect for entertainment . A massive detached oversized 2-car garage with ally access has space for 2 large cars and toys. The original one car attached garage is prefect for extra storage space. The location compliments everything the home has to offer. One block from Denver Beer Co, Little India, Roaming Buffalo BBQ, Safeway, Coffee Shop & so much more. A short walk to Harvard Gulch and multiple parks. Easy access to Evans, Santa Fe, University, & I25. Schedule your tour for 2424 S Marion St. today!

    Zillow last checked:

    Listing updated:

    Listed by:

    Dylan Upton 303-909-0274 dylan.upton@theagencyre.com,

    The Agency - Denver

    Bought with:

    Matt Tolooee, 40041759

    MB Metro Real Estate Group

    Source: REcolorado as distributed by MLS GRID,MLS#: 4954702MLS Logo

    Facts & features

    Interior

    Bedrooms & bathrooms
    • Bedrooms: 4
    • Bathrooms: 2
    • Full bathrooms: 2
    • Main level bathrooms: 1
    • Main level bedrooms: 2
    Primary bedroom
    • Description: Oversized With Access To Patio
    • Level: Main
    • Area: 195 Square Feet
    • Dimensions: 15 x 13
    Bedroom
    • Level: Main
    • Area: 99 Square Feet
    • Dimensions: 11 x 9
    Bedroom
    • Level: Basement
    • Area: 66 Square Feet
    • Dimensions: 6 x 11
    Bedroom
    • Description: Non-Conforming
    • Level: Basement
    • Area: 121 Square Feet
    • Dimensions: 11 x 11
    Bathroom
    • Level: Main
    • Area: 49 Square Feet
    • Dimensions: 7 x 7
    Bathroom
    • Level: Basement
    Kitchen
    • Level: Main
    Living room
    • Level: Main
    Living room
    • Level: Basement
    Heating
    • Forced Air
    Cooling
    • Central Air
    Appliances
    • Included: Dishwasher, Disposal, Dryer, Microwave, Range, Refrigerator, Washer, Water Softener
    Features
    • Ceiling Fan(s), Walk-In Closet(s)
    • Flooring: Carpet, Tile, Wood
    • Basement: Finished,Full
    Interior area
    • Total structure area: 1,732
    • Total interior livable area: 1,732 sqft
    • Finished area above ground: 950
    • Finished area below ground: 704

    Property

    Parking
    • Total spaces: 3
    • Parking features: Oversized, Oversized Door, Storage
    • Attached garage spaces: 3
    Features
    • Levels: One
    • Stories: 1
    • Patio & porch: Deck, Front Porch
    • Exterior features: Private Yard
    • Fencing: Full
    Lot
    • Size: 6,250 Square Feet
    • Features: Flood Zone, Level, Sprinklers In Front, Sprinklers In Rear
    Details
    • Parcel number: 526508004
    • Zoning: E-TU-C
    • Special conditions: Standard

    Construction

    Type & style
    • Home type: SingleFamily
    • Architectural style: Mid-Century Modern
    • Property subtype: Single Family Residence
    Materials
    • Frame
    • Foundation: Concrete Perimeter
    • Roof: Composition
    Condition
    • Year built: 1942

    Utilities & green energy

    • Sewer: Public Sewer
    • Water: Public

    Community & HOA

    Community
    • Security: Carbon Monoxide Detector(s), Smoke Detector(s)
    • Subdivision: Evanston
    HOA
    • Has HOA: No
    Location
    • Region: Denver

    Financial & listing details

    • Price per square foot: $476/sqft
    • Tax assessed value: $737,300
    • Annual tax amount: $3,542
    • Date on market: 5/30/2024
    • Listing terms: Cash,Conventional,FHA,VA Loan
    • Exclusions: Seller's Personal Property
    • Ownership: Individual
    • Road surface type: Alley Paved

    Price history

    DateEventPrice
    9/13/2024Sold$825,000-2.8%$476/sqft
    Source: REcolorado as distributed by MLS GRID #4954702 Report a problem
    8/14/2024Pending sale$849,000$490/sqft
    Source: REcolorado as distributed by MLS GRID #4954702 Report a problem
    7/15/2024Price change$849,000-3%$490/sqft
    Source: REcolorado as distributed by MLS GRID #4954702 Report a problem
    5/30/2024Listed for sale$875,000+42.9%$505/sqft
    Source: REcolorado as distributed by MLS GRID #4954702 Report a problem
    2/27/2018Sold$612,500+2.1%$354/sqft
    Source: Public Record Report a problem
    1/29/2018Pending sale$600,000$346/sqft
    Source: LIV Sotheby's International Realty #8609315 Report a problem
    1/24/2018Listed for sale$600,000+109.1%$346/sqft
    Source: LIV Sotheby's International Realty #8609315 Report a problem
    6/9/2004Sold$287,000+64.1%$166/sqft
    Source: Public Record Report a problem
    9/2/1999Sold$174,900+6.8%$101/sqft
    Source: Public Record Report a problem
    3/11/1999Sold$163,700+34.2%$95/sqft
    Source: Public Record Report a problem
    2/27/1996Sold$122,000$70/sqft
    Source: Public Record Report a problem

    Public tax history

    YearProperty taxesTax assessment
    2024$3,542 +11.3%$45,710 -6.4%
    2023$3,182 +3.6%$48,860 +22.1%
    2022$3,071 -2.7%$40,010 -2.8%
    2021$3,156 +2.9%$41,160 -3.2%
    2020$3,068 +39.9%$42,535 -0.7%
    2019$2,193 $42,833 +51.1%
    2018$2,193 +0.3%$28,350
    2017$2,187 +12%$28,350 +13.4%
    2016$1,953 +7.1%$25,000
    2015$1,824 0%$25,000 +13.8%
    2014$1,825 +1.5%$21,960
    2013$1,797 +17.9%$21,960 +2.7%
    2012$1,525 -12.5%$21,380
    2011$1,741 +2.2%$21,380 -18.2%
    2010$1,703 +19.2%$26,150
    2009$1,428 -0.2%$26,150 +22.3%
    2008$1,431 +1.1%$21,390
    2007$1,415 +1.1%$21,390 +1.2%
    2006$1,400 +6.5%$21,140
    2005$1,314 +21.9%$21,140 +6.8%
    2003$1,079 +1.9%$19,790 +9.8%
    2002$1,059 $18,020 +30.3%
    2001-- $13,830
    Find assessor info on the county website

    Neighborhood: University

    Nearby schools

    GreatSchools rating
    Schools provided by the listing agent
    • Elementary: Asbury
    • Middle: Grant
    • High: South
    • District: Denver 1

    Source: REcolorado as distributed by MLS GRID. This data may not be complete. We recommend contacting the local school district to confirm school assignments for this home.

    Get a cash offer in 3 minutes
    Find out how much your home could sell for in as little as 3 minutes with a no-obligation cash offer.
    Estimated market value
    $826,100
    Get a cash offer in 3 minutes
    Find out how much your home could sell for in as little as 3 minutes with a no-obligation cash offer.
    Estimated market value
    $826,100