Welcome home to the Carson—a beautifully designed Beazer Home where style meets comfort. From the moment you walk up, soaring ceilings and a breathtaking covered porch set the tone for a home that’s both stunning and inviting. This 4 bedroom, 2 bathroom home features a spacious walk in primary closet, an open concept living space, and a covered patio, all situated on a north-facing home site. The guest room offers a warm welcome to visitors, while the thoughtfully designed layout ensures space for every part of your life.
Designed with the latest trends in mind, this home showcases quartz countertops, rich hardwood flooring, and striking 42-inch cabinetry.
Every Beazer home is certified by the Department of Energy as a Zero Energy Ready Home, designed for superior energy efficiency and healthier indoor air quality with Indoor airPLUS. This solar-ready home is built with durable 2x6 exterior walls and spray foam insulation.
Live the vacation lifestyle every day at Enclave at Legacy Hills, an amenity-rich community in Celina. Home to the city's first championship 18-hole golf course, this vibrant neighborhood features seven amenity centers with pools, a 27-acre sports park, and three miles of hike-and-bike trails. With so much to enjoy within the community, you'll hardly need to leave—but when you do, premier shopping and dining await at the Gates of Prosper. Experience luxury, convenience, and endless recreation all in one place at Enclave at Legacy Hills.
Estimated completion: January 2027
Days on market reflect the start of new home construction
New construction
$382,990
2424 Saint George Dr, Celina, TX 75009
4beds
1,931sqft
Single Family Residence
Built in 2024
5,998 Square Feet Lot
$-- Zestimate®
$198/sqft
$94/mo HOA
What's special
Breathtaking covered porchRich hardwood flooringQuartz countertopsCovered patioSoaring ceilingsOpen concept living space
- 261 days |
- 31 |
- 3 |
Zillow last checked:
Listing updated:
Listed by:
Ginger Weeks 0528564 214-385-0155,
RE/MAX DFW Associates 214-523-3300
Source: NTREIS,MLS#: 21102879
Facts & features
Interior
Bedrooms & bathrooms
- Bedrooms: 4
- Bathrooms: 2
- Full bathrooms: 2
Primary bedroom
- Level: First
- Dimensions: 1 x 1
Living room
- Level: First
- Dimensions: 1 x 1
Heating
- Central, Natural Gas
Cooling
- Central Air, Electric
Appliances
- Included: Dishwasher, Electric Oven, Gas Cooktop, Disposal, Microwave
Features
- High Speed Internet, Cable TV
- Flooring: Carpet, Ceramic Tile, Wood
- Has basement: No
- Has fireplace: No
- Fireplace features: Electric
Interior area
- Total interior livable area: 1,931 sqft
Video & virtual tour
Property
Parking
- Total spaces: 2
- Parking features: Covered, Garage Faces Front, Garage, Garage Door Opener, Oversized
- Attached garage spaces: 2
Features
- Levels: Two
- Stories: 2
- Patio & porch: Covered
- Exterior features: Rain Gutters
- Pool features: None
- Fencing: Wood
Lot
- Size: 5,998 Square Feet
- Dimensions: 50 x 120
- Features: Landscaped, Subdivision, Sprinkler System, Few Trees
Details
- Parcel number: R1324800E0030W
Construction
Type & style
- Home type: SingleFamily
- Architectural style: Traditional,Detached
- Property subtype: Single Family Residence
Materials
- Brick, Fiber Cement, Rock, Stone
- Foundation: Slab
- Roof: Composition
Condition
- New construction: Yes
- Year built: 2024
Utilities & green energy
- Sewer: Public Sewer
- Water: Public
- Utilities for property: Sewer Available, Water Available, Cable Available
Green energy
- Energy efficient items: Appliances, HVAC, Insulation, Windows
Community & HOA
Community
- Features: Curbs
- Security: Carbon Monoxide Detector(s), Fire Alarm, Smoke Detector(s)
- Subdivision: Enclave At Legacy Hills
HOA
- Has HOA: Yes
- Services included: All Facilities, Maintenance Structure
- HOA fee: $1,130 annually
- HOA name: Essex Association Management
- HOA phone: 972-428-2030
Location
- Region: Celina
Financial & listing details
- Price per square foot: $198/sqft
- Tax assessed value: $150,000
- Annual tax amount: $441
- Date on market: 11/3/2025
- Cumulative days on market: 607 days
- Listing terms: Cash,Conventional,FHA,VA Loan
Estimated market value
Not available
Estimated sales range
Not available
Not available
Price history
| Date | Event | Price |
|---|---|---|
| 3/23/2026 | Price change | $382,990+0.5%$198/sqft |
Source: NTREIS #21102879 Report a problem | ||
| 1/4/2026 | Price change | $380,990+0.8%$197/sqft |
Source: NTREIS #21102879 Report a problem | ||
| 12/2/2025 | Price change | $377,990-15.4%$196/sqft |
Source: NTREIS #21102879 Report a problem | ||
| 11/3/2025 | Listed for sale | $446,990$231/sqft |
Source: NTREIS #21102879 Report a problem | ||
| 10/17/2025 | Listing removed | $446,990$231/sqft |
Source: NTREIS #20770712 Report a problem | ||
| 5/4/2025 | Price change | $446,990+0.4%$231/sqft |
Source: NTREIS #20770712 Report a problem | ||
| 4/6/2025 | Price change | $444,990+1.1%$230/sqft |
Source: NTREIS #20770712 Report a problem | ||
| 11/4/2024 | Listed for sale | $439,990$228/sqft |
Source: NTREIS #20770712 Report a problem | ||
Public tax history
| Year | Property taxes | Tax assessment |
|---|---|---|
| 2025 | $441 | $108,000 +20% |
| 2024 | -- | $90,000 |
Find assessor info on the county website
Monthly payment
Est. payment
Payment breakdown
Explore the cost of this home by adjusting the details. Changes won't be saved.Climate risks
Neighborhood: 75009
Nearby schools
GreatSchools rating
- 7/10Celina Elementary SchoolGrades: K-5Distance: 2.8 mi
- 8/10Jerry & Linda Moore Middle SchoolGrades: 6-8Distance: 2.7 mi
- 6/10Celina High SchoolGrades: 9-12Distance: 3.7 mi
Schools provided by the listing agent
- Elementary: Marcy Lykins
- Middle: Jerry & Linda Moore
- High: Celina
- District: Celina ISD
Source: NTREIS. This data may not be complete. We recommend contacting the local school district to confirm school assignments for this home.
- $94,500-- bd-- ba-- sqft2428 Saint George Dr, Celina, TX 75009Off Market
- $150,000-- bd-- ba-- sqft2428 Saint George Dr, Celina, TX 75009Off Market
- $99,225-- bd-- ba-- sqft2432 Saint George Dr, Celina, TX 75009Off Market
- $157,500-- bd-- ba-- sqft2432 Saint George Dr, Celina, TX 75009Off Market
- $94,500-- bd-- ba-- sqft2420 Saint George Dr, Celina, TX 75009Off Market
- $150,000-- bd-- ba-- sqft2420 Saint George Dr, Celina, TX 75009Off Market
- from $384,9903 bd2 ba1.9k sqftCarson Plan, Enclave at Legacy Hills - Crossings 50', Celina, TX 75009New Construction
- from $518,9904 bd2 ba3.4k sqftBlackburn Plan, Enclave at Legacy Hills - Crossings 50', Celina, TX 75009New Construction
A local agent can set up tours, give advice and negotiate with sellers.
Similar homes
- $394,9003 bd2 ba1.9k sqft2508 Royal Birkdale St, Celina, TX 75009New Construction
 NTREIS
 - $399,9003 bd2 ba1.9k sqft2421 Royal Birkdale St, Celina, TX 75009New Construction
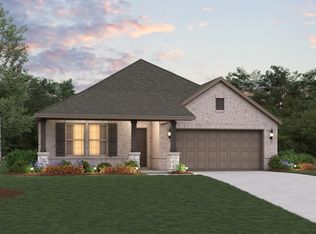 NTREIS
 - $367,5003 bd3 ba2.2k sqft300 Chestnut St, Celina, TX 75009New Construction
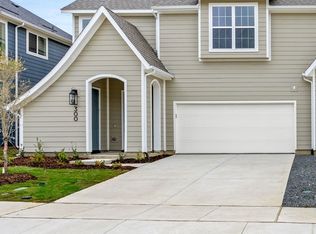 NTREIS
 - from $410,0003 bd3 ba2k sqftBurke Plan, North Square at Uptown Celina, Celina, TX 75009New Construction
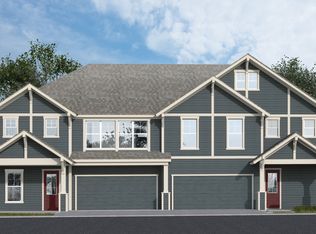 Olivia Clarke Homes
 - from $464,9954 bd4 ba2.6k sqftNogalito Plan, The Ranch at Uptown Celina - Villa Collection, Celina, TX 75009New ConstructionToll Brothers Inc.
- from $469,9954 bd4 ba2.5k sqftBarnaby Plan, The Ranch at Uptown Celina - Elite Collection, Celina, TX 75009New ConstructionToll Brothers Inc.
- from $419,9903 bd3 ba2.3k sqftCrofton Plan, Hillside Village, Celina, TX 75009New ConstructionHistoryMaker Homes
- from $458,9953 bd3 ba2.3k sqftAlastair Plan, The Ranch at Uptown Celina - Elite Collection, Celina, TX 75009New ConstructionToll Brothers Inc.
- $524,9003 bd3 ba2.6k sqft2713 Queenwood St, Celina, TX 75009New ConstructionNTREIS
- from $418,0003 bd4 ba2.4k sqftHunt Plan, North Square at Uptown Celina, Celina, TX 75009New ConstructionOlivia Clarke Homes
- from $480,0003 bd2 ba1.9k sqftParker Plan, The Heights at Uptown Celina, Celina, TX 75009New ConstructionOlivia Clarke Homes
- $492,3403 bd3 ba2.4k sqft1740 Goodnight Trl, Celina, TX 75009New ConstructionTaylor Morrison
- from $369,9904 bd2 ba2.3k sqftCactus Plan, Saratoga - Fields 40', Aubrey, TX 76227New ConstructionBeazer Homes
- from $479,9904 bd4 ba2.7k sqftFrederic Plan, Cross Creek Meadows, Celina, TX 75009New ConstructionNormandy Homes
- from $379,9903 bd2 ba2.4k sqftWinecup Plan, Saratoga - Fields 40', Aubrey, TX 76227New ConstructionBeazer Homes
- from $379,3854 bd3 ba2.3k sqftThe Ian Plan, Parks at Foster Crossing - Signature Series, Anna, TX 75409New ConstructionMeritage Homes
- from $510,0003 bd2 ba2.1k sqftAddison Plan, The Heights at Uptown Celina, Celina, TX 75009New ConstructionOlivia Clarke Homes
- from $389,9904 bd2 ba2.6k sqftLantana Plan, Saratoga - Fields 40', Aubrey, TX 76227New ConstructionBeazer Homes
- $390,4534 bd3 ba2.3k sqft1732 Gardendale Hollow Ln, Anna, TX 75409New ConstructionNTREIS
- from $399,9904 bd2 ba2.8k sqftBluebell Plan, Saratoga - Fields 40', Aubrey, TX 76227New ConstructionBeazer Homes
