Skip main navigation
Closed
  • $900,000

    2424 Sanders Lane, Fairfield, CA 94533

    4beds
    3,393sqft
    Single Family Residence
    Built in 2014
    9,687 Square Feet Lot
    $899,900 Zestimate®
    $265/sqft
    $4,155 Estimated rent

    Home value

    $899,900

    $828,000 - $981,000

    $4,155/mo

    Zestimate® history
    Loading
    Loading...

    Owner options

    List your home for rent

    $4,155/mo

    Rent Zestimate®

    Find your next renter with Zillow Rental Manager. Plus, with online applications, you can quickly screen prospective tenants – for free.

    Learn more

    $4,155/mo

    Rent Zestimate®

    Refinance and save

    $6,158/mo

    Est. payment

    Refinancing to a lower rate could help reduce your monthly payments and save thousands over the life of the loan.

    See today's rates

    $6,158/mo

    Est. payment

    Explore your selling options

    Work with a Zillow partner agent

    Leverage their expertise and Zillow's premium Showcase listings to get your home seen by more buyers.

    Get started

    List with your own agent

    Get your home in front of millions of buyers by listing it on Zillow.

    Learn how to do it

    Sell it yourself

    Take full control of how buyers see your home on Zillow by listing For Sale by Owner (FSBO).

    List your home

    What's special

    Oversized islandLarge ensuite bathLarge covered california roomOversized primary suiteFresh interior paintMature fig treeNew carpet
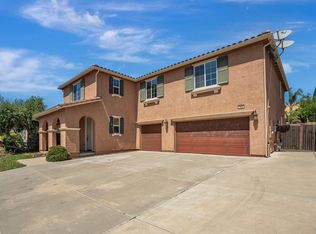
    Why buy new... when you can have more? More space. More yard. More flexibility. No HOA. Welcome to 2424 Sanders Lane in Fairfield's desirable Gold Ridge community. Offering approximately 3,353 sq ft of living space, this beautifully refreshed home features 5 bedrooms, 4.5 bathrooms, a 3-car garage, 25 owned solar panels, and an impressive .22-acre lot. One of the home's standout features is the builder-designed attached ADU with its own private street entrance plus interior access to the main residence. Complete with a spacious bedroom, full bathroom, kitchenette with cabinetry, living/dining area, and stackable washer and dryer, this flexible space is ideal for multigenerational living, extended guests, a private home office, or potential rental income. The main home features fresh interior paint, new carpet, wood-look tile flooring, and an open-concept living, dining, and kitchen area designed for entertaining. The kitchen offers cherry cabinetry, granite countertops, an oversized island, double ovens, gas range, stainless steel refrigerator, and newer dishwasher. Upstairs, a spacious loft with two built-in desks creates a dedicated space for working from home, studying, or homework. The oversized primary suite features a generous walk-in closet and large ensuite bath. Two additional bedrooms share a Jack-and-Jill bathroom, while the junior suite offers its own private bath. The upstairs washer and dryer are also included. Outside, enjoy a large covered California Room and a backyard with plenty of room to create your own outdoor retreat, including potential space for a pool. A built-in hillside slide and mature fig tree add character to the yard, while the newly landscaped front features artificial turf and a decorative dry riverbed for easy maintenance. Additional updates include a water heater replaced in 2024, refrigerator in 2022, and dishwasher in 2025. Located in the Travis Unified School District and approximately 5 miles from Travis Air Force Base, this home delivers something increasingly hard to find: space, flexibility, owned solar, a generous lot, and no HOA.

    Zillow last checked:

    Listing updated:

    Listed by:

    Stacey Sandoe DRE #01860298 707-761-9220,

    Coldwell Banker Kappel Gateway 707-446-9800

    Bought with:

    Silvia Goltiao, DRE #01377731

    Navigate Real Estate

    Source: BAREIS,MLS#: 326067698MLS LogoOriginating MLS: Northern Solano

    Facts & features

    Interior

    Bedrooms & bathrooms
    • Bedrooms: 4
    • Bathrooms: 4
    • Full bathrooms: 3
    • 1/2 bathrooms: 1
    Rooms
    • Room types: Baths Other, Dining Room, Great Room, Laundry, Living Room, Loft, Master Bedroom, Possible Guest
    Bedroom
    • Level: Upper
    Primary bathroom
    • Features: Double Vanity, Granite, Shower Stall(s), Soaking Tub, Walk-In Closet(s), Window
    Bathroom
    • Features: Granite, Jack & Jill, Shower Stall(s), Tub w/Shower Over
    • Level: Main,Upper
    Dining room
    • Features: Formal Area
    • Level: Main
    Kitchen
    • Features: Breakfast Area, Granite Counters, Island w/Sink, Pantry Closet, Space in Kitchen
    • Level: Main
    Living room
    • Features: Great Room
    • Level: Main
    Heating
    • Central
    Cooling
    • Ceiling Fan(s), Central Air
    Appliances
    • Included: Dishwasher, Disposal, Double Oven, Free-Standing Refrigerator, Gas Cooktop, Gas Water Heater, Microwave, Plumbed For Ice Maker, Dryer, Washer, Washer/Dryer Stacked
    • Laundry: Inside Room, Laundry Closet, See Remarks
    Features
    • Cathedral Ceiling(s), Formal Entry, In-Law Floorplan
    • Flooring: Carpet, Tile, See Remarks
    • Windows: Dual Pane Full, Screens
    • Basement: None
    • Has fireplace: No
    Interior area
    • Total structure area: 3,393
    • Total interior livable area: 3,393 sqft

    Property

    Parking
    • Total spaces: 3
    • Parking features: Attached, Garage Door Opener, Garage Faces Front, Garage Faces Side, Inside Entrance, Paved
    • Attached garage spaces: 3
    • Has uncovered spaces: Yes
    Features
    • Levels: Two
    • Stories: 2
    • Patio & porch: Patio
    • Fencing: Wood
    Lot
    • Size: 9,687 Square Feet
    • Features: Landscaped, Landscape Front, Street Lights, Sidewalk/Curb/Gutter
    Details
    • Additional structures: ADU Bedrooms: 1, ADU Full Bathrooms: 1, ADU Description: Attached, ADU Type: 2nd Unit Attached
    • Parcel number: 0166351360
    • Special conditions: Standard

    Construction

    Type & style
    • Home type: SingleFamily
    • Architectural style: Mediterranean
    • Property subtype: Single Family Residence
    • Attached to another structure: Yes
    Materials
    • Foundation: Slab
    • Roof: Tile
    Condition
    • Year built: 2014
    Details
    • Builder name: Richmond American Homes

    Utilities & green energy

    • Electric: 220 Volts
    • Sewer: Public Sewer
    • Water: Public
    • Utilities for property: Cable Available, Internet Available, Natural Gas Connected, Public
    Green energy
    • Energy generation: Solar

    Community & HOA

    Community
    • Security: Carbon Monoxide Detector(s), Double Strapped Water Heater, Fire Suppression System, Smoke Detector(s)
    • Subdivision: Gold Ridge
    HOA
    • Has HOA: No
    Location
    • Region: Fairfield

    Financial & listing details

    • Price per square foot: $265/sqft
    • Tax assessed value: $704,752
    • Date on market: 8/7/2026

    Price history

    DateEventPrice
    8/26/2026Sold$900,000+1.7%$265/sqft
    Source: BAREIS #326067698 Report a problem
    8/12/2026Pending sale$885,000$261/sqft
    Source: BAREIS #326067698 Report a problem
    8/7/2026Listed for sale$885,000+53.9%$261/sqft
    Source: BAREIS #326067698 Report a problem
    6/15/2015Sold$574,950$169/sqft
    Source: BAREIS #21421577 Report a problem

    Public tax history

    YearProperty taxesTax assessment
    2026-- $704,752 +2%
    2025$10,446 +5.3%$690,934 +2%
    2024$9,921 +1.4%$677,387 +2%
    2023$9,788 +4%$664,106 +2%
    2022$9,408 +1.4%$651,085 +2%
    2021$9,274 +1.3%$638,320 +1%
    2020$9,151 +1.8%$631,776 +2%
    2019$8,986 +1.4%$619,389 +2%
    2018$8,866 +3%$607,245 +2%
    2017$8,611 +1.3%$595,339 +2%
    2016$8,502 +7.7%$583,667 +9.7%
    2015$7,898 +413.3%$532,026 +323.7%
    2014$1,539 $125,568
    Find assessor info on the county website

    Neighborhood: 94533

    Nearby schools

    GreatSchools rating
    Schools provided by the listing agent
    • District: Travis Unified

    Source: BAREIS. This data may not be complete. We recommend contacting the local school district to confirm school assignments for this home.

    Get a cash offer in 3 minutes
    Find out how much your home could sell for in as little as 3 minutes with a no-obligation cash offer.
    Estimated market value
    $899,900
    Get a cash offer in 3 minutes
    Find out how much your home could sell for in as little as 3 minutes with a no-obligation cash offer.
    Estimated market value
    $899,900