SELLERS OFFERING A RATE BUYDOWN! Make your move with a lower monthly payment--the sellers will contribute toward a mortgage rate buydown for the right buyer. Introducing 'The Foxenwood Residence,' a beautiful home within the highly desirable Foxenwood Country Club Estates. Offering 4 bedrooms, 2.5 bathrooms, dual primary suites, security system, and a three-car garage, this residence blends generous spaces, timeless design, and comfort in one of Santa Maria's sought-after neighborhoods.A welcoming entry features expansive windows filling the home with natural light. The formal living room features soaring ceilings, plush carpeting, and an airy flow into the formal dining room, where a chandelier and elevated ceilings create an inviting setting.The kitchen is designed with abundant cabinetry, a center island, breakfast bar seating, double ovens, and extensive counter space, ideal for living and hosting. Adjacent, a dining area with built-in cabinetry is surrounded by windows, creating a warm space for casual meals.The spacious family room offers vaulted ceilings, laminate flooring, a striking white brick fireplace, and expansive windows that fill the space with natural light. Open to the kitchen and with direct backyard access, ideal for seamless indoor-outdoor living.The primary suite features a ceiling fan, plush carpeting, direct backyard access, and an en-suite bath with a corner soaking tub, dual vanities, an oversized walk-in shower, tile flooring, oversized mirrors, a private water closet, and ample storage. A second primary suite offers flexibility for guests, multigenerational living, or private workspace, with its own en-suite bath, dual vanities, ample storage, and walk-in shower.Additional bedrooms provide comfortable accommodations. A conveniently located half bathroom features accent tile finishes, single vanity, and ample storage, serving guests with style. The well-appointed laundry room includes built-in cabinetry, utility sink, and window for natural light.Step outside to a landscaped backyard with a tiled patio, charming stone pathways, lush lawn, and mature plantings, creating a private outdoor oasis ideal for relaxing, gardening, or entertaining year-round.Ideally situated, this home is just steps from the Santa Maria Country Club and Waller Park, and minutes from boutiques, dining, and the small-town charm of Old Town Orcutt, offering the perfect blend of recreation, convenience, and Central Coast living.
For sale
Price cut: $26K (9/2)
$949,000
2424 Sandpiper Dr, Santa Maria, CA 93455
4beds
3,059sqft
Single Family Residence
Built in 1998
8,276 Square Feet Lot
$944,700 Zestimate®
$310/sqft
$-- HOA
What's special
Three-car garageDual primary suites
- 59 days
- 1,121
- 36
Likely to sell faster than
Zillow last checked:
Listing updated:
Listed by:
Chelsea King DRE#: 02152275 805-540-9333,
Invest SLO,
Abel Contreras DRE#: 02062620 805-709-7143,
Invest SLO
Source: North Santa Barbara County MLS,MLS#: 26001295
Facts & features
Interior
Bedrooms & bathrooms
- Bedrooms: 4
- Bathrooms: 3
- Full bathrooms: 2
- 1/2 bathrooms: 1
Primary bedroom
- Level: Lower
Dining room
- Features: Formal/Separate, Dining Area, Breakfast Bar, In Kitchen
Heating
- Forced Air, Natural Gas
Cooling
- None
Appliances
- Included: Gas Cooktop, Microwave, Oven, Disposal, Dishwasher, Double Oven
- Laundry: Inside, Gas Dryer Hookup
Features
- Flooring: Carpet, Laminate
- Number of fireplaces: 1
- Fireplace features: Family Room
Interior area
- Total structure area: 3,059
- Total interior livable area: 3,059 sqft
Property
Parking
- Total spaces: 3
- Parking features: Attached
- Attached garage spaces: 3
Features
- Stories: 2
Lot
- Size: 8,276 Square Feet
- Features: Sidewalks, Street Lights, Curbs/Gutter
Details
- Parcel number: 111600070
- Zoning description: Residential Single Family
- Special conditions: Standard
Construction
Type & style
- Home type: SingleFamily
- Property subtype: Single Family Residence
Materials
- Stucco
- Foundation: Slab
- Roof: Clay,Tile
Condition
- Year built: 1998
Utilities & green energy
- Sewer: Public Sewer
- Water: Public
- Utilities for property: Cable Available
Green energy
- Green verification: None
- Energy efficient items: None
- Energy generation: None
Community & HOA
Community
- Security: Security Alarm
HOA
- Has HOA: No
Location
- Region: Santa Maria
Financial & listing details
- Price per square foot: $310/sqft
- Tax assessed value: $586,832
- Date on market: 7/8/2026
- Cumulative days on market: 55 days
- Listing terms: FHA,VA Loan,Cash
- Exclusions: All Curtains
- Road surface type: Paved
Estimated market value
$944,700
$897,000 - $992,000
$5,018/mo
Price history
| Date | Event | Price |
|---|---|---|
| 9/2/2026 | Price change | $949,000-2.7%$310/sqft |
Source:  North Santa Barbara County MLS #26001295 Report a problem North Santa Barbara County MLS #26001295 Report a problem | ||
| 7/30/2026 | Price change | $975,000-2.4%$319/sqft |
Source: North Santa Barbara County MLS #26001295 Report a problem | ||
| 7/8/2026 | Listed for sale | $999,000+172.2%$327/sqft |
Source: North Santa Barbara County MLS #26001295 Report a problem | ||
| 9/25/1998 | Sold | $367,000$120/sqft |
Source: Public Record Report a problem | ||
Public tax history
| Year | Property taxes | Tax assessment |
|---|---|---|
| 2026 | -- | $586,832 +2% |
| 2025 | $6,606 +4.5% | $575,327 +2% |
| 2024 | $6,322 +1.7% | $564,047 +2% |
| 2023 | $6,218 +1.6% | $552,988 +2% |
| 2022 | $6,121 +2.8% | $542,146 +2% |
| 2021 | $5,957 +0.2% | $531,517 +1% |
| 2020 | $5,944 +1.2% | $526,068 +2% |
| 2019 | $5,871 +1.4% | $515,754 +2% |
| 2018 | $5,791 +1.2% | $505,643 +2% |
| 2017 | $5,724 +4.5% | $495,729 +2% |
| 2016 | $5,477 +6.4% | $486,010 +1.5% |
| 2015 | $5,148 | $478,710 +2% |
| 2014 | $5,148 | $469,334 +2.5% |
| 2012 | -- | $458,054 +2% |
| 2011 | -- | $449,074 +0.8% |
| 2010 | -- | $445,718 -0.2% |
| 2009 | -- | $446,778 +2% |
| 2008 | -- | $438,018 +2% |
| 2007 | -- | $429,430 +2% |
| 2006 | -- | $421,011 +2% |
| 2005 | -- | $412,757 +3.9% |
| 2003 | -- | $397,250 +2% |
| 2002 | -- | $389,461 +2% |
| 2001 | -- | $381,826 +2% |
| 2000 | -- | $374,340 |
Find assessor info on the county website
Monthly payment
Est. payment
Payment breakdown
Explore the cost of this home by adjusting the details. Changes won't be saved.Climate risks
Neighborhood: 93455
- $865,0004 bd3 ba3k sqft2418 Sandpiper Dr, Santa Maria, CA 93455Sold

- $1,142,6004 bd4 ba4k sqft2430 Sandpiper Dr, Santa Maria, CA 93455Off Market

- $855,7003 bd2 ba2.5k sqft2423 Boundary Oaks Ct, Santa Maria, CA 93455Off Market
- $864,1003 bd2 ba2.5k sqft2417 Boundary Oaks Ct, Santa Maria, CA 93455Off Market
Similar homes
- $919,9994 bd3 ba2.3k sqft4385 California Blvd, Santa Maria, CA 93455For Sale
 MLS ID #26001822, Paul M Buentiempo. North Santa Barbara County MLS
 - $959,0004 bd3 ba3.2k sqft4541 Coachman Way, Santa Maria, CA 93455For Sale
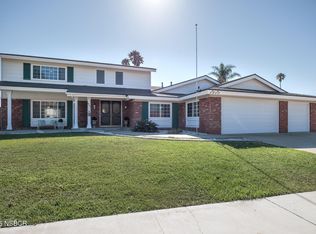 MLS ID #26001637, Sonya Haifi. North Santa Barbara County MLS
 - $939,0004 bd3 ba2.5k sqft838 Raintree Ct, Santa Maria, CA 93455For Sale
 MLS ID #26001562, Chris Cucchiara. North Santa Barbara County MLS
 - $849,9004 bd3 ba2.2k sqft2517 S Hinds Pl, Santa Maria, CA 93455For Sale
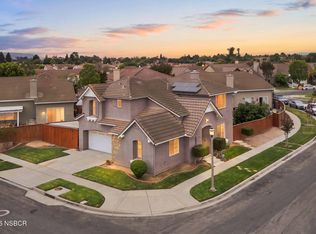 MLS ID #26001649, Veronica Ramos. North Santa Barbara County MLS
Local buyer's agents are ready to help
