Nestled on a generous corner lot, this stunning home with 3 bedrooms and 3 baths offers workshop or extra 1 car garage, sunroom, bonus room, breathtaking lake views, vibrant sunsets, and a front row seat to nature’s abundant wildlife. Blending modern elegance with serene surroundings, this property is a perfect retreat for those seeking comfort and beauty. Enter the home and experience the warm and spacious living area boasting a cozy fireplace, soaring vaulted ceilings with exposed wood beams, and built in shelving, creating a perfect blend of charm and functionality. Crafted for culinary enthusiasts, the well appointed kitchen features gleaming granite countertops, farmhouse sink, and abundant cabinetry for effortless organization. The dining area showcases a built in hutch with glass front cabinets, ideal for displaying cherished china or creating a coffee bar. Retreat to the large primary bedroom with a generous walk-in closet. The primary ensuite offers a separate vanity area and a sleek walk in shower for a spa like experience. The oversized guest bath features a timeless clawfoot tub, pedestal sink and darling black and white mosaic floor tile. The versatile upstairs flex room offers a sprawling upstairs space with a wet bar with copper sink, half bath, closet, and doors that open to a large balcony with incredible lake views to create the perfect backdrop for watching the sunrise, entertaining or unwinding. A sunroom is the perfect spot to relax and view beautiful sunsets. The garage features abundant built in shelving and a bonus 30x20 detached shop or garage with electricity provides ample space for hobbies, storage, or a workshop. Bring your family and experience the magic of lakeside living in this extraordinary home, where every detail is designed for comfort and style. Schedule your private tour today! NO HOA and NOT IN CITY LIMITS.
Sold
Price Unknown
2424 Shoreview Dr, Cleburne, TX 76033
3beds
2,562sqft
Single Family Residence
Built in 1976
0.48 Acres Lot
$365,000 Zestimate®
$--/sqft
$2,882 Estimated rent
Home value
$365,000
$329,000 - $405,000
$2,882/mo
Zestimate® history
Owner options
List your home for rent
$2,882/mo
Rent Zestimate®
Find your next renter with Zillow Rental Manager. Plus, with online applications, you can quickly screen prospective tenants – for free.
$2,882/mo
Rent Zestimate®
Refinance and save
Refinancing to a lower rate could help reduce your monthly payments and save thousands over the life of the loan.
Explore your selling options
Work with a Zillow partner agent
Leverage their expertise and Zillow's premium Showcase listings to get your home seen by more buyers.
Get startedList with your own agent
Get your home in front of millions of buyers by listing it on Zillow.
Learn how to do itSell it yourself
Take full control of how buyers see your home on Zillow by listing For Sale by Owner (FSBO).
List your homeWhat's special
Cozy fireplaceBonus roomGleaming granite countertopsLarge primary bedroomCorner lotFarmhouse sinkSleek walk in shower
Zillow last checked:
Listing updated:
Listed by:
Cheri White (214)546-6414,
Coldwell Banker Apex, REALTORS Cleburne 817-641-9873,
Tracy Estes 817-774-5984,
Coldwell Banker Apex, REALTORS Cleburne
Bought with:
Gabriela Emerton
Fathom Realty, LLC
Source: NTREIS,MLS#: 21065099
Facts & features
Interior
Bedrooms & bathrooms
- Bedrooms: 3
- Bathrooms: 3
- Full bathrooms: 2
- 1/2 bathrooms: 1
Primary bedroom
- Features: Ceiling Fan(s), En Suite Bathroom, Walk-In Closet(s)
- Level: First
- Dimensions: 16 x 13
Bedroom
- Features: Ceiling Fan(s)
- Level: First
- Dimensions: 16 x 11
Bedroom
- Level: First
- Dimensions: 12 x 10
Bonus room
- Features: Built-in Features, Closet Cabinetry, Ceiling Fan(s)
- Level: Second
- Dimensions: 26 x 16
Breakfast room nook
- Features: Built-in Features
- Level: First
- Dimensions: 9 x 9
Kitchen
- Features: Built-in Features, Eat-in Kitchen, Granite Counters
- Level: First
- Dimensions: 13 x 10
Living room
- Features: Fireplace
- Level: First
- Dimensions: 21 x 19
Sunroom
- Level: First
- Dimensions: 26 x 10
Heating
- Central, Electric
Cooling
- Central Air, Ceiling Fan(s), Electric
Appliances
- Included: Dishwasher, Electric Cooktop, Electric Oven, Disposal, Refrigerator, Vented Exhaust Fan
Features
- Wet Bar, Built-in Features, Decorative/Designer Lighting Fixtures, Eat-in Kitchen, High Speed Internet, Loft, Cable TV, Vaulted Ceiling(s), Walk-In Closet(s), Wired for Sound
- Flooring: Carpet, Vinyl
- Windows: Window Coverings
- Has basement: No
- Number of fireplaces: 1
- Fireplace features: Masonry, Wood Burning
Interior area
- Total interior livable area: 2,562 sqft
Property
Parking
- Total spaces: 3
- Parking features: Driveway, Garage Faces Front, Garage, Kitchen Level, Garage Faces Side, Storage, Workshop in Garage, Boat, RV Access/Parking
- Attached garage spaces: 3
- Has uncovered spaces: Yes
Features
- Levels: Two
- Stories: 2
- Patio & porch: Rear Porch, Deck, Front Porch, Balcony, Covered
- Exterior features: Balcony, Rain Gutters, Storage
- Pool features: None
- Fencing: Chain Link,Vinyl
- Has view: Yes
- View description: Water
- Has water view: Yes
- Water view: Water
Lot
- Size: 0.48 Acres
- Features: Back Yard, Corner Lot, Lawn, Landscaped, Level, Subdivision, Few Trees
Details
- Additional structures: Workshop
- Parcel number: 126055700250
Construction
Type & style
- Home type: SingleFamily
- Architectural style: Traditional,Detached
- Property subtype: Single Family Residence
Materials
- Brick
Condition
- Year built: 1976
Utilities & green energy
- Sewer: Septic Tank
- Water: Community/Coop, Well
- Utilities for property: Septic Available, Water Available, Cable Available
Community & HOA
Community
- Subdivision: Shoreview
HOA
- Has HOA: No
Location
- Region: Cleburne
Financial & listing details
- Tax assessed value: $213,345
- Annual tax amount: $3,624
- Date on market: 9/25/2025
- Cumulative days on market: 6 days
- Listing terms: Cash,Conventional,FHA,VA Loan
Price history
| Date | Event | Price |
|---|---|---|
| 10/29/2025 | Sold | -- |
Source: NTREIS #21065099 Report a problem | ||
| 10/9/2025 | Pending sale | $360,000$141/sqft |
Source: NTREIS #21065099 Report a problem | ||
| 10/1/2025 | Contingent | $360,000$141/sqft |
Source: NTREIS #21065099 Report a problem | ||
| 9/25/2025 | Listed for sale | $360,000$141/sqft |
Source: NTREIS #21065099 Report a problem | ||
Public tax history
| Year | Property taxes | Tax assessment |
|---|---|---|
| 2025 | $1,038 -56.1% | $213,345 |
| 2024 | $2,365 +0.6% | $213,345 +0.8% |
| 2023 | $2,350 -24.5% | $211,580 +10% |
| 2022 | $3,111 -8.9% | $192,345 |
| 2021 | $3,416 -0.9% | $192,345 +2.7% |
| 2020 | $3,445 +3.1% | $187,345 |
| 2019 | $3,343 -0.2% | -- |
| 2018 | $3,348 +45.3% | -- |
| 2017 | $2,304 | -- |
Find assessor info on the county website
Neighborhood: 76033
Nearby homes
- $202,4003 bd2 ba1.4k sqft2420 Shoreview Dr, Cleburne, TX 76033Off Market
- $--4 bd3 ba3.3k sqft3201 Shoreview Dr, Cleburne, TX 76033Sold
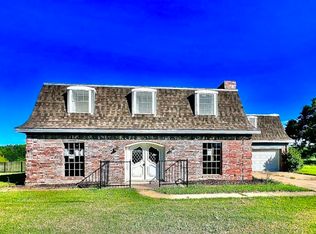
- $201,4003 bd2 ba1.3k sqft2416 Shoreview Dr, Cleburne, TX 76033Off Market
- $370,3004 bd3 ba2.7k sqft2425 Shoreview Dr, Cleburne, TX 76033Off Market

- $252,8003 bd2 ba1.8k sqft2421 Shoreview Dr, Cleburne, TX 76033Off Market
- $363,1004 bd2 ba2.8k sqft2429 Shoreview Dr, Cleburne, TX 76033Off Market
- $217,000-- bd-- ba-- sqft2429 Shoreview Dr, Cleburne, TX 76033Off Market
- $251,8003 bd2 ba1.8k sqft2412 Shoreview Dr, Cleburne, TX 76033Off Market
Nearby schools
GreatSchools rating
- 4/10Lowell Smith Jr Middle SchoolGrades: 5-6Distance: 2.2 mi
- 4/10Ad Wheat Middle SchoolGrades: 7-8Distance: 4 mi
- 5/10Cleburne High SchoolGrades: 9-12Distance: 4 mi
Schools provided by the listing agent
- Elementary: Gerard
- Middle: Ad Wheat
- High: Cleburne
- District: Cleburne ISD
Source: NTREIS. This data may not be complete. We recommend contacting the local school district to confirm school assignments for this home.
Get a cash offer in 3 minutes
Find out how much your home could sell for in as little as 3 minutes with a no-obligation cash offer.
Estimated market value
$365,000
Get a cash offer in 3 minutes
Find out how much your home could sell for in as little as 3 minutes with a no-obligation cash offer.
Estimated market value
$365,000
- Texas
- Johnson County
- Cleburne
- 76033
- 2424 Shoreview Dr
