Skip main navigation
For sale
  • Price cut: $10.9K (6/17)
    $289,000

    2424 State Highway 55 E, Dunn, NC 28334

    3beds
    2,052sqft
    : 
    Loading
    Get pre-qualified
    Single Family Residence
    Built in 2002
    -- sqft lot
    $288,300 Zestimate®
    $141/sqft
    $-- HOA

    What's special

    Family roomBreakfast areaAbundant storageMultiple storage buildingsSpacious layoutDining room
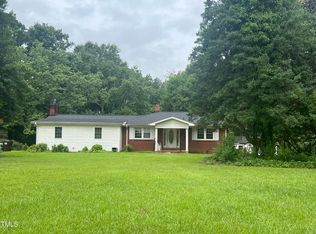
    Private & secluded feel with room to spread out! Nearly 2,800 total sf modular ranch (not a doublewide) featuring 3 BR + office (septic permitted for 4 BRs). Spacious layout includes living room w/ fireplace, family room, dining room, breakfast area, and large kitchen w/ bar, island & ample cabinetry. Oversized library/art room with built-ins, sunroom, and abundant storage. Exterior offers detached 1-car garage, workshop (contents negotiable), multiple storage buildings, gazebo w/ patio for entertaining, treehouse, and unique goldfish pond (converted from above-ground pool). Wooded front/side yard w/ open field behind for added privacy. County water/septic. No HOA. Property SOLD As-IS! Storage Buildings to Left of driveway Do NOT Convey, Seller owns lot to the left and will have buildings moved further onto that lot.
    105 days
    |
    238
    |
    7
    |

    Zillow last checked:

    Listing updated:

    Listed by:

    RENEE KILGORE,

    FATHOM REALTY NC, LLC FAY.

    Source: LPRMLS,MLS#: 760182MLS LogoOriginating MLS: Longleaf Pine Realtors

    Loading...

      Facts & features

      Interior

      Bedrooms & bathrooms
      • Bedrooms: 3
      • Bathrooms: 2
      • Full bathrooms: 2
      Heating
      • Electric, Forced Air, Fireplace(s), Heat Pump, Window Unit
      Cooling
      • Central Air, Electric, Window Unit(s)
      Appliances
      • Included: Dishwasher, Electric Range, Ice Maker, Microwave, PlumbedForIce Maker, Refrigerator, Self Cleaning Oven, Water Heater
      • Laundry: Washer Hookup, Dryer Hookup
      Features
      • Den, Double Vanity, Separate/Formal Living Room, Garden Tub/Roman Tub, Home Office, Primary Downstairs, Bath in Primary Bedroom, Separate Shower, Workshop, Window Treatments
      • Flooring: Carpet, Hardwood, Tile
      • Doors: Storm Door(s)
      • Windows: Blinds
      • Basement: Crawl Space
      • Number of fireplaces: 11
      • Fireplace features: Factory Built, Living Room
      Interior area
      • Total interior livable area: 2,052 sqft

      Property

      Parking
      • Total spaces: 1
      • Parking features: Detached, Garage, Golf Cart Garage
      • Garage spaces: 1
      Features
      • Patio & porch: Front Porch, Patio, Porch
      • Exterior features: Fence, Porch, Patio, Storage
      • Fencing: Partial
      Lot
      • Features: Cleared, Level
      • Topography: Cleared,Level
      Details
      • Parcel number: 1509033039
      • Special conditions: None

      Construction

      Type & style
      • Home type: SingleFamily
      • Architectural style: Modular/Prefab
      • Property subtype: Single Family Residence
      Materials
      • Vinyl Siding
      Condition
      • New construction: No
      • Year built: 2002

      Utilities & green energy

      • Sewer: Septic Tank
      • Water: Public

      Community & HOA

      Community
      • Security: Smoke Detector(s)
      • Subdivision: None
      HOA
      • Has HOA: No
      Location
      • Region: Dunn

      Financial & listing details

      • Price per square foot: $141/sqft
      • Tax assessed value: $258,398
      • Annual tax amount: $1,896
      • Date on market: 4/4/2026
      • Cumulative days on market: 106 days
      • Listing terms: Cash,Conventional,FHA,USDA Loan,VA Loan
      • Inclusions: Refrigerator, Gazebo, Tree Houses, Shed
      • Exclusions: none
      • Ownership: More than a year

        Estimated market value

        $288,300

        $274,000 - $303,000

        $1,898/mo

        Price history

        DateEventPrice
        6/17/2026Price change$289,000-3.6%$141/sqft
        Source: LPRMLS #760182 Report a problem
        6/3/2026Price change$299,900-8.8%$146/sqft
        Source: LPRMLS #760182 Report a problem
        5/12/2026Price change$329,000-3.2%$160/sqft
        Source: LPRMLS #760182 Report a problem
        4/4/2026Listed for sale$340,000-9.3%$166/sqft
        Source: LPRMLS #760182 Report a problem
        11/4/2023Listing removed--
        Source: Doorify MLS #2508697 Report a problem
        5/11/2023Listed for sale$375,000+1983.3%$183/sqft
        Source: Doorify MLS #2508697 Report a problem
        4/19/2002Sold$18,000$9/sqft
        Source: Agent Provided Report a problem

        Public tax history

        YearProperty taxesTax assessment
        2025$1,896 $258,398
        2024$1,896 $258,398
        2023$1,896 $258,398
        2022$1,896 +36.2%$258,398 +69.9%
        2021$1,393 +2.2%$152,070
        2020$1,362 +1.1%$152,070
        2019$1,347 $152,070
        2018$1,347 -1.6%$152,070
        2017$1,369 $152,070 -1.7%
        2015-- $154,670
        2014-- $154,670
        2012-- $154,670
        2011-- $154,670
        2010-- $154,670
        2009-- $154,670 +14.4%
        2008-- $135,240
        2007-- $135,240
        2006-- $135,240 +3%
        2005-- $131,290
        2004-- $131,290
        2003-- $131,290
        2001-- --
        2000-- --
        Find assessor info on the county website

        Monthly payment

        Est. payment

        Payment breakdown

        Explore the cost of this home by adjusting the details. Changes won't be saved.
        All calculations are estimates and provided by Zillow, Inc. for informational purposes only. Actual amounts may vary.
        HOA fees may include property taxes on listings classified as Co-Ops. Contact the listing agent and/or owner for fee details.
        Mortgage interest rates are dependent on a number of factors, including credit score, down payment, and repayment length. Interest rate data provided by Zillow Group Marketplace, Inc. as of 1/1/1970 from various mortgage lenders with which we have lead or other similar arrangements; the Estimated Payment is an average of those rates.
        See how much you could borrow to make a competitive offer.

        Climate risks

        Neighborhood: 28334

        Getting around

        3 / 100
        Car-Dependent
        26 / 100
        Somewhat Bikeable

        Nearby schools

        GreatSchools rating
        Schools provided by the listing agent
        • Middle: Harnett - Coats - Erwin
        • High: Harnett - Triton

        Source: LPRMLS. This data may not be complete. We recommend contacting the local school district to confirm school assignments for this home.

        A local agent can set up tours, give advice and negotiate with sellers.

        Browse local experts

        Similar homes