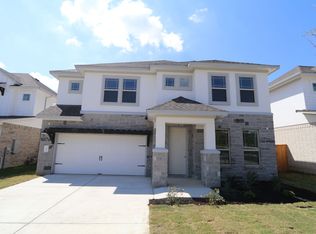
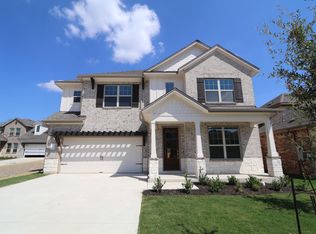
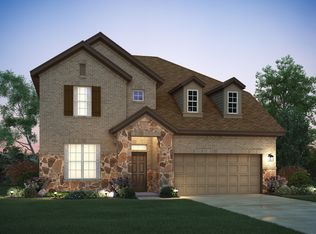
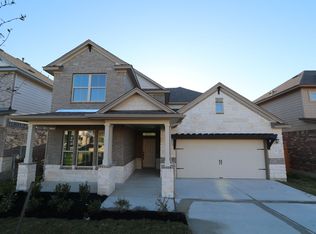
Meet the Balcones floorplan, one of M/I Homes' most sought-after floorplans! In 3,153 square feet, this home boasts 4 bedrooms, 3 bathrooms, a game room, a study, and a 2-car garage. With 2 full bedrooms and bathrooms downstairs and 2 bedrooms and a full bath upstairs, this home provides a flexible living arrangement for growing families.Step inside from the covered front porch and be greeted by the tall, volume ceilings of the foyer. A sizable bedroom and full bathroom are situated just off the foyer. The den is just past the bedroom, opposite the laundry room and garage access.The open-concept heart of the home--the kitchen, dining room, and family room--is just past the den. The airy kitchen boasts impressive features such as granite countertops, custom 42" cabinets with included hardware, stainless steel appliances, a cooktop with an oven below, a working island, and a very spacious pantry. The kitchen flows smoothly into the open dining room and family room for entertaining.The large windows along the back wall of the family room let in plenty of natural light. Your extended covered patio, where a gas line awaits your grill, is just through the back door. Full landscaping and irrigation come standard in the backyard.Slip away into your private owner's suite where the upgraded bay window creates a calming, open space. Your spa-like owner's suite is just through the double doors, where you will find double-vanity sinks surrounded by gran...
This property is off market, which means it's not currently listed for sale or rent on Zillow. This may be different from what's available on other websites or public sources.