Your dream home awaits in the highly sought-after Huntington Lakes community! This beautiful almost 4,100 sq. ft. custom home sits on a picturesque 1-acre lot, enhanced by mature landscaping and incredible curb appeal. Inside, the two-story family room is filled with natural light from expansive windows, offering a bright, inviting atmosphere and stunning views. The open-concept kitchen is perfect for both everyday living and entertaining. Home features 3-car garage, 1st floor office and spacious upstairs bedrooms and rooms throughout. Additional living space awaits in the large, finished basement. Spend warm days and nights on the expansive deck, ideal for gatherings and relaxation while taking in serene pond views. This neighborhood is great fit for those who love the outdoors with its close proximity to the Des Plaines River walking trails and Independence Grove. Plus, enjoy the convenience of being close to town and the expressway. Top rated Oak Grove and Libertyville High school. 2424 E Steeple Chase offers a wonderful setting to create cherished memories-whether celebrating holidays, entertaining guests, or enjoying everyday comforts. Don't miss out on this opportunity! Deck renovation underway to be fully completed when weather allows.
Closed
$910,000
2424 Steeple Chase Cir E, Libertyville, IL 60048
4beds
4,032sqft
Single Family Residence
Built in 1988
0.98 Acres Lot
$969,600 Zestimate®
$226/sqft
$6,384 Estimated rent
Home value
$969,600
$873,000 - $1.08M
$6,384/mo
Zestimate® history
Owner options
List your home for rent
$6,384/mo
Rent Zestimate®
Find your next renter with Zillow Rental Manager. Plus, with online applications, you can quickly screen prospective tenants – for free.
$6,384/mo
Rent Zestimate®
Refinance and save
$7,431/mo
Est. payment
Refinancing to a lower rate could help reduce your monthly payments and save thousands over the life of the loan.
$7,431/mo
Est. payment
Explore your selling options
Work with a Zillow partner agent
Leverage their expertise and Zillow's premium Showcase listings to get your home seen by more buyers.
Get startedList with your own agent
Get your home in front of millions of buyers by listing it on Zillow.
Learn how to do itSell it yourself
Take full control of how buyers see your home on Zillow by listing For Sale by Owner (FSBO).
List your homeWhat's special
Mature landscapingSpacious upstairs bedroomsSerene pond viewsLarge finished basementExpansive windowsIncredible curb appealOpen-concept kitchen
Zillow last checked:
Listing updated:
Listed by:
Dawn Kasten 847-362-6200,
Berkshire Hathaway HomeServices Chicago
Bought with:
Ciler Kose, CSC
Coldwell Banker Realty
Source: MRED as distributed by MLS GRID,MLS#: 12304885
Facts & features
Interior
Bedrooms & bathrooms
- Bedrooms: 4
- Bathrooms: 3
- Full bathrooms: 3
Rooms
- Room types: Den, Recreation Room, Eating Area, Bonus Room
Primary bedroom
- Features: Flooring (Carpet), Bathroom (Full, Double Sink, Tub & Separate Shwr)
- Level: Second
- Area: 286 Square Feet
- Dimensions: 22X13
Bedroom 2
- Features: Flooring (Carpet)
- Level: Second
- Area: 224 Square Feet
- Dimensions: 16X14
Bedroom 3
- Features: Flooring (Carpet)
- Level: Second
- Area: 240 Square Feet
- Dimensions: 16X15
Bedroom 4
- Features: Flooring (Carpet)
- Level: Second
- Area: 210 Square Feet
- Dimensions: 15X14
Bonus room
- Features: Flooring (Ceramic Tile)
- Level: Main
- Area: 121 Square Feet
- Dimensions: 11X11
Den
- Features: Flooring (Hardwood)
- Level: Main
- Area: 144 Square Feet
- Dimensions: 12X12
Dining room
- Features: Flooring (Hardwood)
- Level: Main
- Area: 221 Square Feet
- Dimensions: 17X13
Eating area
- Features: Flooring (Hardwood)
- Level: Main
- Area: 121 Square Feet
- Dimensions: 11X11
Family room
- Features: Flooring (Hardwood)
- Level: Main
- Area: 480 Square Feet
- Dimensions: 24X20
Kitchen
- Features: Kitchen (Eating Area-Table Space, Island, Pantry-Closet), Flooring (Hardwood)
- Level: Main
- Area: 378 Square Feet
- Dimensions: 27X14
Living room
- Features: Flooring (Carpet)
- Level: Main
- Area: 260 Square Feet
- Dimensions: 20X13
Recreation room
- Features: Flooring (Carpet)
- Level: Basement
- Area: 1968 Square Feet
- Dimensions: 48X41
Heating
- Natural Gas, Forced Air
Cooling
- Central Air
Appliances
- Included: Double Oven, Microwave, Dishwasher, Refrigerator, Washer, Dryer, Stainless Steel Appliance(s), Water Purifier, Water Purifier Owned, Water Softener, Water Softener Owned, Humidifier
- Laundry: Main Level
Features
- Cathedral Ceiling(s), 1st Floor Full Bath, Open Floorplan
- Flooring: Hardwood
- Windows: Skylight(s)
- Basement: Finished,Full
- Attic: Unfinished
- Number of fireplaces: 1
- Fireplace features: Wood Burning, Gas Starter, Family Room
Interior area
- Total structure area: 0
- Total interior livable area: 4,032 sqft
Property
Parking
- Total spaces: 3
- Parking features: Asphalt, Garage Door Opener, On Site, Garage Owned, Attached, Garage
- Attached garage spaces: 3
- Has uncovered spaces: Yes
Accessibility
- Accessibility features: No Disability Access
Features
- Stories: 2
- Patio & porch: Deck
- Has view: Yes
- View description: Water, Back of Property, Side(s) of Property
- Has water view: Yes
- Water view: Water,Back of Property,Side(s) of Property
- Waterfront features: Pond
Lot
- Size: 0.98 Acres
- Dimensions: 251X226X130X220
- Features: Landscaped
Details
- Parcel number: 11033030120000
- Special conditions: None
- Other equipment: Water-Softener Owned, Ceiling Fan(s), Sump Pump
Construction
Type & style
- Home type: SingleFamily
- Architectural style: Traditional
- Property subtype: Single Family Residence
Materials
- Brick, Cedar
- Foundation: Concrete Perimeter
- Roof: Shake
Condition
- New construction: No
- Year built: 1988
Details
- Builder model: CUSTOM
Utilities & green energy
- Electric: Circuit Breakers, 200+ Amp Service
- Sewer: Septic Tank
- Water: Well
Community & HOA
Community
- Features: Horse-Riding Trails, Lake, Street Lights, Street Paved
- Subdivision: Huntington Lakes
HOA
- Has HOA: Yes
- Services included: Other
- HOA fee: $500 annually
Location
- Region: Libertyville
Financial & listing details
- Price per square foot: $226/sqft
- Tax assessed value: $787,996
- Annual tax amount: $23,667
- Date on market: 4/3/2025
- Listing terms: Conventional
- Ownership: Fee Simple
Price history
| Date | Event | Price |
|---|---|---|
| 6/20/2025 | Sold | $910,000+1.2%$226/sqft |
Source:  MRED as distributed by MLS GRID #12304885 Report a problem MRED as distributed by MLS GRID #12304885 Report a problem | ||
| 4/8/2025 | Contingent | $899,000$223/sqft |
Source: MRED as distributed by MLS GRID #12304885 Report a problem | ||
| 4/3/2025 | Listed for sale | $899,000+38.3%$223/sqft |
Source: MRED as distributed by MLS GRID #12304885 Report a problem | ||
| 9/12/2014 | Listing removed | $650,000+7.4%$161/sqft |
Source: CENTURY 21 Kreuser & Seiler, Ltd. #08656231 Report a problem | ||
| 9/11/2014 | Sold | $605,000-6.9%$150/sqft |
Source: MRED as distributed by MLS GRID #08656231 Report a problem | ||
| 2/8/2014 | Price change | $650,000-3.7%$161/sqft |
Source: CENTURY 21 Kreuser & Seiler, Ltd. #08656231 Report a problem | ||
| 8/19/2013 | Price change | $675,000-3.6%$167/sqft |
Source: CENTURY 21 Kreuser & Seiler, Ltd. #08395873 Report a problem | ||
| 7/18/2013 | Price change | $700,000-4%$174/sqft |
Source: CENTURY 21 Kreuser & Seiler, Ltd. #08395873 Report a problem | ||
| 4/10/2013 | Price change | $729,000-2.8%$181/sqft |
Source: Prudential Rubloff #08274174 Report a problem | ||
| 2/20/2013 | Listed for sale | $749,900-6.3%$186/sqft |
Source: Prudential Rubloff #08274174 Report a problem | ||
| 1/26/2007 | Sold | $800,000+52.7%$198/sqft |
Source: Public Record Report a problem | ||
| 8/20/1999 | Sold | $524,000$130/sqft |
Source: Public Record Report a problem | ||
Public tax history
| Year | Property taxes | Tax assessment |
|---|---|---|
| 2024 | $24,484 +3.4% | $291,597 +11% |
| 2023 | $23,668 +16.2% | $262,639 +8.4% |
| 2022 | $20,376 +1.5% | $242,242 +17.2% |
| 2021 | $20,070 +1.3% | $206,733 +3.9% |
| 2020 | $19,816 +0.2% | $198,883 +1% |
| 2019 | $19,781 -2% | $196,992 -3.9% |
| 2018 | $20,187 | $204,980 -0.3% |
| 2017 | $20,187 -12.6% | $205,611 -8.1% |
| 2016 | $23,092 -3.4% | $223,828 +7% |
| 2015 | $23,916 -0.8% | $209,204 -3.2% |
| 2014 | $24,119 +2.1% | $216,120 -6.9% |
| 2012 | $23,621 +7.3% | $232,029 -4.4% |
| 2011 | $22,018 +8.3% | $242,716 |
| 2010 | $20,336 +1.6% | $242,716 -10.7% |
| 2009 | $20,017 +4.5% | $271,795 +2.5% |
| 2008 | $19,151 +12.4% | $265,071 +3.5% |
| 2006 | $17,037 +0.2% | $256,009 |
| 2005 | $16,997 +4.1% | -- |
| 2004 | $16,332 +108.3% | -- |
| 2003 | $7,840 -48.6% | -- |
| 2002 | $15,261 +114.6% | -- |
| 2001 | $7,112 -49.8% | $184,600 -0.1% |
| 2000 | $14,154 | $184,874 |
Find assessor info on the county website
Neighborhood: 60048
Nearby homes
- $965,8004 bd4 ba3.6k sqft2441 Steeple Chase Cir E, Libertyville, IL 60048Off Market
- $780,0004 bd3 ba3k sqft2431 Steeple Chase Cir W, Libertyville, IL 60048Sold
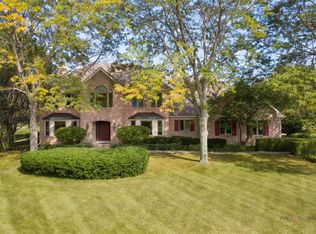
- $994,700-- bd3 ba3.5k sqft2425 Steeple Chase Cir E, Libertyville, IL 60048Off Market
- $1,012,9005 bd4 ba3.5k sqft2411 Steeple Chase Cir W, Libertyville, IL 60048Off Market
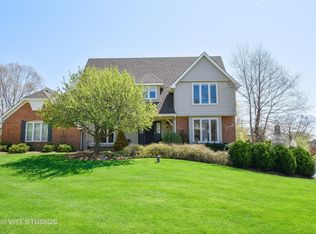
- $950,3004 bd4 ba3.6k sqft2415 Steeple Chase Cir E, Libertyville, IL 60048Off Market
- $1,116,7004 bd3 ba4.8k sqft2380 Steeple Chase Cir E, Libertyville, IL 60048Off Market
- $897,3004 bd4 ba2.9k sqft2435 Steeple Chase Cir E, Libertyville, IL 60048Off Market
- $927,6004 bd3 ba3.3k sqft2381 Steeple Chase Cir E, Libertyville, IL 60048Off Market
Nearby schools
GreatSchools rating
- 8/10Oak Grove Elementary SchoolGrades: K-8Distance: 1.6 mi
- 9/10Libertyville High SchoolGrades: 9-12Distance: 2.6 mi
Schools provided by the listing agent
- Elementary: Oak Grove Elementary School
- Middle: Oak Grove Elementary School
- High: Libertyville High School
- District: 68
Source: MRED as distributed by MLS GRID. This data may not be complete. We recommend contacting the local school district to confirm school assignments for this home.
Get a cash offer in 3 minutes
Find out how much your home could sell for in as little as 3 minutes with a no-obligation cash offer.
Estimated market value
$969,600
Get a cash offer in 3 minutes
Find out how much your home could sell for in as little as 3 minutes with a no-obligation cash offer.
Estimated market value
$969,600
- Illinois
- Lake County
- Libertyville
- 60048
- 2424 Steeple Chase Cir E
Nearby cities
Nearby neighborhoods
Nearby zip codes
Other Libertyville Topics
