Skip main navigation
Off market
Street View
  • $678,700

    2424 Trillium Ln, Naperville, IL 60565

    4beds
    3,090sqft
    SingleFamily
    Built in 1977
    0.73 Acres Lot
    $678,700 Zestimate®
    $220/sqft
    $3,730 Estimated rent

    Home value

    $678,700

    $631,000 - $733,000

    $3,730/mo

    Zestimate® history
    Loading
    Loading...

    Owner options

    List your home for rent

    $3,730/mo

    Rent Zestimate®

    Find your next renter with Zillow Rental Manager. Plus, with online applications, you can quickly screen prospective tenants – for free.

    Learn more

    $3,730/mo

    Rent Zestimate®

    Refinance and save

    $4,841/mo

    Est. payment

    Refinancing to a lower rate could help reduce your monthly payments and save thousands over the life of the loan.

    See today's rates

    $4,841/mo

    Est. payment

    Explore your selling options

    Work with a Zillow partner agent

    Leverage their expertise and Zillow's premium Showcase listings to get your home seen by more buyers.

    Get started

    List with your own agent

    Get your home in front of millions of buyers by listing it on Zillow.

    Learn how to do it

    Sell it yourself

    Take full control of how buyers see your home on Zillow by listing For Sale by Owner (FSBO).

    List your home

    What's special

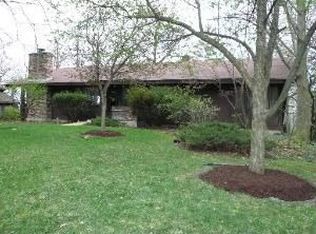
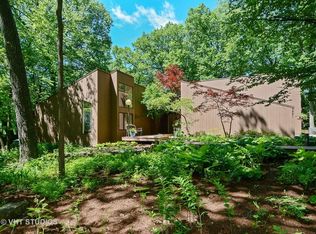
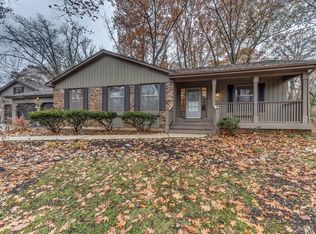
    Get your slice of paradise!! This is the home you have been waiting for. Spacious two story located in Walnut Woods Subdivision of Naperville. Perched on a HUGE .73 acre wooded lot overlooking the Will County Forest Preserve area and Whalon Lake-such a peaceful and tranquil setting which is hard to find. Gorgeous views all year long. There is a large fenced yard, private wooded path to access the opposite side of the lot/street, a fire-pit and a rear deck area-perfect for a summer barbecue's. Driveway area leads to a side load 2 car attached garage. Inviting foyer area features a newer front door and travertine tiled floor. Breathtaking two-story great room boasts volume ceilings, floor to ceiling stone fireplace, gleaming hardwood floors, wood beamed ceilings and newer Marvin Windows-such a spectacular room! No expense was sparred renovating the kitchen area. Custom mocha cabinets with soft close doors and pull out drawers. Huge center island, granite counter tops, travertine tiled floors, high end stainless steel appliances including a double oven, range hood and five burner cook top. Enormous master bedroom suite has a sitting area, over-sized walk in closet and a private full bath complete with a double bowl vanity, newer flooring and a ceramic tiled shower surround. Brand new carpeting throughout the 2nd level. Updated light fixtures throughout. Unfinished basement area offers great storage. Dual zoned heating and air conditioning. Newer hot water heater. Well and septic system have been well maintained, there is a water softener and water filtration system that stays-You can save $$ with no water or sewer bills! This awesome Naperville location lets you take advantage of the highly desired 203 School district and the school bus pickup is right at the end of your driveway. Conveniently located within minutes to many retail locations, I-355 and I-55 Expressways. In walking distance to Whalon Dog Park and Forest Preserve. This secluded suburban retreat is waiting for you!

    This property is off market, which means it's not currently listed for sale or rent on Zillow. This may be different from what's available on other websites or public sources.
    Facts & features

    Interior

    Bedrooms & bathrooms
    • Bedrooms: 4
    • Bathrooms: 2.5
    • Full bathrooms: 3
    Heating
    • Forced air, Gas
    Cooling
    • Central
    Appliances
    • Included: Dishwasher, Dryer, Freezer, Range / Oven, Refrigerator, Washer
    Features
    • Flooring: Tile, Hardwood, Linoleum / Vinyl
    • Basement: Unfinished
    • Has fireplace: Yes
    Interior area
    • Total interior livable area: 3,090 sqft

    Property

    Parking
    • Total spaces: 2
    • Parking features: Garage - Attached
    Features
    • Exterior features: Wood, Brick
    • Has view: Yes
    • View description: Park
    Lot
    • Size: 0.73 Acres
    Details
    • Parcel number: 1202043040020000

    Construction

    Type & style
    • Home type: SingleFamily
    Materials
    • Foundation: Crawl/Raised
    • Roof: Asphalt
    Condition
    • Year built: 1977

    Utilities & green energy

    • Sewer: Septic-Private

    Community & neighborhood

    Location
    • Region: Naperville

    Other

    Other facts
    • Addtl Room 4 Level: Not Applicable
    • Addtl Room 5 Level: Not Applicable
    • Air Conditioning: Central Air
    • Appliances: Microwave, Dishwasher, Refrigerator, Disposal, Washer, Dryer, Oven-Double, All Stainless Steel Kitchen Appliances, Cooktop, Range Hood, Water Purifier Owned, Water Softener Owned
    • 2nd Bedroom Level: 2nd Level
    • Built Before 1978 (Y/N): Yes
    • Dining Room: Separate
    • Driveway: Asphalt
    • Electricity: Circuit Breakers
    • Exterior Building Type: Brick, Stucco
    • Foundation: Concrete
    • Heat/Fuel: Gas, Forced Air
    • Listing Type: Exclusive Right To Sell
    • Master Bedroom Flooring: Carpet
    • Master Bedroom Level: 2nd Level
    • Parking Type: Garage
    • Addtl Room 1 Level: Main Level
    • Dining Room Level: Main Level
    • Equipment: Ceiling Fan, CO Detectors, Water-Softener Owned, Sump Pump
    • Kitchen Level: Main Level
    • Roof Type: Asphalt/Glass (Shingles)
    • 3rd Bedroom Level: 2nd Level
    • Basement: Unfinished, Crawl
    • Dining Room Flooring: Hardwood
    • Other Information: School Bus Service, Commuter Bus
    • Kitchen Type: Eating Area-Table Space, Island
    • Lot Description: Wooded, Corner, Forest Preserve Adjacent, Fenced Yard, Mature Trees
    • 3rd Bedroom Flooring: Carpet
    • Addtl Room 2 Level: 2nd Level
    • Sewer: Septic-Private
    • Water: Well-Private
    • Addtl Room 1 Flooring: Hardwood
    • Addtl Room 3 Level: Main Level
    • Addtl Room 3 Name: Foyer
    • Bath Amenities: Double Sink
    • Family Room Level: Main Level
    • Addtl Room 2 Name: Sitting
    • Addtl Room 2 Flooring: Carpet
    • Family Room Flooring: Hardwood
    • Living Room Level: Not Applicable
    • 4th Bedroom Flooring: Carpet
    • 4th Bedroom Level: 2nd Level
    • Addtl Room 1 Name: Great Rm
    • Addtl Room 10 Level: Not Applicable
    • Addtl Room 6 Level: Not Applicable
    • Addtl Room 7 Level: Not Applicable
    • Addtl Room 8 Level: Not Applicable
    • Addtl Room 9 Level: Not Applicable
    • Frequency: Not Applicable
    • Status: Contingent
    • Area Amenities: Pond/Lake
    • Square Feet Source: Assessor
    • Master Bedroom Bath (Y/N): Full
    • Age: 41-50 Years
    • Garage On-Site: Yes
    • Interior Property Features: Hardwood Floors, Vaulted/Cathedral Ceilings, Walk-In Closet(s)
    • Additional Rooms: Sitting Room, Great Room
    • Is Parking Included in Price: Yes
    • Kitchen Flooring: Travertine
    • Addtl Room 3 Flooring: Travertine
    • Type of House 2: 2 Stories
    • Garage Type: Attached2, Attached
    • Additional Media Type 1: Virtual Tour
    • Additional Rooms: Foyer
    • Exterior Property Features: Deck
    • 2nd Bedroom Flooring: Carpet
    • Basement (Y/N): Partial
    • Garage Ownership: Owned
    • Laundry Level: Not Applicable
    • Fireplace Location: Other
    • Aprox. Total Finished Sq Ft: 0
    • Total Sq Ft: 0
    • Tax Year: 2018
    • Parcel Identification Number: 1202043040020000
    • Lot Dimensions: 180X235X105X196

    Price history

    DateEventPrice
    3/28/2020Listing removed$429,900$139/sqft
    Source: RE/MAX Professionals #10622468 Report a problem
    3/28/2020Listed for sale$429,900+3.8%$139/sqft
    Source: RE/MAX Professionals #10622468 Report a problem
    3/27/2020Sold$414,000-3.7%$134/sqft
    Source: MRED as distributed by MLS GRID #10622468 Report a problem
    2/26/2020Pending sale$429,900$139/sqft
    Source: RE/MAX Professionals #10622468 Report a problem
    1/30/2020Price change$429,900+1.2%$139/sqft
    Source: RE/MAX Professionals #10622468 Report a problem
    12/13/2019Price change$425,000-2.3%$138/sqft
    Source: Coldwell Banker Residential Brokerage - Naperville #10574923 Report a problem
    9/9/2019Price change$435,000-1.1%$141/sqft
    Source: Coldwell Banker Residential Brokerage - Naperville #10574923 Report a problem
    7/24/2019Price change$439,900-2.2%$142/sqft
    Source: Coldwell Banker Residential Brokerage - Naperville #10574923 Report a problem
    6/26/2019Listed for sale$450,000+25%$146/sqft
    Source: Coldwell Banker Residential #10431175 Report a problem
    11/27/2013Sold$360,000-4%$117/sqft
    Source: MRED as distributed by MLS GRID #08450265 Report a problem
    11/1/2013Pending sale$375,000$121/sqft
    Source: Baird & Warner Real Estate #08450265 Report a problem
    10/5/2013Price change$375,000-4.8%$121/sqft
    Source: Baird & Warner Real Estate #08450265 Report a problem
    8/13/2013Price change$394,000-1.3%$128/sqft
    Source: Baird & Warner Real Estate #08450265 Report a problem
    7/23/2013Price change$399,000-14.9%$129/sqft
    Source: Baird & Warner #08399978 Report a problem
    4/18/2012Price change$469,000-4.1%$152/sqft
    Source: Coldwell Banker Residential Brokerage - Naperville #08008025 Report a problem
    3/3/2012Listed for sale$489,000-11.1%$158/sqft
    Source: Coldwell Banker Residential Brokerage - Naperville #08008025 Report a problem
    2/5/2011Listing removed$550,000$178/sqft
    Source: Vflyer #07653141 Report a problem
    10/12/2010Listed for sale$550,000$178/sqft
    Source: Vflyer #07653141 Report a problem

    Public tax history

    YearProperty taxesTax assessment
    2024$11,806 +4.2%$199,298 +11.1%
    2023$11,326 -0.8%$179,322 -0.2%
    2022$11,422 +7.1%$179,631 +6.9%
    2021$10,660 +3.8%$167,958 +3.4%
    2020$10,270 +3.7%$162,435 +5%
    2019$9,906 +4.9%$154,700 +4.5%
    2018$9,441 +3.8%$148,066 +5.5%
    2017$9,095 +3.5%$140,347 +5.1%
    2016$8,786 -3.9%$133,600 +4.2%
    2015$9,147 $128,200
    2014$9,147 +6.1%$128,200
    2013$8,620 +1.4%$128,200 -4.1%
    2012$8,503 -8.8%$133,700 -15%
    2011$9,321 +6.5%$157,300
    2010$8,754 +6.5%$157,300
    2009$8,223 -14.7%$157,300 -24.4%
    2008$9,638 $208,100 +19.7%
    2007-- $173,800 +20%
    2006$7,720 +6.5%$144,800 +10%
    2005$7,252 +7%$131,600 +10%
    2004$6,776 +0.9%$119,600 +3.7%
    2003$6,715 -6%$115,300 -4.1%
    2002$7,143 +29.9%$120,200 +28%
    2001$5,497 $93,900

    Find assessor info on the county website

    Neighborhood: 60565

    Nearby schools

    GreatSchools rating
    Schools provided by the listing agent
    • Elementary: River Woods Elementary School
    • Middle: Madison Junior High School
    • High: Naperville Central High School
    • District: 203

    Source: The MLS. This data may not be complete. We recommend contacting the local school district to confirm school assignments for this home.

    Get a cash offer in 3 minutes
    Find out how much your home could sell for in as little as 3 minutes with a no-obligation cash offer.
    Estimated market value
    $678,700
    Get a cash offer in 3 minutes
    Find out how much your home could sell for in as little as 3 minutes with a no-obligation cash offer.
    Estimated market value
    $678,700