Stunning Main Vue Rambler on the 10th Fairway of the McCormick Woods Golf Course. Perfect blend of eleganace & comfort in this modern home. Soaring 12-ft ceilings. Open great room with custom mantel over gas fireplace. Gourmet kitchen with quartz counters, statement island, under cabinet lighting, wet-bar, & walk-in pantry. Beautiful Dining Room. Primary bedroom has custom built-ins & luxury ensuite bathroom. Covered back patio to enjoy in all seasons. 2 Private guest rooms with dedicated full bathroom and an additional hall 1/2 bath. Oversized 2-car garage with a bump-out for extra storage. Community has parks, trails, & athletic courts. Easy commute to ferries, PSNS, & Bangor Sub Base. Don't wait for new construction, this home will WOW!
Sold
Listed by: Keller Williams Greater 360 • Nicole Brown
Bought with: Manette Real Estate Co.
$825,000
2424 Vardon Circle SW, Port Orchard, WA 98367
3beds
2,417sqft
Single Family Residence
Built in 2021
8,276 Square Feet Lot
$800,900 Zestimate®
$341/sqft
$3,225 Estimated rent
Home value
$800,900
$745,000 - $865,000
$3,225/mo
Zestimate® history
Owner options
List your home for rent
$3,225/mo
Rent Zestimate®
Find your next renter with Zillow Rental Manager. Plus, with online applications, you can quickly screen prospective tenants – for free.
$3,225/mo
Rent Zestimate®
Refinance and save
$5,266/mo
Est. payment
Refinancing to a lower rate could help reduce your monthly payments and save thousands over the life of the loan.
$5,266/mo
Est. payment
Explore your selling options
Work with a Zillow partner agent
Leverage their expertise and Zillow's premium Showcase listings to get your home seen by more buyers.
Get startedList with your own agent
Get your home in front of millions of buyers by listing it on Zillow.
Learn how to do itSell it yourself
Take full control of how buyers see your home on Zillow by listing For Sale by Owner (FSBO).
List your homeWhat's special
Zillow last checked:
Listing updated:
Listed by:
Nicole Brown,
Keller Williams Greater 360,
Jamie Garcia,
Keller Williams Greater 360
Bought with:
Dana Post, 93227
Manette Real Estate Co.
Source: NWMLS as distributed by MLS GRID,MLS#: 2432914
Facts & features
Interior
Bedrooms & bathrooms
- Bedrooms: 3
- Bathrooms: 3
- Full bathrooms: 2
- 1/2 bathrooms: 1
- Main level bathrooms: 3
- Main level bedrooms: 3
Primary bedroom
- Level: Main
Bedroom
- Level: Main
Bedroom
- Level: Main
Bathroom full
- Level: Main
Bathroom full
- Level: Main
Other
- Level: Main
Dining room
- Level: Main
Entry hall
- Level: Main
Great room
- Level: Main
Kitchen with eating space
- Level: Main
Utility room
- Level: Main
Heating
- Fireplace, 90%+ High Efficiency, Forced Air, Electric, Natural Gas
Cooling
- 90%+ High Efficiency, Forced Air
Appliances
- Included: Dishwasher(s), Disposal, Microwave(s), Refrigerator(s), See Remarks, Stove(s)/Range(s), Garbage Disposal, Water Heater: Tankless, Water Heater Location: Garage
Features
- Bath Off Primary, Ceiling Fan(s), Dining Room, High Tech Cabling
- Flooring: Ceramic Tile, Laminate, Vinyl, Carpet
- Windows: Double Pane/Storm Window
- Basement: None
- Number of fireplaces: 1
- Fireplace features: Gas, Main Level: 1, Fireplace
Interior area
- Total structure area: 2,417
- Total interior livable area: 2,417 sqft
Property
Parking
- Total spaces: 2
- Parking features: Attached Garage
- Attached garage spaces: 2
Features
- Levels: One
- Stories: 1
- Entry location: Main
- Patio & porch: Bath Off Primary, Ceiling Fan(s), Double Pane/Storm Window, Dining Room, Fireplace, High Tech Cabling, Vaulted Ceiling(s), Walk-In Closet(s), Walk-In Pantry, Water Heater, Wet Bar
- Has view: Yes
- View description: Golf Course, See Remarks, Territorial
Lot
- Size: 8,276 Square Feet
- Features: Curbs, Paved, Sidewalk, Cable TV, Deck, Fenced-Fully, High Speed Internet, Patio, Sprinkler System
- Topography: Level
- Residential vegetation: Garden Space
Details
- Parcel number: 56710000080009
- Special conditions: Standard
Construction
Type & style
- Home type: SingleFamily
- Architectural style: 1 Story
- Property subtype: Single Family Residence
Materials
- Cement Planked, Cement Plank
- Foundation: Poured Concrete
- Roof: Composition
Condition
- Year built: 2021
Utilities & green energy
- Electric: Company: Puget Sound Energy
- Sewer: Sewer Connected, Company: City of Port Orchard
- Water: Public, Company: City of Port Orchard
- Utilities for property: Astound
Community & HOA
Community
- Features: Athletic Court, CCRs, Golf, Playground, Trail(s)
- Subdivision: McCormick
HOA
- Services included: Common Area Maintenance
- HOA fee: $69 monthly
- HOA phone: 360-895-3800
Location
- Region: Port Orchard
Financial & listing details
- Price per square foot: $341/sqft
- Annual tax amount: $6,415
- Date on market: 9/12/2025
- Listing terms: Conventional,FHA,VA Loan
- Inclusions: Dishwasher(s), Garbage Disposal, Microwave(s), Refrigerator(s), See Remarks, Stove(s)/Range(s)
Price history
Price history is unavailable.
Public tax history
Tax history is unavailable.
Neighborhood: 98367
Nearby homes
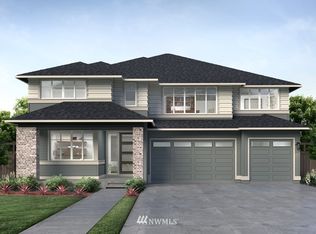
- $1,010,3004 bd4 ba3.8k sqft2406 Vardon Cir SW, Port Orchard, WA 98367Off Market
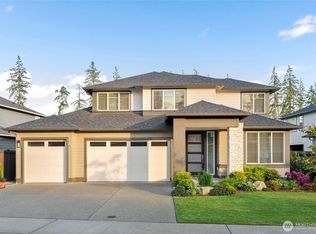
- $783,9064 bd3 ba2.9k sqft2553 Vardon Cir SW, Port Orchard, WA 98367Sold
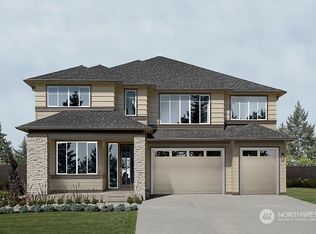
- $998,3004 bd4 ba3.8k sqft2400 Vardon Cir SW, Port Orchard, WA 98367Off Market
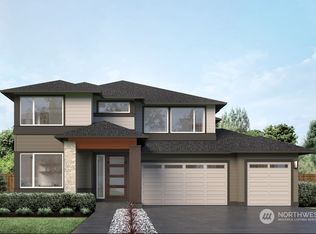
- $835,9504 bd5 ba4k sqft3670 SW Perth Pl, Port Orchard, WA 98367Sold
- $900,0004 bd3 ba3.4k sqft2376 Vardon Cir SW, Port Orchard, WA 98367Sold
- $804,4003 bd3 ba2.4k sqft2412 Vardon Cir SW, Port Orchard, WA 98367Off Market
- $900,9002 bd4 ba2.6k sqft2382 Vardon Cir SW, Port Orchard, WA 98367Off Market
- $849,5394 bd4 ba3.8k sqft5380 Great Gln Rd SW, Pt Orchard, WA 98367Sold
Nearby schools
GreatSchools rating
- 6/10Sidney Glen Elementary SchoolGrades: PK-5Distance: 1.4 mi
- 8/10Cedar Heights Junior High SchoolGrades: 6-8Distance: 1.7 mi
- 7/10South Kitsap High SchoolGrades: 9-12Distance: 3.7 mi
Schools provided by the listing agent
- Elementary: Sunnyslope Elem
- Middle: Cedar Heights Jh
- High: So. Kitsap High
Source: NWMLS as distributed by MLS GRID. This data may not be complete. We recommend contacting the local school district to confirm school assignments for this home.
Get a cash offer in 3 minutes
Find out how much your home could sell for in as little as 3 minutes with a no-obligation cash offer.
Estimated market value
$800,900
Get a cash offer in 3 minutes
Find out how much your home could sell for in as little as 3 minutes with a no-obligation cash offer.
Estimated market value
$800,900
- Washington
- Kitsap County
- Port Orchard
- 98367
- 2424 Vardon Circle SW
