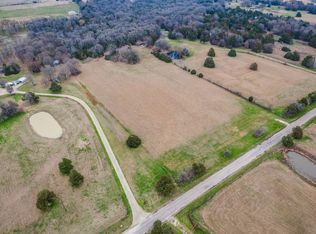
Enjoy the peaceful country setting on this 6 ACRE property with private pond in close proximity to Lake Tawakoni! Gorgeous newly constructed one and half story home featuring 2667 Sq FT. 4 bedrooms ,4 bathrooms, office and game room. An open floor plan alongside natural wood beams and abundant natural lighting transition seamlessly to a stunning kitchen showcasing glass display cabinets, designer lighting, quartz countertops, shaker style wood cabinets and stainless steel appliances . The master suite boasts a huge walk-in closet and a spectacular en-suite bath featuring luxurious glass doors. All bedrooms down with upstairs game room featuring wine rack and cabinetry alongside full bath. Additional amenities include hardwood floors, spray foam insulation, flat screen wiring throughout, exterior lighting, landscaping and rain gutters. Ample Parking enough space for RV, boat or ATV's.
Sold
Price Unknown
2424 Vz County Road 3810, Wills Pt, TX 75169
4beds
2,667sqft
Farm, Single Family Residence
Built in 2024
6.01 Acres Lot
$540,600 Zestimate®
$--/sqft
$3,155 Estimated rent
Home value
$540,600
Estimated sales range
Not available
$3,155/mo
Zestimate® history
Owner options
List your home for rent
$3,155/mo
Rent Zestimate®
Find your next renter with Zillow Rental Manager. Plus, with online applications, you can quickly screen prospective tenants – for free.
$3,155/mo
Rent Zestimate®
Refinance and save
Refinancing to a lower rate could help reduce your monthly payments and save thousands over the life of the loan.
Explore your selling options
Work with a Zillow partner agent
Leverage their expertise and Zillow's premium Showcase listings to get your home seen by more buyers.
Get startedList with your own agent
Get your home in front of millions of buyers by listing it on Zillow.
Learn how to do itSell it yourself
Take full control of how buyers see your home on Zillow by listing For Sale by Owner (FSBO).
List your homeWhat's special
Open floor planHardwood floorsStainless steel appliancesQuartz countertopsAbundant natural lightingPrivate pondHuge walk-in closet
Zillow last checked:
Listing updated:
Listed by:
Jorge Villalpando 0648530 214-453-1850,
Coldwell Banker Realty 214-453-1850
Bought with:
Emely Luna
Compass RE Texas, LLC.
Source: NTREIS,MLS#: 20850720
Facts & features
Interior
Bedrooms & bathrooms
- Bedrooms: 4
- Bathrooms: 4
- Full bathrooms: 3
- 1/2 bathrooms: 1
Primary bedroom
- Features: Ceiling Fan(s), En Suite Bathroom, Walk-In Closet(s)
- Level: First
- Dimensions: 17 x 13
Bedroom
- Features: Closet Cabinetry, Ceiling Fan(s)
- Level: First
- Dimensions: 12 x 12
Bedroom
- Features: Closet Cabinetry, Ceiling Fan(s)
- Level: First
- Dimensions: 12 x 12
Bedroom
- Features: Closet Cabinetry, Ceiling Fan(s)
- Level: First
- Dimensions: 12 x 10
Dining room
- Level: First
- Dimensions: 10 x 11
Other
- Features: Built-in Features, Stone Counters
- Level: Second
- Dimensions: 10 x 5
Other
- Features: Built-in Features, Stone Counters
- Level: First
- Dimensions: 11 x 5
Other
- Features: Dual Sinks, En Suite Bathroom, Stone Counters
- Level: First
- Dimensions: 1 x 1
Game room
- Features: Built-in Features, Ceiling Fan(s), Other
- Level: Second
- Dimensions: 16 x 15
Half bath
- Level: First
- Dimensions: 5 x 4
Kitchen
- Features: Built-in Features, Eat-in Kitchen, Kitchen Island, Pantry, Stone Counters, Walk-In Pantry
- Level: First
- Dimensions: 13 x 11
Living room
- Features: Ceiling Fan(s)
- Level: First
- Dimensions: 20 x 16
Office
- Features: Ceiling Fan(s)
- Level: First
- Dimensions: 13 x 11
Utility room
- Features: Built-in Features
- Level: First
- Dimensions: 9 x 6
Heating
- Central, Electric, ENERGY STAR/ACCA RSI Qualified Installation, ENERGY STAR Qualified Equipment
Cooling
- Central Air, Ceiling Fan(s), Electric, ENERGY STAR Qualified Equipment
Appliances
- Included: Dishwasher, Electric Range, Electric Water Heater
Features
- Built-in Features, Decorative/Designer Lighting Fixtures, Eat-in Kitchen, Kitchen Island, Open Floorplan, Vaulted Ceiling(s), Natural Woodwork, Walk-In Closet(s), Wired for Sound
- Flooring: Carpet, Hardwood, Tile
- Has basement: No
- Has fireplace: No
Interior area
- Total interior livable area: 2,667 sqft
Property
Parking
- Total spaces: 2
- Parking features: Driveway, Garage, Garage Door Opener, Lighted
- Attached garage spaces: 2
- Has uncovered spaces: Yes
Features
- Levels: One and One Half
- Stories: 1.5
- Patio & porch: Covered
- Exterior features: Lighting, Rain Gutters
- Pool features: None
Lot
- Size: 6.01 Acres
- Dimensions: 180 x 1448
- Features: Back Yard, Interior Lot, Lawn, Landscaped, Level
Details
- Parcel number: R000115225
Construction
Type & style
- Home type: SingleFamily
- Architectural style: Farmhouse,Modern,Traditional,Detached
- Property subtype: Farm, Single Family Residence
Materials
- Foundation: Slab
- Roof: Composition
Condition
- New construction: Yes
- Year built: 2024
Utilities & green energy
- Sewer: Septic Tank
- Water: Public
- Utilities for property: Electricity Connected, Septic Available, Water Available
Green energy
- Energy efficient items: Appliances, HVAC, Insulation, Lighting, Thermostat, Water Heater, Windows
- Water conservation: Efficient Hot Water Distribution, Low-Flow Fixtures
Community & HOA
Community
- Subdivision: Earl R.
HOA
- Has HOA: No
Location
- Region: Wills Pt
Financial & listing details
- Date on market: 2/21/2025
- Cumulative days on market: 8 days
- Listing terms: Cash,Conventional,FHA,VA Loan
- Electric utility on property: Yes
Price history
| Date | Event | Price |
|---|---|---|
| 3/31/2025 | Sold | -- |
Source: NTREIS #20850720 Report a problem | ||
| 3/8/2025 | Pending sale | $549,900$206/sqft |
Source: NTREIS #20850720 Report a problem | ||
| 3/2/2025 | Contingent | $549,900$206/sqft |
Source: NTREIS #20850720 Report a problem | ||
| 2/21/2025 | Listed for sale | $549,900-8.3%$206/sqft |
Source: NTREIS #20850720 Report a problem | ||
| 1/22/2025 | Listing removed | $599,900$225/sqft |
Source: NTREIS #20658063 Report a problem | ||
| 12/29/2024 | Listed for sale | $599,900$225/sqft |
Source: NTREIS #20658063 Report a problem | ||
| 11/14/2024 | Listing removed | $599,900-6.3%$225/sqft |
Source: NTREIS #20658063 Report a problem | ||
| 10/2/2024 | Price change | $639,900-1.6%$240/sqft |
Source: NTREIS #20658063 Report a problem | ||
| 8/26/2024 | Price change | $650,000-3.7%$244/sqft |
Source: NTREIS #20658063 Report a problem | ||
| 7/26/2024 | Price change | $675,000-0.7%$253/sqft |
Source: NTREIS #20658063 Report a problem | ||
| 6/27/2024 | Listed for sale | $679,900$255/sqft |
Source: NTREIS #20658063 Report a problem | ||
Public tax history
Tax history is unavailable.
Neighborhood: 75169
Nearby homes
- $84,650-- bd-- ba1.6k sqft2379 Vz County Road 3810, Wills Pt, TX 75169Off Market
- $--6.001 Acres1 Vz County Road 3810, Wills Pt, TX 75169Sold
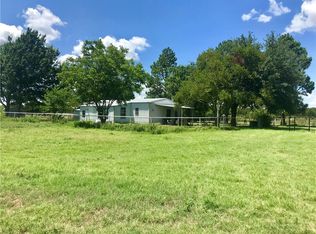
- $--6.006 Acres2 Vz County Road 3810, Wills Pt, TX 75169Sold

- $310,1002 bd2 ba1.4k sqft2379 Vz County Road 3810, Wills Point, TX 75169Off Market
- $304,200-- bd-- ba450 sqft2379 Vz County Road 3810, Wills Point, TX 75169Off Market
- $307,900-- bd-- ba1.2k sqft2499 Vz County Road 3810, Wills Point, TX 75169Off Market
- $493,900-- bd-- ba2.1k sqft2370 Vz County Road 3810, Wills Point, TX 75169Off Market
- $425,2003 bd2 ba1.5k sqft2371 Vz County Road 3810, Wills Point, TX 75169Off Market
Nearby schools
GreatSchools rating
- 5/10Wills Point Middle SchoolGrades: 5-6Distance: 8.2 mi
- 4/10Wills Point Junior High SchoolGrades: 7-8Distance: 8.2 mi
- 5/10Wills Point High SchoolGrades: 9-12Distance: 8.2 mi
Schools provided by the listing agent
- Elementary: Willspoint
- Middle: Willspoint
- High: Willspoint
- District: Wills Point ISD
Source: NTREIS. This data may not be complete. We recommend contacting the local school district to confirm school assignments for this home.
Get a cash offer in 3 minutes
Find out how much your home could sell for in as little as 3 minutes with a no-obligation cash offer.
Estimated market value
$540,600
Get a cash offer in 3 minutes
Find out how much your home could sell for in as little as 3 minutes with a no-obligation cash offer.
Estimated market value
$540,600
- Texas
- Van Zandt County
- Wills Point
- 75169
- 2424 Vz County Road 3810
Nearby cities
Nearby zip codes
Other Wills Point Topics
