Skip main navigation
For sale
  • $425,000

    2424 W 35th Avenue #1, Denver, CO 80211

    2beds
    666sqft
    : 
    Loading
    Get pre-qualified
    Townhouse
    Built in 1954
    -- sqft lot
    $-- Zestimate®
    $638/sqft
    $183/mo HOA

    What's special

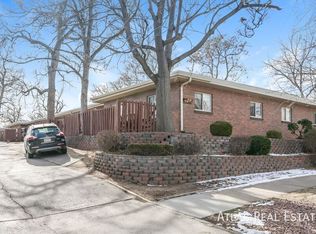
    Two Bedroom Red Brick Townhome in Potter Highlands. Mid-Century End Unit in Prime Location Within Community Offering Off Street Parking and Private Outdoor Space. Well Designed Layout with Generously Sized Living Room that Seamlessly Flows into Kitchen. Solid Wood Cabinetry, Gas Range, Pot Rack, Artistic Tile Backsplash, Built-In Microwave and Spice Rack. Brand New Roof, Newer Windows, Central AC, In Unit Washer and Dryer. Primary Bedroom Accommodates a King Sized Bed Plus End Tables. Secondary Bedroom Versatile as Home Office or Roommate Arrangement. Large Full Bath with Medecine and Vanity Cabinets. Ample Storage with Dedicated Locker, Patio Storage Bin, Linen and Coat Closets. Parking Space Adjacent to Front Entry. Enclosed Outdoor Space for Patio Dining, Morning Coffee and Happy Hours. Reasonable HOA Dues Include Water, Sewer, Trash, Recycling, Compost, Exterior Building Maintenance with Insurance and Sidewalk Shoveling. Elite Walk & Bike Scores to LoHi, Central Potter Highlands and Sunnyside Plus Easy Access to Downtown, Highland Square and Tennyson Street. Turnkey Opportunity at Entry Level Pricing for the Neighborhood. Why Rent When You Can Own for the Same Monthly Amount or Possibly Less?
    40 days
    |
    344
    |
    15
    |

    Zillow last checked:

    Listing updated:

    Listed by:

    Andrew Darlington 303-917-7144 ANDREW@YOURCASTLE.ORG,

    Your Castle Real Estate Inc

    Source: REcolorado as distributed by MLS GRID,MLS#: 5430645MLS Logo

    Loading...

      Facts & features

      Interior

      Bedrooms & bathrooms
      • Bedrooms: 2
      • Bathrooms: 1
      • Full bathrooms: 1
      • Main level bathrooms: 1
      • Main level bedrooms: 2
      Bedroom
      • Description: Newer Windows Throughout
      • Level: Main
      Bedroom
      • Description: Generously Sized Closets
      • Level: Main
      Bathroom
      • Description: Medecine Cabinet & Vanity Storage
      • Level: Main
      Kitchen
      • Description: Gas Range & Solid Wood Cabinetry
      • Level: Main
      Laundry
      • Description: In Unit Washer & Dryer
      • Level: Main
      Living room
      • Description: Lvt Flooring
      • Level: Main
      Heating
      • Forced Air, Natural Gas
      Cooling
      • Central Air
      Appliances
      • Included: Dishwasher, Disposal, Dryer, Microwave, Range, Refrigerator, Washer
      • Laundry: In Unit
      Features
      • Ceiling Fan(s), Eat-in Kitchen, No Stairs, Open Floorplan
      • Flooring: Laminate, Tile
      • Windows: Double Pane Windows, Window Coverings
      • Basement: Crawl Space
      • Common walls with other units/homes: End Unit,2+ Common Walls
      Interior area
      • Total structure area: 666
      • Total interior livable area: 666 sqft
      • Finished area above ground: 666
      • Finished area below ground: 0

      Property

      Parking
      • Total spaces: 1
      • Details: Reserved Spaces: 1
      Features
      • Levels: One
      • Stories: 1
      • Patio & porch: Patio
      • Fencing: Partial
      Lot
      • Features: Historical District, Near Public Transit
      Details
      • Parcel number: 229124033
      • Zoning: U-TU-B
      • Special conditions: Standard

      Construction

      Type & style
      • Home type: Townhouse
      • Architectural style: Mid-Century Modern
      • Property subtype: Townhouse
      • Attached to another structure: Yes
      Materials
      • Brick, Frame
      • Roof: Membrane
      Condition
      • Updated/Remodeled
      • Year built: 1954

      Utilities & green energy

      • Sewer: Public Sewer
      • Water: Public

      Community & HOA

      Community
      • Subdivision: Potter Highlands
      HOA
      • Has HOA: Yes
      • Amenities included: Storage
      • Services included: Reserve Fund, Insurance, Maintenance Grounds, Maintenance Structure, Recycling, Sewer, Snow Removal, Trash, Water
      • HOA fee: $183 monthly
      • HOA name: Highland Park Condominiums
      • HOA phone: 303-941-9792
      Location
      • Region: Denver

      Financial & listing details

      • Price per square foot: $638/sqft
      • Tax assessed value: $416,800
      • Annual tax amount: $1,920
      • Date on market: 6/9/2026
      • Listing terms: Cash,Conventional,FHA,VA Loan
      • Exclusions: None
      • Ownership: Individual

        Estimated market value

        Not available

        Estimated sales range

        Not available

        Not available

        Price history

        DateEventPrice
        6/9/2026Listed for sale$425,000+23.9%$638/sqft
        Source: REcolorado as distributed by MLS GRID #5430645 Report a problem
        4/13/2024Listing removed--
        Source: Zillow Rentals Report a problem
        4/7/2024Listed for rent$2,350+4.4%$4/sqft
        Source: Zillow Rentals Report a problem
        4/20/2023Listing removed--
        Source: Zillow Rentals Report a problem
        4/16/2023Price change$2,250-4.3%$3/sqft
        Source: Zillow Rentals Report a problem
        4/7/2023Listed for rent$2,350+6.8%$4/sqft
        Source: Zillow Rentals Report a problem
        4/14/2022Listing removed--
        Source: Zillow Rental Manager Report a problem
        4/12/2022Listed for rent$2,200$3/sqft
        Source: Zillow Rental Manager Report a problem
        3/9/2020Sold$343,000+2.4%$515/sqft
        Source: Public Record Report a problem
        1/28/2020Pending sale$335,000$503/sqft
        Source: West And Main Homes Inc #5009560 Report a problem
        1/24/2020Listed for sale$335,000+25.9%$503/sqft
        Source: West And Main Homes Inc #5009560 Report a problem
        2/16/2016Sold$266,000+2.3%$399/sqft
        Source: Public Record Report a problem
        1/15/2016Listed for sale$260,000+65.7%$390/sqft
        Source: Live Urban Real Estate #8365340 Report a problem
        5/6/2002Sold$156,900$236/sqft
        Source: Public Record Report a problem

        Public tax history

        YearProperty taxesTax assessment
        2024$1,878 -0.9%$24,240 -10.8%
        2023$1,896 +3.6%$27,190 +14.1%
        2022$1,830 +8.1%$23,840 -2.8%
        2021$1,693 +2.9%$24,520 +7.4%
        2020$1,646 +7.3%$22,823 -0.7%
        2019$1,533 $22,982 +16%
        2018$1,533 +0.3%$19,820
        2017$1,529 +32.8%$19,820 +34.6%
        2016$1,151 +12.7%$14,730
        2015$1,021 0%$14,730 +19.9%
        2014$1,021 +8%$12,290
        2013$946 +17.9%$12,290 +9.2%
        2012$802 -12.3%$11,250 -3%
        2009$914 -0.2%$11,600 -15.3%
        2008$916 +13.5%$13,690
        2007$807 +1.1%$13,690 +13.6%
        2006$798 +2.9%$12,050
        2005$775 $12,050
        Find assessor info on the county website

        Monthly payment

        Est. payment

        Payment breakdown

        Explore the cost of this home by adjusting the details. Changes won't be saved.
        All calculations are estimates and provided by Zillow, Inc. for informational purposes only. Actual amounts may vary.
        HOA fees may include property taxes on listings classified as Co-Ops. Contact the listing agent and/or owner for fee details.
        Mortgage interest rates are dependent on a number of factors, including credit score, down payment, and repayment length. Interest rate data provided by Zillow Group Marketplace, Inc. as of 1/1/1970 from various mortgage lenders with which we have lead or other similar arrangements; the Estimated Payment is an average of those rates.
        See how much you could borrow to make a competitive offer.

        Climate risks

        Neighborhood: Highland

        Getting around

        89 / 100
        Very Walkable
        46 / 100
        Some Transit
        91 / 100
        Biker's Paradise

        Nearby schools

        GreatSchools rating
        Schools provided by the listing agent
        • Elementary: Columbian
        • Middle: Skinner
        • High: North
        • District: Denver 1

        Source: REcolorado as distributed by MLS GRID. This data may not be complete. We recommend contacting the local school district to confirm school assignments for this home.

        A local agent can set up tours, give advice and negotiate with sellers.

        Browse local experts

        Similar homes