Skip main navigation
For sale
  • Price cut: $6K (7/2)
    $223,000

    2424 W 7th St, Duluth, MN 55806

    3beds
    1,448sqft
    : 
    Loading
    Get pre-qualified
    Single Family Residence
    Built in 1894
    3,484 Square Feet Lot
    $-- Zestimate®
    $154/sqft
    $-- HOA

    What's special

    Timeless characterNewer appliances
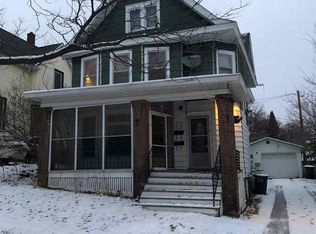
    Enjoy timeless character and views of the Bong Bridge & Lake Superior at this Craft District charmer! Offering 3+ BR, 2 BA, plus a rare find for this area: 30x20 detached garage w/ 9'+ clearance and manual lift! Trail access to the recently redeveloped Lincoln Park steps from your front door might just be the cherry on top - access just across 25th Ave W! This property offers many possibilities: purchase it as an investment in an area with strong appreciation rates and low vacancy, or move right in and start building equity as you make this home your own. Soak up the warmth and watch sunrises over the harbor on your back porch where your plant babies will be in absolute heaven - this space enjoys tremendous solar gain all year long! Main level features a home office or space for guests w/ an attached 3/4 bath, 3 season front porch, entryway, formal dining room w/ gorgeous dual built-ins, living room and an adorable eat-in kitchen w/ gas range and butler's pantry. Upstairs boasts original hardwood floors, a full bath with the cutest claw foot tub & suspended shower, and 3 spacious bedrooms including the primary at rear of home featuring dual closets and its own balcony overlooking Lake Superior and the Bong Bridge. Upper Lincoln Park location means you can easily walk or bike to all of Duluth's favorite eateries, cideries, bars and shops in the Craft District and hit the trails or tour the nearby waterfall on an evening hike every single day! Updates include new water lines, many windows have been replaced and newer appliances. Schedule a showing and make this smart summer buy before the fireworks fly! Property being sold AS-IS.
    18 days
    |
    1,517
    |
    99
    |

    Zillow last checked:

    Listing updated:

    Listed by:

    Brittany Kuschel 218-260-7744,

    Kuschel Realty Group LLC

    Source: Lake Superior Area Realtors as distributed by MLS GRID,MLS#: 6126178MLS Logo

    Loading...

      Facts & features

      Interior

      Bedrooms & bathrooms
      • Bedrooms: 3
      • Bathrooms: 2
      • Full bathrooms: 1
      • 3/4 bathrooms: 1
      • Main level bedrooms: 1
      Rooms
      • Room types: Enclosed Porch, Pantry, Non-Conforming Bedroom, 3 Season Porch, Foyer, Entry
      Primary bedroom
      • Level: Upper
      • Area: 147.5 Square Feet
      • Dimensions: 11.8 x 12.5
      Bedroom
      • Description: Non-conforming bedroom; great for aging in place!
      • Level: Main
      • Area: 74.24 Square Feet
      • Dimensions: 11.6 x 6.4
      Bedroom
      • Level: Upper
      • Area: 123.6 Square Feet
      • Dimensions: 12 x 10.3
      Bedroom
      • Level: Upper
      • Area: 133.5 Square Feet
      • Dimensions: 8.9 x 15
      Bathroom
      • Level: Main
      • Area: 54.5 Square Feet
      • Dimensions: 10.9 x 5
      Bathroom
      • Level: Upper
      • Area: 44.84 Square Feet
      • Dimensions: 5.9 x 7.6
      Dining room
      • Level: Main
      • Area: 81.48 Square Feet
      • Dimensions: 8.4 x 9.7
      Kitchen
      • Level: Main
      • Area: 142.6 Square Feet
      • Dimensions: 11.5 x 12.4
      Living room
      • Level: Main
      • Area: 129.71 Square Feet
      • Dimensions: 10.9 x 11.9
      Heating
      • Forced Air, Natural Gas
      Cooling
      • None
      Appliances
      • Included: Water Heater-Gas, Dryer, Freezer, Range, Refrigerator, Washer
      Features
      • Natural Woodwork, Walk-In Closet(s)
      • Flooring: Hardwood Floors
      • Basement: Full,Walkout,Washer Hook-Ups,Dryer Hook-Ups
      • Has fireplace: No
      Interior area
      • Total interior livable area: 1,448 sqft
      • Finished area above ground: 1,448
      • Finished area below ground: 0

      Property

      Parking
      • Total spaces: 2
      • Parking features: Off Street, Detached, Drains, Electrical Service, Lift
      • Garage spaces: 2
      • Has uncovered spaces: Yes
      Accessibility
      • Accessibility features: Grab Bars In Bathroom
      Features
      • Exterior features: Balcony
      • Has view: Yes
      • View description: Lake Superior, City Lights, Limited
      • Has water view: Yes
      • Water view: Lake Superior
      Lot
      • Size: 3,484 Square Feet
      • Dimensions: 25 x 140
      • Features: Rolling Slope
      Details
      • Parcel number: 010122002460

      Construction

      Type & style
      • Home type: SingleFamily
      • Architectural style: Traditional
      • Property subtype: Single Family Residence
      Materials
      • Vinyl, Frame/Wood
      • Foundation: Concrete Perimeter, Stone
      • Roof: Asphalt Shingle
      Condition
      • Previously Owned
      • Year built: 1894

      Utilities & green energy

      • Electric: Minnesota Power
      • Sewer: Public Sewer
      • Water: Public

      Community & HOA

      HOA
      • Has HOA: No
      Location
      • Region: Duluth

      Financial & listing details

      • Price per square foot: $154/sqft
      • Tax assessed value: $190,000
      • Annual tax amount: $2,584
      • Date on market: 6/18/2026
      • Cumulative days on market: 18 days
      • Listing terms: Cash,Conventional

        Estimated market value

        Not available

        Estimated sales range

        Not available

        Not available

        Price history

        DateEventPrice
        7/2/2026Price change$223,000-2.6%$154/sqft
        Source: Lake Superior Area Realtors as distributed by MLS GRID #6126178 Report a problem
        6/18/2026Listed for sale$229,000$158/sqft
        Source: Lake Superior Area Realtors as distributed by MLS GRID #6126178 Report a problem

        Public tax history

        YearProperty taxesTax assessment
        2024$2,178 +5.4%$190,000 +10.3%
        2023$2,066 +9.9%$172,300 +9.5%
        2022$1,880 +12.4%$157,400 +16.2%
        2021$1,672 $135,400 +10.3%
        2020$1,672 $122,800
        2019$1,672 +24.4%$122,800 +10.8%
        2018$1,344 -7.3%$110,800
        2017$1,450 +7.9%$110,800 +27.5%
        2016$1,344 +1.5%$86,900 +6%
        2015$1,324 +2%$82,000
        2014$1,298 +1.2%$82,000
        2013$1,283 +0.1%$82,000 -5.7%
        2012$1,281 +88.9%$87,000 +11%
        2011$678 -1.9%$78,400 -5%
        2010$691 $82,500
        2009$691 -6.3%$82,500 -3.1%
        2008$737 +13.8%$85,100 +3%
        2007$648 +7.8%$82,600 +4.3%
        2006$601 +8.4%$79,200 +32.2%
        2004$554 +9.6%$59,900 +12%
        2003$506 +2.3%$53,500 +10.1%
        2002$495 -8.4%$48,600 +8.5%
        2001$540 +8.2%$44,800 +8.5%
        2000$499 $41,300

        Find assessor info on the county website

        Monthly payment

        Est. payment

        Payment breakdown

        Explore the cost of this home by adjusting the details. Changes won't be saved.
        All calculations are estimates and provided by Zillow, Inc. for informational purposes only. Actual amounts may vary.
        HOA fees may include property taxes on listings classified as Co-Ops. Contact the listing agent and/or owner for fee details.
        Mortgage interest rates are dependent on a number of factors, including credit score, down payment, and repayment length. Interest rate data provided by Zillow Group Marketplace, Inc. as of 1/1/1970 from various mortgage lenders with which we have lead or other similar arrangements; the Estimated Payment is an average of those rates.
        See how much you could borrow to make a competitive offer.

        Climate risks

        Neighborhood: Lincoln Park

        Getting around

        53 / 100
        Somewhat Walkable
        41 / 100
        Some Transit
        17 / 100
        Somewhat Bikeable

        Nearby schools

        GreatSchools rating

        A local agent can set up tours, give advice and negotiate with sellers.

        A local lender can help you make sure your offer is ready when you are.

        Browse local experts

        Similar homes

        Skip to the end of the carouselSkip to the beginning of the carousel