Skip main navigation
Closed
  • $580,000

    2424 W Arthington St, Chicago, IL 60612

    3beds
    2,494sqft
    Single Family Residence
    Built in 1923
    6,250 Square Feet Lot
    $601,400 Zestimate®
    $233/sqft
    $2,586 Estimated rent

    Home value

    $601,400

    $541,000 - $668,000

    $2,586/mo

    Zestimate® history
    Loading
    Loading...

    Owner options

    List your home for rent

    $2,586/mo

    Rent Zestimate®

    Find your next renter with Zillow Rental Manager. Plus, with online applications, you can quickly screen prospective tenants – for free.

    Learn more

    $2,586/mo

    Rent Zestimate®

    Refinance and save

    $4,079/mo

    Est. payment

    Refinancing to a lower rate could help reduce your monthly payments and save thousands over the life of the loan.

    See today's rates

    $4,079/mo

    Est. payment

    Explore your selling options

    Work with a Zillow partner agent

    Leverage their expertise and Zillow's premium Showcase listings to get your home seen by more buyers.

    Get started

    List with your own agent

    Get your home in front of millions of buyers by listing it on Zillow.

    Learn how to do it

    Sell it yourself

    Take full control of how buyers see your home on Zillow by listing For Sale by Owner (FSBO).

    List your home

    What's special

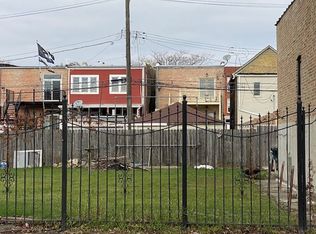
    One-of-a-kind single family home on a double lot in community centered Tri-Taylor! This 100 year old home has been lovingly rehabbed into a thoughtfully functional residence, maintaining it's original charm and embracing modernity. The entire main level has refinished hardwood flooring beginning within the foyer, which still contains an original 1923 safe embedded into the brick and flows beautifully into the bright living room. The dining area and kitchen can be configured a number of ways, but most importantly, the storage, counter space, and updated appliances make these two rooms perfect for both daily living and entertaining! Additional pantry/storage is tucked away with the first floor bath and a flex room/closet abuts the living room for whatever use you might need! One south facing bedroom is located off the foyer and has a built-in Murphy bed for added space and convenience. Downstairs was entirely reconfigured to accommodate a large primary bedroom and walk in closet, additional bedroom and rec room! An absolutely gorgeous marble tiled second bath with deep tub and heated floors and side by side laundry finish off the living space. Recessed lighting was installed throughout the home in 2021. On to the yards, yes yards! Off the kitchen is a deck, paver patio, and garden beds! Treat yourself and your green thumb to a myriad of homegrown fruits and veggies! If that's not your thing, the side lot is ready for your customization! The 2.5 car garage has newer rubberized roof shingles which are durable, long lasting, and environmentally friendly. The improvements to this home include updated sewer lines, plumbing, electric, HVAC, insulation, windows, modified bitumen membrane and aluminum roof coating, and a high end Aquasana water filtration system. Tri-Taylor gives you great access to world class medical facilities, the United Center and the upcoming 1901 entertainment project, Douglass Park, the Lions for Hope field house, highway proximity, and plenty of grocery stores, restaurants, and retail. Sold AS IS.

    Zillow last checked:

    Listing updated:

    Listing courtesy of:

    Lauren Sauer 847-894-4675,

    @properties Christie's International Real Estate

    Bought with:

    Daniel Covarrubias, CNC

    Urbanitas Inc.

    Source: MRED as distributed by MLS GRID,MLS#: 12494224MLS Logo

    Facts & features

    Interior

    Bedrooms & bathrooms
    • Bedrooms: 3
    • Bathrooms: 2
    • Full bathrooms: 2
    Primary bedroom
    • Level: Lower
    • Area: 165 Square Feet
    • Dimensions: 11X15
    Bedroom 2
    • Level: Lower
    • Area: 117 Square Feet
    • Dimensions: 9X13
    Bedroom 3
    • Features: Flooring (Hardwood)
    • Level: Main
    • Area: 117 Square Feet
    • Dimensions: 13X9
    Dining room
    • Level: Main
    • Area: 198 Square Feet
    • Dimensions: 11X18
    Foyer
    • Level: Main
    • Area: 36 Square Feet
    • Dimensions: 9X4
    Kitchen
    • Features: Flooring (Hardwood)
    • Level: Main
    • Area: 104 Square Feet
    • Dimensions: 8X13
    Living room
    • Features: Flooring (Hardwood)
    • Level: Main
    • Area: 285 Square Feet
    • Dimensions: 19X15
    Recreation room
    • Features: Flooring (Ceramic Tile)
    • Level: Lower
    • Area: 105 Square Feet
    • Dimensions: 7X15
    Storage
    • Features: Flooring (Hardwood)
    • Level: Main
    • Area: 40 Square Feet
    • Dimensions: 10X4
    Other
    • Level: Lower
    • Area: 88 Square Feet
    • Dimensions: 11X8
    Heating
    • Natural Gas, Radiant Floor
    Cooling
    • Central Air
    Appliances
    • Included: Range, Microwave, Dishwasher, Refrigerator, Freezer, Washer, Dryer, Stainless Steel Appliance(s), Water Purifier Owned
    Features
    • Flooring: Hardwood
    • Basement: None
    Interior area
    • Total structure area: 2,494
    • Total interior livable area: 2,494 sqft

    Property

    Parking
    • Total spaces: 2.5
    • Parking features: On Site, Garage Owned, Detached, Garage
    • Garage spaces: 2.5
    Accessibility
    • Accessibility features: No Disability Access
    Features
    • Stories: 1
    • Patio & porch: Deck, Patio
    Lot
    • Size: 6,250 sqft
    • Dimensions: 50 x 125
    Details
    • Additional structures: Poultry Coop
    • Additional parcels included: 16134150330000
    • Parcel number: 16134150320000
    • Special conditions: None

    Construction

    Type & style
    • Home type: SingleFamily
    • Property subtype: Single Family Residence
    Materials
    • Brick
    • Roof: Rubber
    Condition
    • New construction: No
    • Year built: 1923
    • Major remodel year: 2016

    Utilities & green energy

    • Sewer: Public Sewer
    • Water: Lake Michigan

    Community & neighborhood

    Location
    • Region: Chicago

    HOA & financial

    HOA
    • Services included: None

    Other

    Other facts
    • Listing terms: Cash
    • Ownership: Fee Simple

    Price history

    DateEventPrice
    2/8/2026Listing removed$2,775$1/sqft
    Source: Zillow Rentals Report a problem
    2/7/2026Listed for rent$2,775$1/sqft
    Source: Zillow Rentals Report a problem
    10/27/2025Sold$580,000-2.5%$233/sqft
    Source: MRED as distributed by MLS GRID #12494224 Report a problem
    10/24/2025Pending sale$595,000$239/sqft
    Source: MRED as distributed by MLS GRID #12494224 Report a problem
    10/16/2025Contingent$595,000$239/sqft
    Source: MRED as distributed by MLS GRID #12494224 Report a problem
    10/13/2025Listed for sale$595,000$239/sqft
    Source: MRED as distributed by MLS GRID #12494224 Report a problem
    10/3/2025Pending sale$595,000$239/sqft
    Source: MRED as distributed by MLS GRID #12448522 Report a problem
    9/9/2025Contingent$595,000$239/sqft
    Source: MRED as distributed by MLS GRID #12448522 Report a problem
    8/21/2025Listed for sale$595,000+170.5%$239/sqft
    Source: MRED as distributed by MLS GRID #12448522 Report a problem
    12/11/2015Sold$220,000$88/sqft
    Source: MRED as distributed by MLS GRID #08949775 Report a problem
    9/11/2015Pending sale$220,000$88/sqft
    Source: GoldMark Realty #08949775 Report a problem
    9/2/2015Listed for sale$220,000$88/sqft
    Source: GoldMark Realty #08949775 Report a problem
    8/12/2015Pending sale$220,000$88/sqft
    Source: GoldMark Realty #08949775 Report a problem
    8/11/2015Listed for sale$220,000$88/sqft
    Source: GoldMark Realty #08949775 Report a problem

    Public tax history

    YearProperty taxesTax assessment
    2024-- $26,681 -8%
    2023$5,438 +3%$28,999
    2022$5,279 +1.9%$28,999
    2021$5,179 +13%$28,999 +22.8%
    2020$4,583 -0.3%$23,607 -10%
    2019$4,596 +1.7%$26,231
    2018$4,518 +57.5%$26,231 +57.5%
    2017$2,868 -14%$16,652
    2016$3,335 +9.3%$16,652
    2015$3,051 +42.3%$16,652 +4.3%
    2014$2,144 +2.9%$15,959
    2013$2,083 +734.7%$15,959
    2012$250 -89.1%$15,959 -18.5%
    2011$2,299 +787.7%$19,576
    2010$259 +20.4%$19,576
    2009$215 +9.4%$19,576 -12.5%
    2008$197 -2.9%$22,378
    2007$202 -81.5%$22,378
    2006$1,092 +176.7%$22,378 +188.7%
    2005$395 +1.9%$7,751
    2004$387 +4.4%$7,751
    2003$371 +12.9%$7,751 +46.8%
    2002$328 -41.8%$5,279
    2001$564 +40.3%$5,279
    2000$402 +0%$5,279 +74.2%
    1999$402 $3,030

    Find assessor info on the county website

    Neighborhood: Tri-Taylor

    Nearby schools

    GreatSchools rating
    Schools provided by the listing agent
    • Elementary: Jensen Elementary School Olastic
    • District: 299

    Source: MRED as distributed by MLS GRID. This data may not be complete. We recommend contacting the local school district to confirm school assignments for this home.

    Get a cash offer in 3 minutes
    Find out how much your home could sell for in as little as 3 minutes with a no-obligation cash offer.
    Estimated market value
    $601,400
    Get a cash offer in 3 minutes
    Find out how much your home could sell for in as little as 3 minutes with a no-obligation cash offer.
    Estimated market value
    $601,400