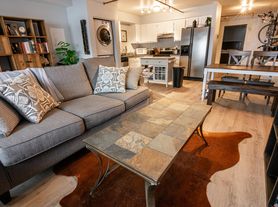
Experience urban living with the Fife Floor Plan in vibrant Denver. Offering a flexible layout, this studio floor plan is ideal for modern residents seeking comfort and style. Enjoy contemporary amenities including sleek finishes and a welcoming environment. With all the essentials at your fingertips, the Fife redefines downtown living. Contact us today to schedule your tour of this exceptional floor plan.
Apartment for rent
Apartment
Available Sun Nov 8 2026
Cats, dogs OK
In unit laundry
Natural gas
What's special
Sleek finishesContemporary amenitiesWelcoming environmentFlexible layoutStudio floor plan
- 2 days |
- -- |
- -- |
Zillow last checked:
Listing updated:
Travel times

Let’s turn your rent into credit progress
Build credit history with every on-time payment and get credit for the payment you’re already making.
Facts & features
Interior
Bedrooms & bathrooms
- Bedrooms: 0
- Bathrooms: 1
- Full bathrooms: 1
Heating
- Natural Gas
Appliances
- Included: Dryer, Washer
- Laundry: In Unit
Features
- Smart Thermostat, Storage
Interior area
- Total interior livable area: 490 sqft
Property
Parking
- Details: Contact manager
Features
- Patio & porch: Covered, Patio
- Exterior features: Balcony, Contemporary Wood-Style Flooring For A Modern Aesthetic, Convenient Package Delivery & Acceptance Services, Dedicated Recycling Station Supporting Sustainable Living, Energy-Efficient Stainless-Steel Appliances, Free Wi Fi In All Community Spaces For Seamless Connectivity, Granite Countertops, Modern Cabinetry, Modern Internet Cafe With Comfortable Workspaces, Outdoor Lifestyle Access With Nearby Parks, Trails, And Green Spaces, Prime Highlands Location Nearby Dining, Breweries, Shopping, And Downtown Attractions, Quick Access To I 25, I 70 & Major Transit Routes For Easy Commuting, Storage
Details
- Additional structures: Storage
Construction
Type & style
- Home type: Apartment
- Property subtype: Apartment
Condition
- Year built: 2012
Building
Details
- Building name: LoHi Gold
Management
- Pets allowed: Yes
Community & HOA
Community
- Features: Fitness Center, Park, Smoke Free
HOA
- Amenities included: Dog Park, Fitness Center, Game Room
Location
- Region: Denver
Financial & listing details
- Lease term: 6 months, 7 months, 8 months, 9 months, 10 months, 11 months, 12 months, 13 months, 14 months, 15 months
Price history
| Date | Event | Price |
|---|---|---|
| 10/23/2026 | Price change | $1,536-2.7%$3/sqft |
Source: Zillow Rentals Report a problem | ||
| 10/22/2026 | Listed for rent | $1,579+17.7%$3/sqft |
Source: Zillow Rentals Report a problem | ||
| 3/26/2026 | Listing removed | $1,341$3/sqft |
Source: Zillow Rentals Report a problem | ||
| 3/18/2026 | Price change | $1,341-4.6%$3/sqft |
Source: Zillow Rentals Report a problem | ||
| 3/12/2026 | Price change | $1,406-2.4%$3/sqft |
Source: Zillow Rentals Report a problem | ||
| 3/10/2026 | Price change | $1,441+0.5%$3/sqft |
Source: Zillow Rentals Report a problem | ||
| 2/21/2026 | Listed for rent | $1,434$3/sqft |
Source: Zillow Rentals Report a problem | ||
Neighborhood: Highland
Nearby apartments for rent


Cost calculator
Similar homes for rent
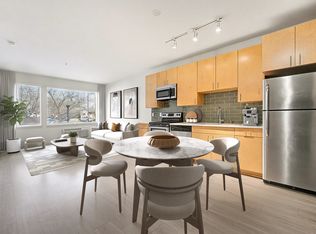
- Special offer! Up to 8 weeks free base rent.*: Up to 8 weeks free base rent. Plus lease on the same day as your first tour and receive an additional $250!* *Minimum terms and conditions apply. Additional costs and fees excluded. Offer may change.
- Total monthly leasing prices include base rent, all mandatory monthly fees and any user-selected optional fees. Excludes variable or usage-based fees and required charges due at or prior to move-in or at move-out.