Marina Living at its Finest! Experience the epitome of waterfront living in this stunning 2-bedroom, 1.5-bathroom condo at The Marina Club in Tampa! Spanning two levels (2nd and 3rd floor) and one of the larger units in the community, this unique residence offers breathtaking views of the sparkling waters. Imagine waking up to beautiful views and enjoying your morning coffee on your private balcony, soaking in the serene riverfront ambiance. Inside, you'll discover a modern interior featuring: New, luxurious flooring in the spacious living area. A well-appointed kitchen perfect for culinary adventure. Two generously sized bedrooms offering comfortable retreats. Convenient in-unit washer and dryer. Tankless water heater 2017. Roof Replaced 2022. The Marina Club offers an unparalleled lifestyle with an array of amenities, including: gated community, A state-of-the-art fitness center, relaxing hot tub, 2 inviting community pools, community boat ramp and boat slips, parking for smaller boats and/or boat trailers, tennis courts, a dedicated dog run, and a welcoming community center for social gatherings. Association dues include building insurance, Cable, Internet Water, Sewer, Trash, management and all of the amenities. Experience the charm of historic West Tampa while being minutes from downtown and all that Tampa has to offer. Don't miss this incredible opportunity to embrace the waterfront lifestyle! Contact me today for a private showing!
Sold for $295,500
$295,500
2424 W Tampa Bay Blvd APT A210, Tampa, FL 33607
2beds
1,440sqft
Condominium
Built in 1983
-- sqft lot
$306,700 Zestimate®
$205/sqft
$2,650 Estimated rent
Home value
$306,700
$282,000 - $334,000
$2,650/mo
Zestimate® history
Owner options
List your home for rent
$2,650/mo
Rent Zestimate®
Find your next renter with Zillow Rental Manager. Plus, with online applications, you can quickly screen prospective tenants – for free.
$2,650/mo
Rent Zestimate®
Refinance and save
$2,963/mo
Est. payment
Refinancing to a lower rate could help reduce your monthly payments and save thousands over the life of the loan.
$2,963/mo
Est. payment
Explore your selling options
Work with a Zillow partner agent
Leverage their expertise and Zillow's premium Showcase listings to get your home seen by more buyers.
Get startedList with your own agent
Get your home in front of millions of buyers by listing it on Zillow.
Learn how to do itSell it yourself
Take full control of how buyers see your home on Zillow by listing For Sale by Owner (FSBO).
List your homeWhat's special
Waterfront livingModern interiorPrivate balconyGenerously sized bedroomsIn-unit washer and dryerWell-appointed kitchenNew luxurious flooring
Zillow last checked:
Listing updated:
Listed by:
Jennie Demas 813-867-5929,
LPT REALTY, LLC 877-366-2213,
Roger Hodge 407-668-0006,
LPT REALTY, LLC
Bought with:
Judy Patch, 3329778
SMITH & ASSOCIATES REAL ESTATE
Source: Stellar MLS,MLS#: TB8333074 Originating MLS: Orlando Regional
Originating MLS: Orlando Regional
Facts & features
Interior
Bedrooms & bathrooms
- Bedrooms: 2
- Bathrooms: 2
- Full bathrooms: 1
- 1/2 bathrooms: 1
Primary bedroom
- Features: Built-in Closet
- Level: Second
- Area: 218.01 Square Feet
- Dimensions: 12.9x16.9
Bedroom 2
- Features: Built-in Closet
- Level: Second
- Area: 160.74 Square Feet
- Dimensions: 11.4x14.1
Primary bathroom
- Level: Second
- Area: 48.5 Square Feet
- Dimensions: 11.8x4.11
Bathroom 2
- Level: First
- Area: 21.93 Square Feet
- Dimensions: 5.1x4.3
Dining room
- Level: First
- Area: 92.13 Square Feet
- Dimensions: 8.3x11.1
Foyer
- Level: First
- Area: 29.97 Square Feet
- Dimensions: 8.1x3.7
Kitchen
- Level: First
- Area: 62.25 Square Feet
- Dimensions: 7.5x8.3
Laundry
- Level: Second
- Area: 37.35 Square Feet
- Dimensions: 4.5x8.3
Living room
- Level: First
- Area: 354.42 Square Feet
- Dimensions: 22x16.11
Heating
- Central, Electric
Cooling
- Central Air
Appliances
- Included: Convection Oven, Disposal, Dryer, Exhaust Fan, Microwave, Refrigerator, Tankless Water Heater, Washer
- Laundry: Electric Dryer Hookup, Inside, Laundry Room, Upper Level
Features
- Ceiling Fan(s), Eating Space In Kitchen, Living Room/Dining Room Combo, Open Floorplan, PrimaryBedroom Upstairs, Stone Counters, Thermostat
- Flooring: Carpet, Luxury Vinyl, Tile
- Doors: Sliding Doors
- Has fireplace: No
Interior area
- Total structure area: 1,548
- Total interior livable area: 1,440 sqft
Property
Parking
- Parking features: Assigned
Features
- Levels: Two
- Stories: 2
- Patio & porch: Enclosed, Rear Porch
- Exterior features: Balcony, Rain Gutters, Sidewalk
- Has view: Yes
- View description: Water, River
- Has water view: Yes
- Water view: Water,River
- Waterfront features: Waterfront, River Access, Seawall, Skiing Allowed
- Body of water: HILLSBOROUGH RIVER
Lot
- Features: FloodZone
Details
- Additional structures: Kennel/Dog Run, Tennis Court(s)
- Parcel number: A1129184P30000000A210.0
- Zoning: PD
- Special conditions: None
Construction
Type & style
- Home type: Condo
- Property subtype: Condominium
Materials
- Block, Stucco
- Foundation: Slab
- Roof: Membrane,Other
Condition
- Completed
- New construction: No
- Year built: 1983
Utilities & green energy
- Sewer: Public Sewer
- Water: Public
- Utilities for property: BB/HS Internet Available, Cable Available, Electricity Available, Phone Available, Public, Sewer Available, Water Available
Community & HOA
Community
- Features: Boat Slip, Community Boat Ramp, Dock, Private Boat Ramp, River, Water Access, Waterfront, Buyer Approval Required, Clubhouse, Community Mailbox, Dog Park, Fitness Center, Gated Community - Guard, Pool, Sidewalks, Tennis Court(s)
- Security: Gated Community
- Pet fee: $0 monthly
- Subdivision: THE MARINA CLUB OF TAMPA A CON
HOA
- Has HOA: Yes
- Amenities included: Cable TV, Clubhouse, Fitness Center, Gated, Laundry, Pool, Spa/Hot Tub, Tennis Court(s)
- Services included: 24-Hour Guard, Cable TV, Community Pool, Internet, Maintenance Structure, Maintenance Grounds, Manager, Pool Maintenance, Sewer, Trash, Water
- HOA fee: $901 monthly
- HOA name: Patrick Joseph
- HOA phone: 813-876-6791
- Second HOA name: Marina Club of Tampa Homeowners Association
- Second HOA phone: 813-876-6791
Location
- Region: Tampa
Financial & listing details
- Price per square foot: $205/sqft
- Tax assessed value: $290,845
- Annual tax amount: $5,139
- Date on market: 12/27/2024
- Cumulative days on market: 97 days
- Listing terms: Cash,Conventional,FHA,VA Loan
- Ownership: Fee Simple
- Total actual rent: 0
- Electric utility on property: Yes
- Road surface type: Asphalt, Paved
Price history
| Date | Event | Price |
|---|---|---|
| 4/28/2025 | Sold | $295,500-4.4%$205/sqft |
Source:  Stellar MLS #TB8333074 Report a problem Stellar MLS #TB8333074 Report a problem | ||
| 4/5/2025 | Pending sale | $309,000$215/sqft |
Source: Stellar MLS #TB8333074 Report a problem | ||
| 3/26/2025 | Price change | $309,000-4.9%$215/sqft |
Source: Stellar MLS #TB8333074 Report a problem | ||
| 2/13/2025 | Price change | $324,990-4.4%$226/sqft |
Source: Stellar MLS #TB8333074 Report a problem | ||
| 1/23/2025 | Price change | $339,900-2.9%$236/sqft |
Source: Stellar MLS #TB8333074 Report a problem | ||
| 12/28/2024 | Listed for sale | $349,900+20%$243/sqft |
Source: Stellar MLS #TB8333074 Report a problem | ||
| 5/11/2023 | Sold | $291,500-5.9%$202/sqft |
Source: Public Record Report a problem | ||
| 3/29/2023 | Pending sale | $309,900$215/sqft |
Source: Stellar MLS #T3418273 Report a problem | ||
| 3/23/2023 | Price change | $309,900-4.6%$215/sqft |
Source: Stellar MLS #T3418273 Report a problem | ||
| 2/21/2023 | Price change | $325,000-3.8%$226/sqft |
Source: Stellar MLS #T3418273 Report a problem | ||
| 1/16/2023 | Price change | $338,000-2%$235/sqft |
Source: Stellar MLS #T3418273 Report a problem | ||
| 12/14/2022 | Listed for sale | $345,000+109.1%$240/sqft |
Source: Stellar MLS #T3418273 Report a problem | ||
| 3/24/2021 | Listing removed | -- |
Source: Owner Report a problem | ||
| 6/23/2019 | Listing removed | $1,700$1/sqft |
Source: Owner Report a problem | ||
| 5/23/2019 | Listed for rent | $1,700$1/sqft |
Source: Owner Report a problem | ||
| 5/9/2018 | Sold | $165,000-2.9%$115/sqft |
Source: Public Record Report a problem | ||
| 3/24/2018 | Price change | $170,000-2.9%$118/sqft |
Source: FUTURE HOME REALTY INC #U7839517 Report a problem | ||
| 3/13/2018 | Listed for sale | $175,000$122/sqft |
Source: FUTURE HOME REALTY INC #U7839517 Report a problem | ||
| 3/13/2018 | Pending sale | $175,000$122/sqft |
Source: FUTURE HOME REALTY INC #U7839517 Report a problem | ||
| 2/18/2018 | Price change | $175,000-4.3%$122/sqft |
Source: FUTURE HOME REALTY INC #U7839517 Report a problem | ||
| 1/24/2018 | Price change | $182,900-3.2%$127/sqft |
Source: FUTURE HOME REALTY INC #U7839517 Report a problem | ||
| 1/19/2018 | Price change | $189,000-3.1%$131/sqft |
Source: FUTURE HOME REALTY INC #U7839517 Report a problem | ||
| 12/16/2017 | Price change | $195,000-2.5%$135/sqft |
Source: FUTURE HOME REALTY INC #U7839517 Report a problem | ||
| 11/21/2017 | Listed for sale | $199,900+76.9%$139/sqft |
Source: FUTURE HOME REALTY INC #U7839517 Report a problem | ||
| 10/31/2017 | Sold | $113,000$78/sqft |
Source: Public Record Report a problem | ||
Public tax history
| Year | Property taxes | Tax assessment |
|---|---|---|
| 2025 | $5,002 -2.7% | $290,845 -5.9% |
| 2024 | $5,140 -8.9% | $308,948 +10.4% |
| 2023 | $5,642 +7.9% | $279,755 +10% |
| 2022 | $5,229 +18.8% | $254,323 +15.8% |
| 2021 | $4,402 +5.2% | $219,596 +5.9% |
| 2020 | $4,185 +7.2% | $207,271 +8.2% |
| 2019 | $3,904 | $191,554 +23.9% |
| 2018 | $3,904 +22% | $154,617 +17.1% |
| 2017 | $3,201 +459.5% | $132,008 +164.9% |
| 2016 | $572 +10.6% | $49,830 +0.7% |
| 2015 | $517 +2% | $49,484 +0.8% |
| 2014 | $507 | $49,091 +1.5% |
| 2013 | $507 +3.7% | $48,366 +1.7% |
| 2012 | $489 +3.1% | $47,558 +3% |
| 2011 | $474 +3.8% | $46,173 +1.5% |
| 2010 | $456 +5.4% | $45,491 +2.7% |
| 2009 | $433 -0.2% | $44,295 +0.1% |
| 2008 | $434 +8.1% | $44,251 +3% |
| 2007 | $402 -2.8% | $42,962 +2.5% |
| 2006 | $413 +4.4% | $41,914 +3% |
| 2005 | $396 | $40,693 +3% |
| 2004 | -- | $39,508 +1.9% |
| 2003 | -- | $38,771 +2.4% |
| 2002 | -- | $37,862 +4.1% |
| 2001 | -- | $36,358 -30.1% |
| 2000 | $263 | $52,010 |
Find assessor info on the county website
Neighborhood: Old West Tampa
Nearby homes
- $188,1001 bd1 ba846 sqft2424 W Tampa Bay Blvd APT A106, Tampa, FL 33607Sold

- $307,0002 bd2 ba1.4k sqft2424 W Tampa Bay Blvd APT C212, Tampa, FL 33607Sold

- $275,0002 bd2 ba1.4k sqft2424 W Tampa Bay Blvd APT B204, Tampa, FL 33607Sold

- $310,0002 bd2 ba1.4k sqft2424 W Tampa Bay Blvd APT B211, Tampa, FL 33607Sold
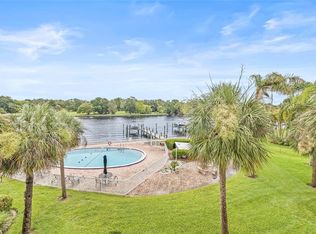
- $345,0002 bd2 ba1.3k sqft2424 W Tampa Bay Blvd APT D203, Tampa, FL 33607Sold
- $207,2852 bd2 ba1.4k sqft2424 W Tampa Bay Blvd APT I202, Tampa, FL 33607Sold
- $100,0003 bd2 ba1.2k sqft2424 W Tampa Bay Blvd APT L301, Tampa, FL 33607Sold
- $375,0002 bd2 ba1.4k sqft2424 W Tampa Bay Blvd APT A202, Tampa, FL 33607Sold
Nearby schools
GreatSchools rating
- 2/10Tampa Bay Boulevard Elementary SchoolGrades: PK-5Distance: 0.7 mi
- 5/10Madison Middle SchoolGrades: 6-8Distance: 5.1 mi
- 3/10Jefferson High SchoolGrades: 9-12Distance: 2.6 mi
Schools provided by the listing agent
- Elementary: Tampa Bay Boluevard-HB
- Middle: Madison-HB
- High: Jefferson
Source: Stellar MLS. This data may not be complete. We recommend contacting the local school district to confirm school assignments for this home.
Get a cash offer in 3 minutes
Find out how much your home could sell for in as little as 3 minutes with a no-obligation cash offer.
Estimated market value
$306,700
Get a cash offer in 3 minutes
Find out how much your home could sell for in as little as 3 minutes with a no-obligation cash offer.
Estimated market value
$306,700
- Florida
- Hillsborough County
- Tampa
- 33607
- Old West Tampa
- 2424 W Tampa Bay Blvd Apartment A210
Nearby cities
Nearby neighborhoods
Nearby zip codes
Other Tampa Topics
