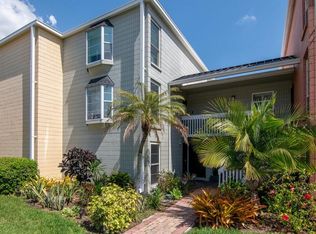
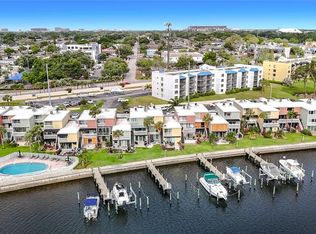
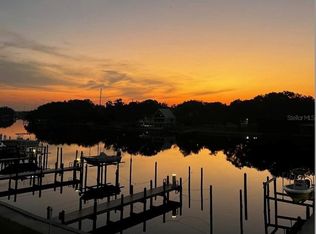
One or more photo(s) has been virtually staged. Owner motivated! BEAUTIFUL FULLY RENOVATED WATERFRONT UNIT 1 Bedroom, 1 Bath, FIRST FLOOR condominium LOCATED ALONG THE HILLSBOROUGH RIVER in The Marina Club of Tampa Bay. This fully renovated residence showcases an open great room floor plan with light, neutral finishes, and modern upgrades throughout. Highlights include: NEW ROOF (2022) covered by HOA fees; brand new AC system (2022); brand new hot water heater; a completely remodeled kitchen with Level 3 quartz countertops, solid wood white cabinetry, stainless steel farmhouse sink, and new stainless steel appliances; 4-stool high-top kitchen seating; and fresh, light-colored Sherwin Williams interior paint with updated baseboards. The bathroom has been beautifully finished with solid wood cabinetry, quartz countertops, floor-to-ceiling wall tiling, and Italian tile flooring. Additional upgrades include: all-new CPVC plumbing, updated electrical outlets and switches, washer/dryer connections, and a Triple Impact vinyl sliding glass door (seller-paid, scheduled for installation in the coming weeks). Enjoy a spacious private patio overlooking the serene Hillsborough River along with tile flooring throughout, immaculate condition, and renovations completed by a licensed general contractor with all necessary permits. The Marina Club of Tampa Bay is a GATED COMMUNITY featuring 2 swimming pools, spa, clubhouse, dock, boat slips for rent (when available), tennis courts, and pickleball courts. LOW HOA fees that covers: Exterior Building AND Flood Insurance, water, sewer, trash, basic cable, exterior maintenance, property management, and more! All of this in a prime Tampa location just minutes from I-275, I-4, Downtown Tampa, Tampa International Airport, Saint Joseph’s Hospital, Raymond James Stadium, shopping, dining, and entertainment. Immediate occupancy available—schedule your private tour today and don’t miss the chance to call this RIVERFRONT GEM your new home!
Sold for $180,000
$180,000
2424 W TAMPA BAY BOULEVARD #H106, TAMPA, FL 33607
1beds
846sqft
Condominium
Built in 1983
-- sqft lot
$207,700 Zestimate®
$213/sqft
$1,856 Estimated rent
Home value
$207,700
$189,000 - $228,000
$1,856/mo
Zestimate® history
Owner options
List your home for rent
$1,856/mo
Rent Zestimate®
Find your next renter with Zillow Rental Manager. Plus, with online applications, you can quickly screen prospective tenants – for free.
$1,856/mo
Rent Zestimate®
Refinance and save
$1,951/mo
Est. payment
Refinancing to a lower rate could help reduce your monthly payments and save thousands over the life of the loan.
$1,951/mo
Est. payment
Explore your selling options
Work with a Zillow partner agent
Leverage their expertise and Zillow's premium Showcase listings to get your home seen by more buyers.
Get startedList with your own agent
Get your home in front of millions of buyers by listing it on Zillow.
Learn how to do itSell it yourself
Take full control of how buyers see your home on Zillow by listing For Sale by Owner (FSBO).
List your homeWhat's special
Waterfront unitModern upgradesSherwin williams interior paintTennis courtsPrivate patioCompletely remodeled kitchenQuartz countertops
Zillow last checked:
Listing updated:
Listed by:
Skyler Warden 813-777-5047,
COLDWELL BANKER REALTY 813-286-6563
Bought with:
Selena Perez, 3505375
LPT REALTY, LLC
Source: Stellar MLS,MLS#: TB8426924 Originating MLS: Suncoast Tampa
Originating MLS: Suncoast Tampa
Facts & features
Interior
Bedrooms & bathrooms
- Bedrooms: 1
- Bathrooms: 1
- Full bathrooms: 1
Primary bedroom
- Features: Built-in Closet
- Level: First
- Area: 140 Square Feet
- Dimensions: 14x10
Bathroom 1
- Features: Exhaust Fan, Single Vanity, Stone Counters, Tub With Shower
- Level: First
Kitchen
- Features: Breakfast Bar, Kitchen Island, Pantry, Stone Counters, Tall Countertops
- Level: First
- Area: 70 Square Feet
- Dimensions: 10x7
Living room
- Level: First
- Area: 256 Square Feet
- Dimensions: 16x16
Heating
- Central, Electric
Cooling
- Central Air
Appliances
- Included: Convection Oven, Cooktop, Disposal, Electric Water Heater, Exhaust Fan, Ice Maker, Microwave, Range, Range Hood, Refrigerator
- Laundry: Electric Dryer Hookup, Inside, Laundry Closet, Same Floor As Condo Unit
Features
- Ceiling Fan(s), Eating Space In Kitchen, Kitchen/Family Room Combo, Living Room/Dining Room Combo, Open Floorplan, Primary Bedroom Main Floor, Solid Wood Cabinets, Stone Counters, Thermostat
- Flooring: Ceramic Tile
- Doors: Sliding Doors
- Windows: Double Pane Windows, Storm Window(s), Hurricane Shutters/Windows
- Has fireplace: No
- Common walls with other units/homes: Corner Unit,End Unit
Interior area
- Total structure area: 846
- Total interior livable area: 846 sqft
Property
Parking
- Parking features: Assigned, Boat, Deeded, Guest
Accessibility
- Accessibility features: Accessible Bedroom, Accessible Common Area, Accessible Entrance, Accessible Kitchen, Central Living Area
Features
- Levels: One
- Stories: 1
- Patio & porch: Covered, Patio
- Exterior features: Awning(s), Dog Run, Garden, Irrigation System, Lighting, Private Mailbox, Sidewalk, Storage, Tennis Court(s)
- Fencing: Masonry,Stone
- Has view: Yes
- View description: Garden, Water, River
- Has water view: Yes
- Water view: Water,River
- Waterfront features: Waterfront, River Front, Gulf/Ocean Access, River Access, Boat Ramp - Private, Fishing Pier, Sailboat Water, Seawall, Skiing Allowed
- Body of water: HILLSBOROUGH RIVER
Lot
- Size: 2 Square Feet
- Features: Corner Lot, Flood Insurance Required
- Residential vegetation: Mature Landscaping
Details
- Additional structures: Storage
- Parcel number: A1129184P30000000H106.0
- Zoning: PD
- Special conditions: None
Construction
Type & style
- Home type: Condo
- Architectural style: Key West
- Property subtype: Condominium
Materials
- Block, Stucco
- Foundation: Slab
- Roof: Membrane
Condition
- Completed
- New construction: No
- Year built: 1983
Utilities & green energy
- Sewer: Public Sewer
- Water: Public
- Utilities for property: BB/HS Internet Available, Cable Available, Cable Connected, Fire Hydrant, Public, Sewer Connected, Street Lights, Underground Utilities, Water Connected
Community & HOA
Community
- Features: Boat Slip, Community Boat Ramp, River, Water Access, Waterfront, Buyer Approval Required, Clubhouse, Community Mailbox, Deed Restrictions, Dog Park, Fitness Center, Gated Community - Guard, Golf Carts OK, Pool, Racquetball, Sidewalks, Tennis Court(s)
- Security: Gated Community, Security Gate, Smoke Detector(s)
- Pet fee: $0 monthly
- Subdivision: THE MARINA CLUB OF TAMPA A CON
HOA
- Has HOA: Yes
- Amenities included: Cable TV, Clubhouse, Fitness Center, Gated, Laundry, Maintenance, Pickleball Court(s), Racquetball, Recreation Facilities, Security, Spa/Hot Tub, Tennis Court(s)
- Services included: 24-Hour Guard, Cable TV, Common Area Taxes, Community Pool, Reserve Fund, Fidelity Bond, Insurance, Internet, Maintenance Structure, Maintenance Grounds, Manager, Pest Control, Pool Maintenance, Recreational Facilities, Security, Sewer, Trash, Water
- HOA fee: $643 monthly
- HOA name: Patrick Joseph - FirstService Residential
- HOA phone: 813-876-6791
Location
- Region: Tampa
Financial & listing details
- Price per square foot: $213/sqft
- Tax assessed value: $173,630
- Annual tax amount: $3,278
- Date on market: 9/12/2025
- Cumulative days on market: 62 days
- Listing terms: Cash,Conventional,FHA,VA Loan
- Ownership: Fee Simple
- Total actual rent: 0
- Road surface type: Asphalt
Price history
| Date | Event | Price |
|---|---|---|
| 12/3/2025 | Sold | $180,000+0%$213/sqft |
Source:  Stellar MLS #TB8426924 Report a problem Stellar MLS #TB8426924 Report a problem | ||
| 11/13/2025 | Pending sale | $179,990$213/sqft |
Source: Stellar MLS #TB8426924 Report a problem | ||
| 10/23/2025 | Price change | $179,990-2.7%$213/sqft |
Source: Stellar MLS #TB8426924 Report a problem | ||
| 10/20/2025 | Price change | $185,000-2.6%$219/sqft |
Source: Stellar MLS #TB8426924 Report a problem | ||
| 10/11/2025 | Price change | $189,990-2.1%$225/sqft |
Source: Stellar MLS #TB8426924 Report a problem | ||
| 10/8/2025 | Price change | $194,000-0.5%$229/sqft |
Source: Stellar MLS #TB8426924 Report a problem | ||
| 10/4/2025 | Price change | $195,000-2.3%$230/sqft |
Source: Stellar MLS #TB8426924 Report a problem | ||
| 9/28/2025 | Price change | $199,500-2.7%$236/sqft |
Source: Stellar MLS #TB8426924 Report a problem | ||
| 9/25/2025 | Price change | $205,000-2.4%$242/sqft |
Source: Stellar MLS #TB8426924 Report a problem | ||
| 9/22/2025 | Price change | $210,000-2.3%$248/sqft |
Source: Stellar MLS #TB8426924 Report a problem | ||
| 9/16/2025 | Price change | $214,9900%$254/sqft |
Source: Stellar MLS #TB8426924 Report a problem | ||
| 9/15/2025 | Price change | $215,000-2.3%$254/sqft |
Source: Stellar MLS #TB8426924 Report a problem | ||
| 9/12/2025 | Listed for sale | $220,000+87.2%$260/sqft |
Source: Stellar MLS #TB8426924 Report a problem | ||
| 6/12/2025 | Sold | $117,500+46.9%$139/sqft |
Source: Public Record Report a problem | ||
| 1/8/2016 | Sold | $80,000-6.4%$95/sqft |
Source: Stellar MLS #T2778358 Report a problem | ||
| 10/2/2015 | Price change | $85,500-4.5%$101/sqft |
Source: Coldwell Banker Residential Real Estate - Tampa Southwest #T2778358 Report a problem | ||
| 9/11/2015 | Listed for sale | $89,500-3.8%$106/sqft |
Source: COLDWELL BANKER RESIDENTIAL #T2778358 Report a problem | ||
| 5/6/2005 | Sold | $93,000+173.5%$110/sqft |
Source: Public Record Report a problem | ||
| 12/1/2001 | Sold | $34,000$40/sqft |
Source: Public Record Report a problem | ||
Public tax history
| Year | Property taxes | Tax assessment |
|---|---|---|
| 2025 | $3,519 +7.3% | $173,630 +4.2% |
| 2024 | $3,279 +5.4% | $166,630 +10% |
| 2023 | $3,111 +8.3% | $151,482 +10% |
| 2022 | $2,873 +13% | $137,711 +10% |
| 2021 | $2,542 +10.3% | $125,192 +13.2% |
| 2020 | $2,304 +8.1% | $110,604 +10% |
| 2019 | $2,131 | $100,549 +3.1% |
| 2018 | $2,131 +9% | $97,513 +17.3% |
| 2017 | $1,954 +11% | $83,098 +34.5% |
| 2016 | $1,761 +33.4% | $61,765 +10% |
| 2015 | $1,320 +9.4% | $56,150 +10% |
| 2014 | $1,206 +12.6% | $51,045 +14.1% |
| 2013 | $1,071 +671.2% | $44,750 +1.7% |
| 2012 | $139 -30% | $44,002 -9.1% |
| 2011 | $198 -10.6% | $48,431 -5.7% |
| 2010 | $222 -38.8% | $51,378 -25.9% |
| 2009 | $363 -68.9% | $69,333 -30.3% |
| 2008 | $1,164 -22% | $99,453 +0.1% |
| 2007 | $1,493 +9.1% | $99,398 +2.5% |
| 2006 | $1,369 +1% | $96,974 +75% |
| 2005 | $1,355 | $55,425 +68.9% |
| 2004 | -- | $32,822 +1.9% |
| 2003 | -- | $32,210 +2.4% |
| 2002 | -- | $31,455 |
| 2001 | -- | $31,455 |
| 2000 | $165 | $31,455 |
Find assessor info on the county website
Neighborhood: Old West Tampa
Nearby homes
- $399,9502 bd2 ba1.4k sqft2424 W Tampa Bay Blvd APT C105, Tampa, FL 33607For Sale
- $220,0001 bd1 ba846 sqft2424 W Tampa Bay Blvd APT C106, Tampa, FL 33607Sold
- $210,0001 bd1 ba846 sqft2424 W Tampa Bay Blvd APT C107, Tampa, FL 33607Sold
- $250,0002 bd2 ba1.4k sqft2424 W Tampa Bay Blvd APT D205, Tampa, FL 33607Sold

- $345,0002 bd2 ba1.3k sqft2424 W Tampa Bay Blvd APT D206, Tampa, FL 33607Sold
- $189,5001 bd1 ba846 sqft2424 W Tampa Bay Blvd APT F103, Tampa, FL 33607Sold
- $1,9501 bd1 ba846 sqft2424 W Tampa Bay Blvd APT G104, Tampa, FL 33607For Rent
- $1,6501 bd1 ba846 sqft2424 W Tampa Bay Blvd APT I103, Tampa, FL 33607For Rent
Nearby schools
GreatSchools rating
- 2/10Tampa Bay Boulevard Elementary SchoolGrades: PK-5Distance: 0.7 mi
- 5/10Madison Middle SchoolGrades: 6-8Distance: 5.2 mi
- 3/10Jefferson High SchoolGrades: 9-12Distance: 2.6 mi
Schools provided by the listing agent
- Elementary: Tampa Bay Boluevard-HB
- Middle: Madison-HB
- High: King-HB
Source: Stellar MLS. This data may not be complete. We recommend contacting the local school district to confirm school assignments for this home.
Get a cash offer in 3 minutes
Find out how much your home could sell for in as little as 3 minutes with a no-obligation cash offer.
Estimated market value
$207,700
Get a cash offer in 3 minutes
Find out how much your home could sell for in as little as 3 minutes with a no-obligation cash offer.
Estimated market value
$207,700
- Florida
- Hillsborough County
- Tampa
- 33607
- Old West Tampa
- 2424 W TAMPA BAY BOULEVARD Unit H106
Nearby cities
Nearby neighborhoods
Nearby zip codes
Other Tampa Topics
