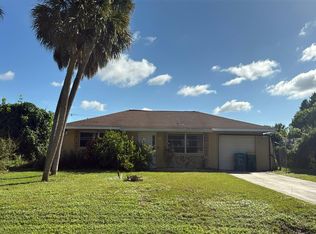
Virtually Staged. Charming 3-Bedroom Home in the Heart of Port Charlotte ~ Step inside to an OPEN floor plan, a beautifully UPDATED KITCHEN featuring GRANITE countertops, along with a refreshed bathroom ** The garage has been converted into a climate-controlled BONUS SPACE — currently used as a "she shed" / craft room — offering flexible use as an EXTRA 216 SQ FT of LIVING SPACE as a bedroom, home office, studio, or hobby room, or easily converted back to a traditional garage ** This home has been thoughtfully maintained with MAJOR UPDATES throughout, including: 2024 RE-PIPE; 2022 New ROOF, vinyl FENCE, and 8x10 storage SHED; 2020 insulated & added AC to garage; 2018 IMPACT WINDOWS and SLIDER, plus an HVAC system; 2006 Garage conversion (replaced carport); 2003 electrical panel ~ A PRIVATE and SPACIOUS backyard allows for coffee at sunrise, entertaining, and secure pets ~ Enjoy the best of Southwest Florida living in this CENTRALLY LOCATED home with shopping and hospitals around the corner, and a short drive from historic Downtown Punta Gorda and Punta Gorda Airport. Whether you are running errands or catching a flight, everything you need is close at hand. With everything already updated — this move-in-ready home offers peace of mind, affordable living, along with a prime location. Don't miss your chance to make it yours!
For sale
Price cut: $5.1K (11/13)
$179,900
2424 WARNE STREET, PORT CHARLOTTE, FL 33952
3beds
1,183sqft
Single Family Residence
Built in 1960
9,871 Square Feet Lot
$-- Zestimate®
$152/sqft
$-- HOA
What's special
Beautifully updated kitchenGranite countertopsClimate-controlled bonus spaceOpen floor planHvac systemImpact windows and sliderRefreshed bathroom
- 67 days
- 999
- 93
Zillow last checked:
Listing updated:
Listed by:
Angela Smith, PLLC 941-416-2656,
MEDWAY REALTY 941-375-2456
Source: Stellar MLS,MLS#: D6148772 Originating MLS: Venice
Facts & features
Interior
Bedrooms & bathrooms
- Bedrooms: 3
- Bathrooms: 1
- Full bathrooms: 1
Primary bedroom
- Features: Ceiling Fan(s), Built-in Closet
- Level: First
- Area: 168 Square Feet
- Dimensions: 14x12
Bedroom 2
- Features: Ceiling Fan(s), Built-in Closet
- Level: First
- Area: 132 Square Feet
- Dimensions: 12x11
Bedroom 3
- Features: Ceiling Fan(s), Built-in Closet
- Level: First
- Area: 110 Square Feet
- Dimensions: 10x11
Bathroom 1
- Features: Built-In Shelving, Tub With Shower, Linen Closet
- Level: First
- Area: 54 Square Feet
- Dimensions: 6x9
Dining room
- Features: Ceiling Fan(s)
- Level: First
- Area: 80 Square Feet
- Dimensions: 8x10
Kitchen
- Features: Ceiling Fan(s), Granite Counters
- Level: First
- Area: 88 Square Feet
- Dimensions: 8x11
Living room
- Features: Ceiling Fan(s)
- Level: First
- Area: 280 Square Feet
- Dimensions: 14x20
Heating
- Central
Cooling
- Central Air
Appliances
- Included: Dishwasher, Dryer, Ice Maker, Range, Refrigerator, Washer
- Laundry: Laundry Closet
Features
- Ceiling Fan(s), Crown Molding, Open Floorplan, Solid Surface Counters
- Flooring: Tile
- Doors: Sliding Doors
- Has fireplace: No
Interior area
- Total structure area: 1,484
- Total interior livable area: 1,183 sqft
Video & virtual tour
Property
Parking
- Total spaces: 1
- Parking features: Driveway, Garage Door Opener, Parking Pad
- Attached garage spaces: 1
- Has uncovered spaces: Yes
- Details: Garage Dimensions: 12x21
Features
- Levels: One
- Stories: 1
- Patio & porch: Patio
- Exterior features: Private Yard, Sidewalk
- Fencing: Fenced,Vinyl
Lot
- Size: 9,871 Square Feet
- Features: Corner Lot, In County, Sidewalk
Details
- Additional structures: Shed(s)
- Parcel number: 402215355001
- Zoning: RSF3.5
- Special conditions: None
Construction
Type & style
- Home type: SingleFamily
- Property subtype: Single Family Residence
Materials
- Block, Concrete
- Foundation: Slab
- Roof: Shingle
Condition
- New construction: No
- Year built: 1960
Utilities & green energy
- Sewer: Public Sewer
- Water: Public
- Utilities for property: Cable Connected, Electricity Connected, Fiber Optics, Public, Sewer Connected, Street Lights, Water Connected
Community & HOA
Community
- Pet fee: $0 monthly
- Subdivision: PORT CHARLOTTE SEC 045
HOA
- Has HOA: No
Location
- Region: Port Charlotte
Financial & listing details
- Price per square foot: $152/sqft
- Tax assessed value: $158,241
- Annual tax amount: $2,626
- Date on market: 9/16/2026
- Cumulative days on market: 67 days
- Listing terms: Cash,Conventional,FHA,VA Loan
- Ownership: Fee Simple
- Total actual rent: 0
- Electric utility on property: Yes
- Road surface type: Paved
Estimated market value
Not available
Estimated sales range
Not available
Not available
Price history
| Date | Event | Price |
|---|---|---|
| 11/13/2026 | Price change | $179,900-2.8%$152/sqft |
Source:  Stellar MLS #D6148772 Report a problem | ||
| 9/16/2026 | Listed for sale | $185,000+168.1%$156/sqft |
Source: Stellar MLS #D6148772 Report a problem | ||
| 7/17/2015 | Sold | $69,000-7.9%$58/sqft |
Source: Stellar MLS #D5905174 Report a problem | ||
| 5/2/2015 | Pending sale | $74,900$63/sqft |
Source: KELLER WILLIAMS REALTY GOLD #D5905174 Report a problem | ||
| 4/21/2015 | Listed for sale | $74,900+141.6%$63/sqft |
Source: KELLER WILLIAMS REALTY GOLD #D5905174 Report a problem | ||
| 11/5/2013 | Listing removed | $795-0.6%$1/sqft |
Source: Zillow Rental Network Report a problem | ||
| 10/25/2013 | Price change | $800-5.9%$1/sqft |
Source: Zillow Rental Network Report a problem | ||
| 10/10/2013 | Price change | $850-5%$1/sqft |
Source: Zillow Rental Network Report a problem | ||
| 10/6/2013 | Listed for rent | $895+28.8%$1/sqft |
Source: House Hunters Property Management Report a problem | ||
| 9/2/2012 | Listing removed | $695$1/sqft |
Source: House Hunters Property Management Report a problem | ||
| 8/2/2012 | Listed for rent | $695$1/sqft |
Source: House Hunters Property Management Report a problem | ||
| 1/24/2012 | Sold | $31,000+24.5%$26/sqft |
Source: Stellar MLS #C7029991 Report a problem | ||
| 12/11/2011 | Listed for sale | $24,900-65.4%$21/sqft |
Source: Allison James Estate & Homes #C7029991 Report a problem | ||
| 7/9/2002 | Sold | $72,000+23.9%$61/sqft |
Source: Public Record Report a problem | ||
| 6/22/2000 | Sold | $58,100$49/sqft |
Source: Public Record Report a problem | ||
Public tax history
| Year | Property taxes | Tax assessment |
|---|---|---|
| 2025 | $2,627 +2% | $98,042 +10% |
| 2024 | $2,576 +3.8% | $89,129 +10% |
| 2023 | $2,483 +18.1% | $81,026 +13.9% |
| 2022 | $2,102 +18.7% | $71,149 +10% |
| 2021 | $1,770 +7.7% | $64,681 +10% |
| 2020 | $1,643 +7.5% | $58,801 +10% |
| 2019 | $1,528 +13.2% | $53,455 +11% |
| 2018 | $1,350 | $48,176 -1.8% |
| 2017 | $1,350 +6.1% | $49,071 +20.7% |
| 2016 | $1,273 +6.6% | $40,641 +3.9% |
| 2015 | $1,194 +1.2% | $39,133 +10% |
| 2014 | $1,180 +110.6% | $35,575 +31.4% |
| 2013 | $560 +21.9% | $27,066 +1.6% |
| 2012 | $460 +2.4% | $26,651 |
| 2011 | $449 +210.1% | $26,651 -20.3% |
| 2010 | $145 -65.2% | $33,456 -36.1% |
| 2009 | $416 | $52,365 -6% |
| 2007 | -- | $55,705 |
| 2006 | -- | $55,705 +6.1% |
| 2005 | -- | $52,508 +1.9% |
| 2004 | -- | $51,529 |
| 2003 | -- | $51,529 +0.5% |
| 2002 | $1,158 | $51,258 |
Find assessor info on the county website
Monthly payment
Est. payment
Payment breakdown
Explore the cost of this home by adjusting the details. Changes won't be saved.Climate risks
Neighborhood: 33952


Similar homes
- $--3 bd2 ba884 sqft1402 Viscaya Dr, Pt Charlotte, FL 33952Auction
 Auction.com 2
- $184,9002 bd2 ba1k sqft3178 SUNRISE TRAIL, PORT CHARLOTTE, FL 33952For Sale
 MLS ID #C7528737, April Emil, KW PEACE RIVER PARTNERS. Stellar MLS
- $175,0002 bd1 ba735 sqft2321 EDNOR STREET, PORT CHARLOTTE, FL 33952For Sale
 MLS ID #O6401461, Steven Koleno, BEYCOME OF FLORIDA LLC. Stellar MLS
- $197,0002 bd2 ba811 sqft21058 MEEHAN AVENUE, PORT CHARLOTTE, FL 33952For Sale
 MLS ID #A4707348, Benjamin Medina-Sherman, PLLC, PREMIERE PLUS REALTY COMPANY. Stellar MLS
- $164,9002 bd1 ba897 sqft21061 MIDWAY BOULEVARD, PORT CHARLOTTE, FL 33952For SaleMLS ID #C7529664, Nick Demers, RE/MAX PALM REALTY. Stellar MLS
- $160,0002 bd2 ba974 sqft573 SKYLARK LANE NW, PORT CHARLOTTE, FL 33952For SaleMLS ID #C7530025, Patricia Sapp, SAPP REALTY GROUP LLC. Stellar MLS
- $214,0003 bd2 ba1k sqft22152 LARAMORE AVENUE, PORT CHARLOTTE, FL 33952For SaleMLS ID #P4937362, Lisa Davis, LISA DAVIS POWERHOUSE REAL ESTATE INC.. Stellar MLS
- $209,0002 bd2 ba1k sqft22080 MIDWAY BOULEVARD, PORT CHARLOTTE, FL 33952For SaleMLS ID #C7528248, Christopher Grant, GRANT TEAM REAL ESTATE, LLC. Stellar MLS
- $235,0002 bd2 ba1.2k sqft2545 EDNOR STREET, PORT CHARLOTTE, FL 33952For SaleMLS ID #C7529391, Rosemary Mahoney, RE/MAX PALM REALTY. Stellar MLS
- $245,0003 bd2 ba1.5k sqft22580 BOLANOS COURT, PORT CHARLOTTE, FL 33952For SaleMLS ID #C7532073, Nick Demers, RE/MAX PALM REALTY. Stellar MLS
- $189,0002 bd2 ba927 sqft301 LAMBERT STREET, PORT CHARLOTTE, FL 33948For SaleMLS ID #C7519950, Jessica Vinson, EXP REALTY LLC. Stellar MLS
- $255,9002 bd2 ba1k sqft20238 BANNER AVENUE, PORT CHARLOTTE, FL 33952For SaleMLS ID #C7532835, Lisa Cramer von Clausb, EPIQUE REALTY INC.. Stellar MLS
- $264,9003 bd2 ba1.4k sqft22055 MARSHALL AVENUE, PORT CHARLOTTE, FL 33952For SaleMLS ID #A4691265, Michael Johnson, KELLER WILLIAMS ISLAND LIFE REAL ESTATE. Stellar MLS
- $247,0003 bd2 ba1.7k sqft1602 BEACON DRIVE, PORT CHARLOTTE, FL 33952For SaleMLS ID #N6146463, Amanda Qualley, BERKSHIRE HATHAWAY HOMESERVICES FLORIDA REALTY. Stellar MLS
- $229,5003 bd2 ba933 sqft18970 MCGRATH CIRCLE, PORT CHARLOTTE, FL 33948For SaleMLS ID #C7520498, Christopher Grant, GRANT TEAM REAL ESTATE, LLC. Stellar MLS
- $205,0002 bd2 ba1.3k sqft1000 KINGS HIGHWAY #130, PORT CHARLOTTE, FL 33980For SaleMLS ID #C7533572, Tricia DeClue, RE/MAX PALM REALTY. Stellar MLS
- $174,9002 bd2 ba1.2k sqft2100 KINGS HIGHWAY #643, PORT CHARLOTTE, FL 33980For SaleMLS ID #C7530871, Shauna Platt, RE/MAX PALM REALTY. Stellar MLS
- $195,0002 bd1 ba875 sqft4419 MELBOURNE STREET, PUNTA GORDA, FL 33980For SaleMLS ID #C7521327, Margaret Mardis, RE/MAX PALM REALTY. Stellar MLS
- $200,0003 bd1 ba1.2k sqft1411 CORAL RIDGE DRIVE, PUNTA GORDA, FL 33950For SaleMLS ID #C7527062, Christopher Grant, GRANT TEAM REAL ESTATE, LLC. Stellar MLS
- $197,5003 bd2 ba1k sqft19505 QUESADA AVENUE #SS103, PORT CHARLOTTE, FL 33948For SaleMLS ID #C7526481, Chris Pizzolato, KW PEACE RIVER PARTNERS. Stellar MLS
